
1020 Wiltshire Ave, Terrell Hills, TX 78209
Local realty services provided by:ERA Experts
1020 Wiltshire Ave,Terrell Hills, TX 78209
$995,000
- 4 Beds
- 4 Baths
- 3,472 sq. ft.
- Single family
- Active
Listed by: cory bakke
Office: phyllis browning company
MLS#:2000596
Source:LERA
Price summary
- Price:$995,000
- Price per sq. ft.:$286.58
About this home
Welcome to gracious family living and entertaining in this contemporary Terrell Hills ranch. Located in AHISD on a corner lot on one of the neighborhood's best tree-lined streets, this 4-bedroom, 3.5-bath, +/- 3475 square foot single-story home boasts formal living and dining rooms, gourmet kitchen, large family room, study and half bath alongside its primary and three secondary bedrooms and baths. The gracious living room sets the stage as you enter with its wood-burning fireplace that leads to a Redondo-tiled dining space with full wet bar adjacent, all overlooking the impressive flagstone patio and sparkling pool. An updated, designer eat-in kitchen with gas cooking and counters galore leads into the home's family room punctuated with a large wall of built-ins and multiple congregating spaces that enjoy a view of the patio, pool and well-manicured backyard. Off the front entrance and through the adjoining, private study, you'll find the home's primary suite retreat, with spacious bedroom, dual-vanitied en-suite with separate shower and tub and large walk-in closet. The home's remaining three, ample-sized secondary bedrooms and two, updated baths are found opposite just off the other side of the living room. A combination of hardwoods and tile ground the home with a cohesive, contemporary color palette lining the walls. Ample storage and abundant light throughout the home, lush front and back landscaping, a detached two-car garage, a circular drive and much more complete the picture of this great Terrell Hills gem. Schedule your showing today....
Contact an agent
Home facts
- Year built:1950
- Subdivision & Development:TERRELL HILLS
- Listing ID #:2000596
- Added:52 day(s) ago
- Updated:September 06, 2026 at 01:49 PM
Rooms and interior
- Bedrooms:4
- Total bathrooms:4
- Full bathrooms:3
- Half bathrooms:1
- Flooring:Ceramic Tile, Wood
- Dining Description:Breakfast Bar, Separate Dining Room, Two Eating Areas
- Bathrooms Description:Double Vanity, Garden Tub, Tub/Shower Separate
- Kitchen Description:Breakfast Bar, Built-In Oven, Cook Top, Dishwasher, Disposal, Eat-In Kitchen, Microwave Oven, Refrigerator, Walk-In Pantry, Wet Bar
- Bedroom Description:All Bedrooms Downstairs, Full Bath, Master Bedroom Downstairs, Walk-In Closet, Walk-In Closets
- Living area:3,472 sq. ft.
Heating and cooling
- Cooling:Two Central
- Heating:2 Units, Central, Natural Gas
Structure and exterior
- Roof:Composition
- Year built:1950
- Building area:3,472 sq. ft.
- Lot area:0.37 Acres
- Lot Features:1/4 - 1/2 Acre, Corner
- Architectural Style:One Story, Ranch
- Construction Materials:4 Sides Masonry, Stucco
- Foundation Description:Slab
- Levels:1 Story
Schools
- High school:Alamo Heights
- Middle school:Alamo Heights
- Elementary school:Woodridge
Utilities
- Water:Water System
- Sewer:Sewer System
Finances and disclosures
- Price:$995,000
- Price per sq. ft.:$286.58
- Tax amount:$20,265 (2025)
Features and amenities
- Laundry features:Dryer Connection, Laundry Main Level, Laundry in Closet, Washer Connection
- Amenities:Attic - Partially Finished, Attic - Partially Floored, Attic - Pull Down Stairs, Built-In Oven, City Garbage Service, Gas Water Heater, Park/Playground, Study/Library, Utility Room Inside
- Pool features:AdjoiningPool/Spa, In Ground Pool, Pool, Pool is Heated
Parking
- Parking description:Detached Garage, Garage Door Opener, Two Car Garage
 IDX information is provided exclusively for consumers’ personal, non-commercial use, that it may not be used for any purpose other than to identify prospective properties consumers may be interested in purchasing, and that the data is deemed reliable but is not guaranteed accurate by LERA MLS (Local Expertise Regional Access). The MLS may, at its discretion, require use of other disclaimers as necessary to protect participants and/or the MLS from liability.
 New listings near 1020 Wiltshire Ave
- Open Sun, 2 to 4pmNew
 $950,000Active3 beds 3 baths2,524 sq. ft.
710 Wiltshire, Terrell Hills, TX 78209
MLS# 2012309Listed by: PHYLLIS BROWNING COMPANY - New
 $829,000Active-- beds -- baths4,956 sq. ft.
1157 Garraty Rd, Terrell Hills, TX 78209
MLS# 2012183Listed by: REAL BROKER, LLC - Open Sun, 1 to 4pmNew
 $549,000Active3 beds 3 baths2,077 sq. ft.
1068 Ivy Ln, Terrell Hills, TX 78209
MLS# 2011922Listed by: HOME TEAM OF AMERICA 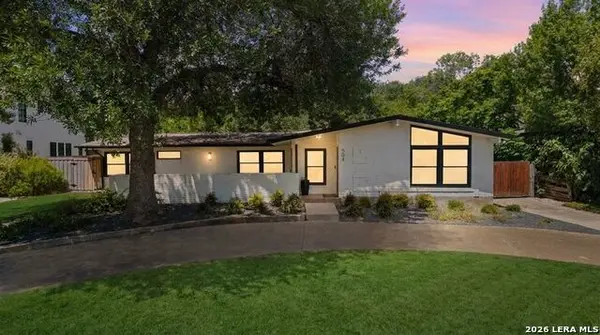 $824,999Active3 beds 2 baths1,966 sq. ft.
504 S Vandiver, Terrell Hills, TX 78209
MLS# 2010383Listed by: TEXAS PREMIER REALTY $850,000Active4 beds 4 baths2,457 sq. ft.
1422 Wiltshire Ave, Terrell Hills, TX 78209
MLS# 2008202Listed by: EXP REALTY $545,000Active3 beds 2 baths1,483 sq. ft.
101 Charles Rd, Terrell Hills, TX 78209
MLS# 2007844Listed by: KELLER WILLIAMS HERITAGE $439,000Active0.26 Acres
709 Morningside Dr, Terrell Hills, TX 78209
MLS# 2006529Listed by: LPT REALTY, LLC $300,000Active3 beds 2 baths2,074 sq. ft.
1028 Ivy Ln, Terrell Hills, TX 78209
MLS# 2004109Listed by: PMI BIRDY PROPERTIES, CRMC- Open Sun, 2 to 4pm
 $695,000Active3 beds 2 baths1,596 sq. ft.
825 Wiltshire Ave, Terrell Hills, TX 78209
MLS# 1997646Listed by: PHYLLIS BROWNING COMPANY 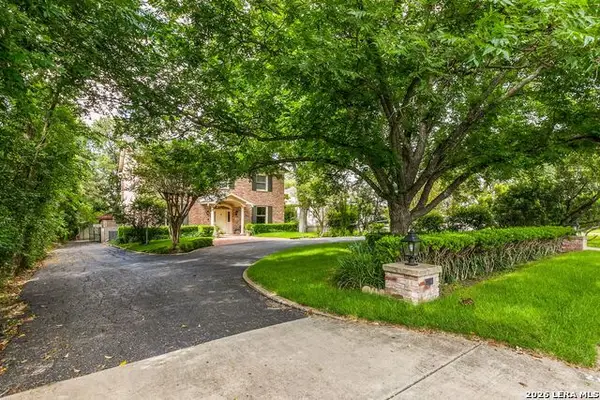 $1,400,000Active0.4 Acres
214 Terrell Rd, Terrell Hills, TX 78209
MLS# 2000577Listed by: PHYLLIS BROWNING COMPANY


Protect your home and budget from life's surprises with an Assurant Home Warranty, backed by a partner that supports you through every step of homeownership. Explore Plans.
© 2023 - 2026 ERA Franchise Systems LLC. All rights reserved. ERA Franchise Systems LLC fully supports the principles of the Fair Housing Act and the Equal Opportunity Act. ERA, ERA Real Estate powered, and their respective logos are registered service marks of ERA Franchise Systems LLC. Each office is independently owned and operated.