
110 Geneseo Rd, Terrell Hills, TX 78209
Local realty services provided by:ERA Experts
Listed by: pilar gonzalez
Office: phyllis browning company
MLS#:1992997
Source:LERA
Price summary
- Price:$1,950,000
- Price per sq. ft.:$475.26
About this home
Nestled on one of Terrell Hills' most coveted tree-lined streets, this exceptional residence, built in 1934 by builder John Hagy, is offered for the first time in more than 45 years. Situated on a beautiful half-acre lot, the home showcases timeless architecture, classic elegance, and outstanding curb appeal. A circular driveway welcomes guests to the striking brick and stone facade and inviting entrance. The traditional floor plan offers multiple living and entertaining spaces, including a formal living room, den, piano room, sunroom overlooking the lush backyard, and two dining areas. The sunroom, originally an open porch, was thoughtfully enclosed to create a light-filled living space with beautiful views of the grounds. All four bedrooms are privately situated upstairs. The detached guest house provides exceptional flexibility and features a Murphy bed, kitchenette, fireplace, full bath, additional half bath, sauna, and cedar closet-ideal for guests, a home office, fitness studio, or multi-generational living. Designed for entertaining, the outdoor living spaces overlook a sparkling pool and serene backyard framed by mature trees. Located within the highly acclaimed Alamo Heights ISD and just minutes from premier shopping and dining, this property offers an unparalleled opportunity in one of San Antonio's most desirable neighborhoods. Rich in character and architectural charm, this historic home presents a rare opportunity to restore, renovate, and bring a Terrell Hills classic to renewed grandeur....
Contact an agent
Home facts
- Year built:1934
- Subdivision & Development:TERRELL HILLS
- Listing ID #:1992997
- Added:54 day(s) ago
- Updated:September 06, 2026 at 07:38 AM
Rooms and interior
- Bedrooms:4
- Total bathrooms:3
- Full bathrooms:2
- Half bathrooms:1
- Flooring:Carpeting, Ceramic Tile, Wood
- Dining Description:Separate Dining Room, Two Eating Areas
- Bathrooms Description:Single Vanity, Tub/Shower Separate
- Kitchen Description:Built-In Oven, Cook Top, Dishwasher, Disposal, Gas Cooking, Ice Maker Connection, Microwave Oven, Refrigerator
- Bedroom Description:All Bedrooms Upstairs, Full Bath, Master Bedroom Upstairs, Multi-Closets, Walk-In Closets
- Living area:4,103 sq. ft.
Heating and cooling
- Cooling:Two Central
- Heating:Central, Natural Gas
Structure and exterior
- Roof:Tile
- Year built:1934
- Building area:4,103 sq. ft.
- Lot area:0.5 Acres
- Lot Features:1/2-1 Acre
- Architectural Style:Two Story
- Construction Materials:Brick
- Exterior Features:Deck/Balcony, Detached Quarters, Has Gutters, Mature Trees, Partial Fence, Partial Sprinkler System, Special Yard Lighting, Wrought Iron Fence
- Foundation Description:Slab
- Levels:2 Story
Schools
- High school:Alamo Heights
- Middle school:Alamo Heights
- Elementary school:Woodridge
Utilities
- Water:Water System
Finances and disclosures
- Price:$1,950,000
- Price per sq. ft.:$475.26
- Tax amount:$36,030 (2026)
Features and amenities
- Laundry features:Dryer Connection, Laundry Main Level, Laundry in Closet, Washer Connection
- Amenities:Built-In Oven, Ceiling Fans, Gas Water Heater, Security System (Leased), Smoke Alarm
- Pool features:In Ground Pool, Pool
 IDX information is provided exclusively for consumers’ personal, non-commercial use, that it may not be used for any purpose other than to identify prospective properties consumers may be interested in purchasing, and that the data is deemed reliable but is not guaranteed accurate by LERA MLS (Local Expertise Regional Access). The MLS may, at its discretion, require use of other disclaimers as necessary to protect participants and/or the MLS from liability.
 New listings near 110 Geneseo Rd
- Open Sun, 2 to 4pmNew
 $950,000Active3 beds 3 baths2,524 sq. ft.
710 Wiltshire, Terrell Hills, TX 78209
MLS# 2012309Listed by: PHYLLIS BROWNING COMPANY - New
 $829,000Active-- beds -- baths4,956 sq. ft.
1157 Garraty Rd, Terrell Hills, TX 78209
MLS# 2012183Listed by: REAL BROKER, LLC - Open Sun, 1 to 4pmNew
 $549,000Active3 beds 3 baths2,077 sq. ft.
1068 Ivy Ln, Terrell Hills, TX 78209
MLS# 2011922Listed by: HOME TEAM OF AMERICA 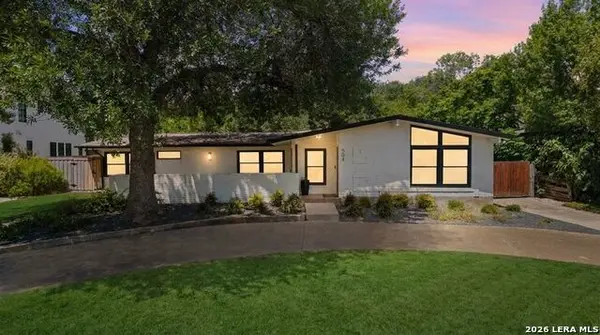 $824,999Active3 beds 2 baths1,966 sq. ft.
504 S Vandiver, Terrell Hills, TX 78209
MLS# 2010383Listed by: TEXAS PREMIER REALTY $850,000Active4 beds 4 baths2,457 sq. ft.
1422 Wiltshire Ave, Terrell Hills, TX 78209
MLS# 2008202Listed by: EXP REALTY $545,000Active3 beds 2 baths1,483 sq. ft.
101 Charles Rd, Terrell Hills, TX 78209
MLS# 2007844Listed by: KELLER WILLIAMS HERITAGE $439,000Active0.26 Acres
709 Morningside Dr, Terrell Hills, TX 78209
MLS# 2006529Listed by: LPT REALTY, LLC $300,000Active3 beds 2 baths2,074 sq. ft.
1028 Ivy Ln, Terrell Hills, TX 78209
MLS# 2004109Listed by: PMI BIRDY PROPERTIES, CRMC- Open Sun, 2 to 4pm
 $695,000Active3 beds 2 baths1,596 sq. ft.
825 Wiltshire Ave, Terrell Hills, TX 78209
MLS# 1997646Listed by: PHYLLIS BROWNING COMPANY 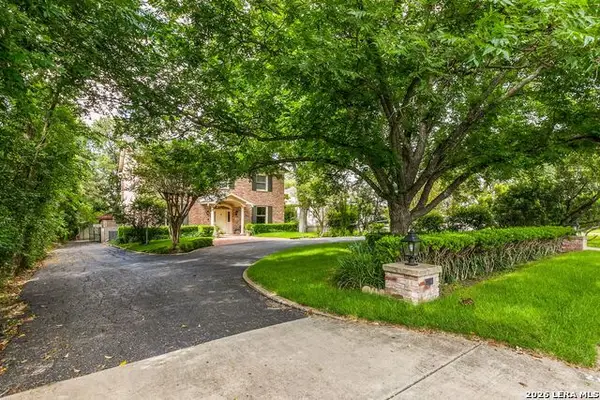 $1,400,000Active0.4 Acres
214 Terrell Rd, Terrell Hills, TX 78209
MLS# 2000577Listed by: PHYLLIS BROWNING COMPANY


Protect your home and budget from life's surprises with an Assurant Home Warranty, backed by a partner that supports you through every step of homeownership. Explore Plans.
© 2023 - 2026 ERA Franchise Systems LLC. All rights reserved. ERA Franchise Systems LLC fully supports the principles of the Fair Housing Act and the Equal Opportunity Act. ERA, ERA Real Estate powered, and their respective logos are registered service marks of ERA Franchise Systems LLC. Each office is independently owned and operated.