
8 Hightrail Way, The Hills, TX 78738
Local realty services provided by:ERA Experts
Listed by: angy beck, jessica mcroberts
Office: keller williams - lake travis
MLS#:4160263
Source:ACTRIS
8 Hightrail Way,The Hills, TX 78738
$1,250,000Last list price
- 3 Beds
- 3 Baths
- - sq. ft.
- Single family
- Sold
Sorry, we are unable to map this address
Price summary
- Price:$1,250,000
About this home
A true turnkey luxury home — completely rebuilt with more than $545,000 in premium upgrades between 2023–2024. Every major surface, system, and finish has been replaced with designer-level materials, creating a modern, low-maintenance home rarely found inside The Hills gates.
The 3,300+ sq ft floorplan has been thoughtfully redesigned to support today’s lifestyles, offering multiple living areas, a dedicated office/flex room, an upstairs entertainment space, and a large, private primary suite with a spa-quality bath featuring heated floors, custom tile work, and high-end fixtures.
The full-scale renovation includes all-new Pella windows, wide-plank Shaw hardwood flooring throughout, custom San Marcos iron doors, and a chef-inspired kitchen with GE Monogram luxury appliances, Kent Moore custom cabinetry, premium stone surfaces, a built-in indoor pizza oven, and a dedicated wine refrigerator. All bathrooms were rebuilt with porcelain tile, quartzite counters, and designer hardware.
Major mechanical upgrades add long-term peace of mind: a brand-new 2024 HVAC system, updated electrical and lighting, new water heaters, new gutters, and professionally designed storage systems by Closets by Design.
This level of investment is exceptionally rare in The Hills — and impossible to replicate at this price. A fully modern, move-in-ready home offering luxury finishes, efficient systems, and a flexible floorplan in one of Lakeway’s most desirable gated golf communities....
Contact an agent
Home facts
- Year built:2001
- Subdivision & Development:Hills Lakeway Ph 08-A
- Listing ID #:4160263
- Updated:September 05, 2026 at 06:46 AM
Rooms and interior
- Bedrooms:3
- Total bathrooms:3
- Full bathrooms:2
- Half bathrooms:1
- Flooring:Tile, Wood
- Kitchen Description:Built-In Oven(s), Built-In Refrigerator, Dishwasher, Disposal, Electric Oven, Exhaust Fan, Ice Maker, Induction Cooktop, Microwave, Self Cleaning Oven, Stainless Steel Appliance(s), Wine Refrigerator
Heating and cooling
- Cooling:Central, Electric
- Heating:Central, Electric
- Central air:Yes
Structure and exterior
- Roof:Tile
- Year built:2001
- Lot Features:Alley, Back Yard, Front Yard, Interior Lot, Landscaped, Level, Sprinkler - Automatic, Trees-Moderate
- Construction Materials:Stone Veneer, Stucco
- Exterior Features:Balcony, Gutters Full, Private Yard
- Foundation Description:Slab
Schools
- High school:Lake Travis
- Elementary school:Lakeway
Utilities
- Water:MUD
Finances and disclosures
- Price:$1,250,000
Features and amenities
- Appliances:Built-In Oven(s), Built-In Refrigerator, Dishwasher, Disposal, Electric Oven, Electric Water Heater, Exhaust Fan, Ice Maker, Induction Cooktop, Microwave, Self Cleaning Oven, Stainless Steel Appliance(s), Wine Refrigerator
- Amenities:Bookcases, Chandelier, Pantry
Parking
- Total parking spaces:4
- Parking description:Circular Driveway, Garage, Garage Door Opener, Garage Faces Rear
- Garage:Yes
- Garage spaces:2
New listings near 8 Hightrail Way
- Open Sat, 11am to 1pmNew
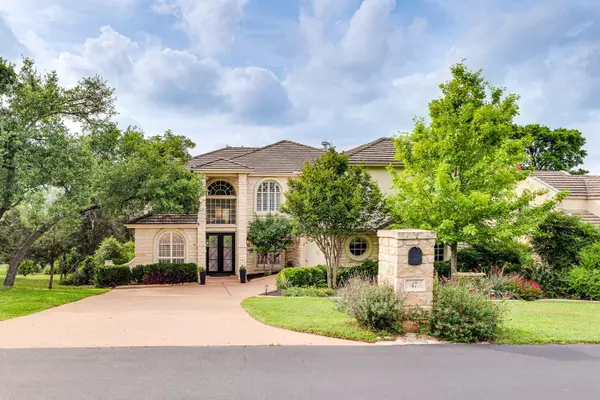 $1,460,000Active5 beds 4 baths4,547 sq. ft.
47 Waterfall Dr, The Hills, TX 78738
MLS# 4051914Listed by: KELLER WILLIAMS - LAKE TRAVIS - New
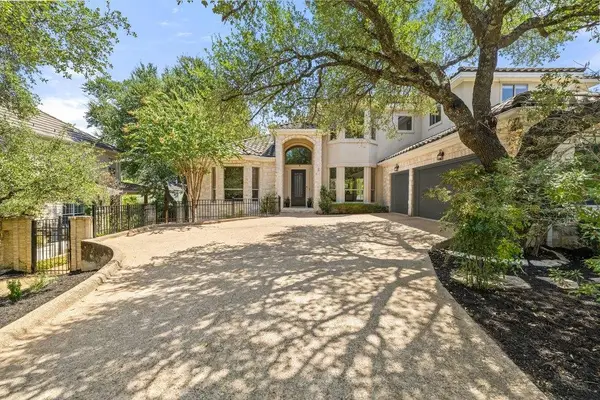 $899,000Active5 beds 4 baths3,520 sq. ft.
5 Tiburon Ct, The Hills, TX 78738
MLS# 4167567Listed by: COMPASS RE TEXAS, LLC - New
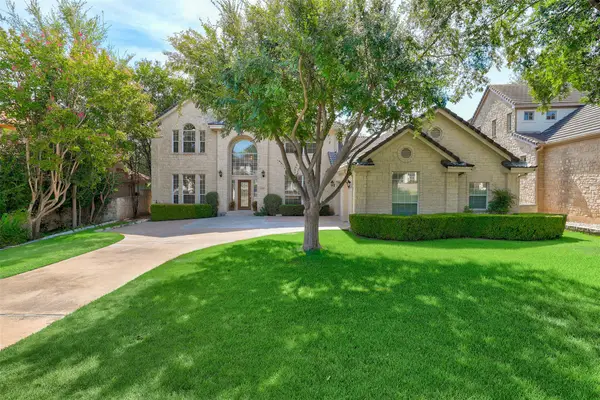 $1,099,000Active4 beds 4 baths3,609 sq. ft.
38 Tiburon Dr, The Hills, TX 78738
MLS# 1315567Listed by: ORCHARD BROKERAGE 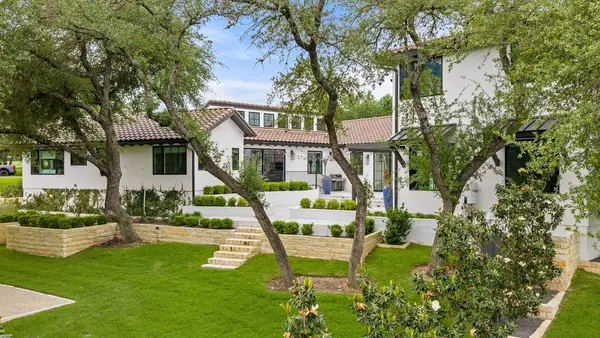 $3,799,000Active6 beds 6 baths5,726 sq. ft.
28 Club Estates Pkwy, Austin, TX 78738
MLS# 7177412Listed by: COMPASS RE TEXAS, LLC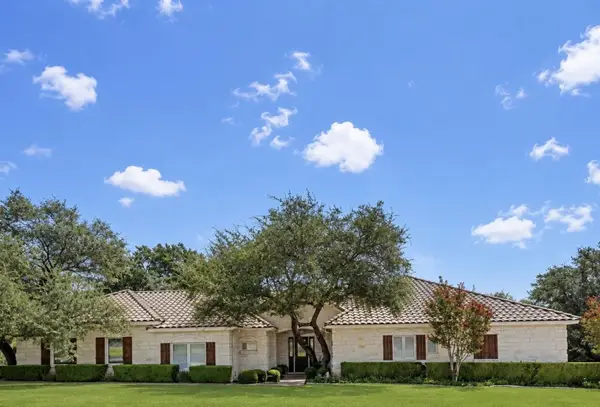 $670,000Active3 beds 2 baths2,221 sq. ft.
2 Jasperwood Ct, Austin, TX 78738
MLS# 9627309Listed by: COLDWELL BANKER REALTY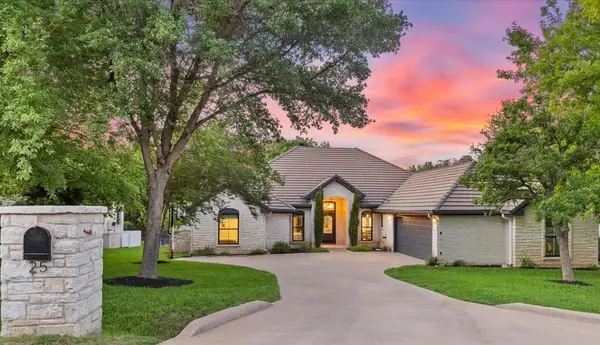 $867,000Pending4 beds 3 baths2,385 sq. ft.
25 Stillmeadow Dr, The Hills, TX 78738
MLS# 1946914Listed by: COMPASS RE TEXAS, LLC- Open Sat, 2 to 4pm
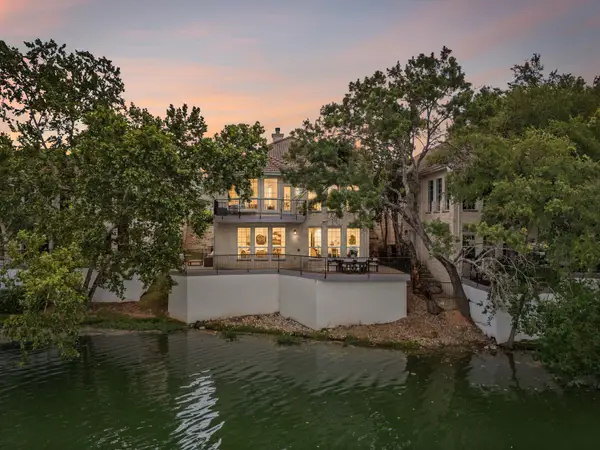 $865,000Active4 beds 3 baths3,129 sq. ft.
347 The Hills Dr, The Hills, TX 78738
MLS# 5330556Listed by: COMPASS RE TEXAS, LLC 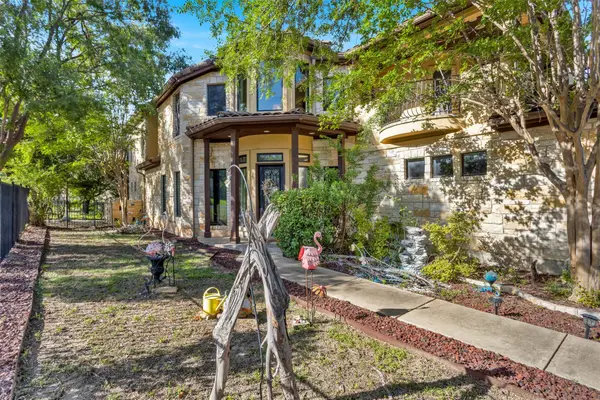 $1,167,000Active4 beds 4 baths3,227 sq. ft.
1 Treehaven Ln, The Hills, TX 78738
MLS# 4419673Listed by: KELLER WILLIAMS - LAKE TRAVIS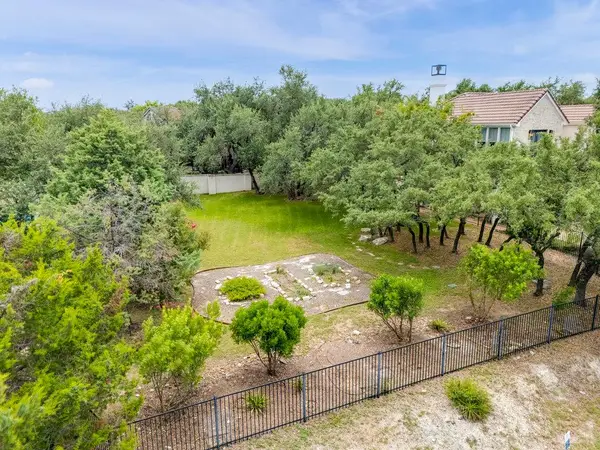 $295,000Active0.23 Acres
9 Wingreen Loop, The Hills, TX 78738
MLS# 7251286Listed by: CHRISTIES INTL REAL ESTATE LONE STAR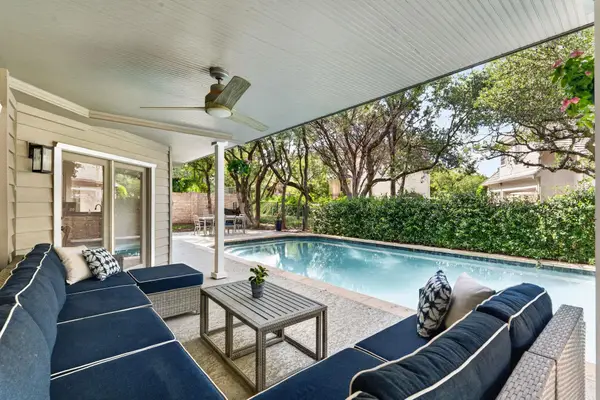 $815,000Active3 beds 3 baths2,955 sq. ft.
50 Stillmeadow Dr, The Hills, TX 78738
MLS# 9636217Listed by: KELLER WILLIAMS - LAKE TRAVIS


Protect your home and budget from life's surprises with an Assurant Home Warranty, backed by a partner that supports you through every step of homeownership. Explore Plans.
© 2023 - 2026 ERA Franchise Systems LLC. All rights reserved. ERA Franchise Systems LLC fully supports the principles of the Fair Housing Act and the Equal Opportunity Act. ERA, ERA Real Estate powered, and their respective logos are registered service marks of ERA Franchise Systems LLC. Each office is independently owned and operated.