
193 Musewood Court, The Woodlands, TX 77382
Local realty services provided by:ERA Experts
193 Musewood Court,The Woodlands, TX 77382
$285,000
- 3 Beds
- 3 Baths
- 1,605 sq. ft.
- Townhouse
- Active
Listed by: alexandra marquez
Office: zarco properties, llc.281-306-0336
MLS#:47885119
Source:HARMLS
Price summary
- Price:$285,000
- Price per sq. ft.:$177.57
- Monthly HOA dues:$135
About this home
You'll love this stunning 3 bedroom, 2.5 bath townhome located in Alden Bridge. Townhome features lots of upgrades, open family room, breakfast/dining area, granite countertop in kitchen & all bathrooms, oversized pantry, stainless steel appliances, laminate flooring & upstairs alcove for home office. Spacious primary bedroom with dual vanity & walk in closet. Zoned to Exemplary Schools. Don't miss it!
Contact an agent
Home facts
- Year built:2003
- Subdivision & Development:Wdlnds Village Alden Br 92
- Listing ID #:47885119
- Updated:October 23, 2026 at 12:26 PM
Rooms and interior
- Bedrooms:3
- Total bathrooms:3
- Full bathrooms:2
- Half bathrooms:1
- Rooms Total:7
- Flooring:Carpet, Laminate
- Bathrooms Description:Tub Shower
- Kitchen Description:Dishwasher, Disposal, Electric Oven, Electric Range, Granite Counters, Microwave, Refrigerator
- Living area:1,605 sq. ft.
Heating and cooling
- Cooling:Central Air, Electric, Gas
- Heating:Central, Electric, Gas
- Central air:Yes
Structure and exterior
- Roof:Composition
- Year built:2003
- Building area:1,605 sq. ft.
- Architectural Style:Traditional
- Construction Materials:Vinyl Siding, Wood Siding
- Foundation Description:Slab
- Levels:2 Stories
Schools
- High school:THE WOODLANDS HIGH SCHOOL
- Middle school:MCCULLOUGH JUNIOR HIGH SCHOOL
- Elementary school:POWELL ELEMENTARY SCHOOL (CONROE)
Utilities
- Sewer:Public Sewer
Finances and disclosures
- Price:$285,000
- Price per sq. ft.:$177.57
- Tax amount:$5,015 (2025)
Features and amenities
- Appliances:Dishwasher, Disposal, Electric Oven, Electric Range, Microwave, Refrigerator
- Amenities:Ceiling Fans, Smoke Detectors
Parking
- Parking description:Garage, Garage Door Opener
- Garage:Yes
- Garage spaces:2
New listings near 193 Musewood Court
- New
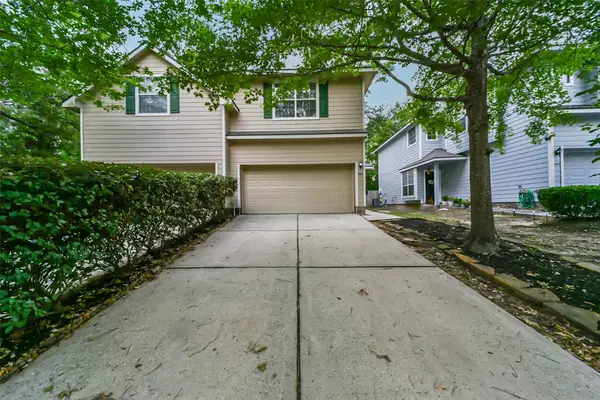 $287,500Active3 beds 3 baths1,639 sq. ft.
246 W Stedhill Loop Loop, The Woodlands, TX 77384
MLS# 74454651Listed by: GREENFOREST PROPERTIES - Open Sat, 12 to 2pmNew
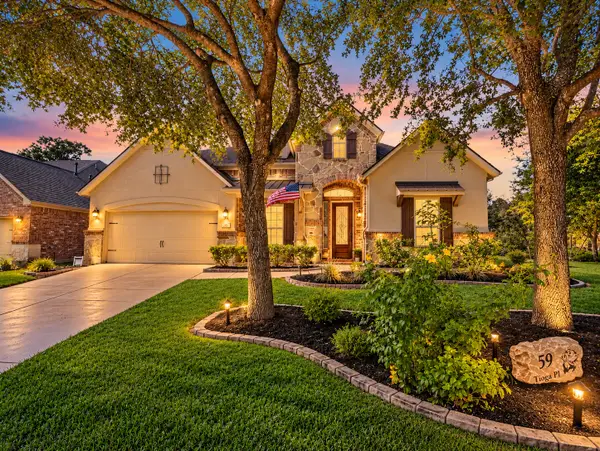 $750,000Active4 beds 4 baths3,531 sq. ft.
59 Tioga Place, Tomball, TX 77375
MLS# 82020650Listed by: KELLER WILLIAMS REALTY THE WOODLANDS - New
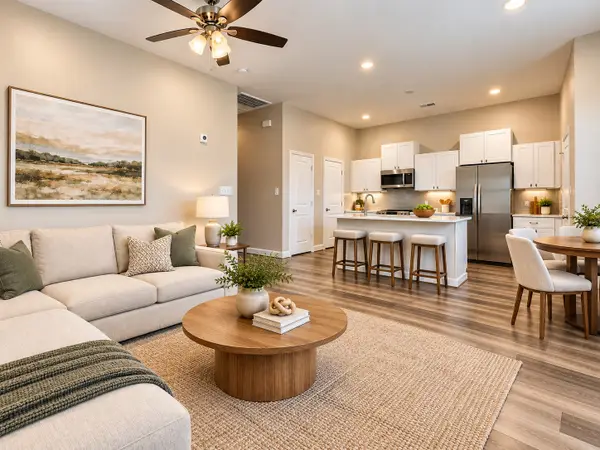 $310,000Active2 beds 2 baths1,115 sq. ft.
504 Nursery Road #3202, The Woodlands, TX 77380
MLS# 40696665Listed by: RE/MAX THE WOODLANDS & SPRING - New
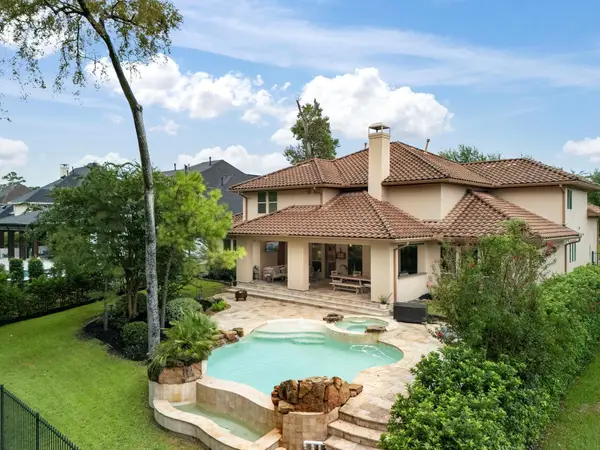 $1,549,000Active5 beds 6 baths4,551 sq. ft.
39 Pondera Point Dr, Tomball, TX 77375
MLS# 80075283Listed by: COMPASS RE TEXAS, LLC - THE WOODLANDS - New
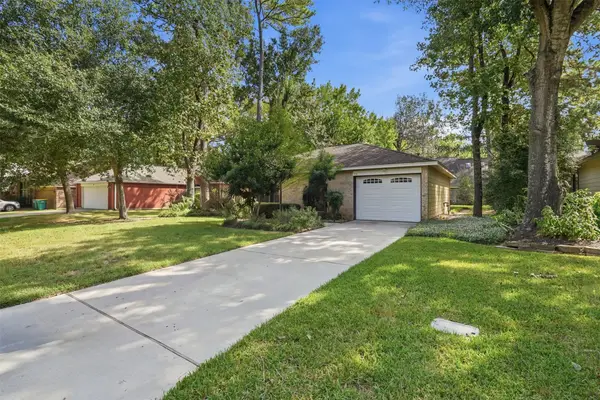 $199,000Active2 beds 1 baths980 sq. ft.
23 Thrush Grove Place, The Woodlands, TX 77381
MLS# 28189033Listed by: CONNECT REALTY.COM - New
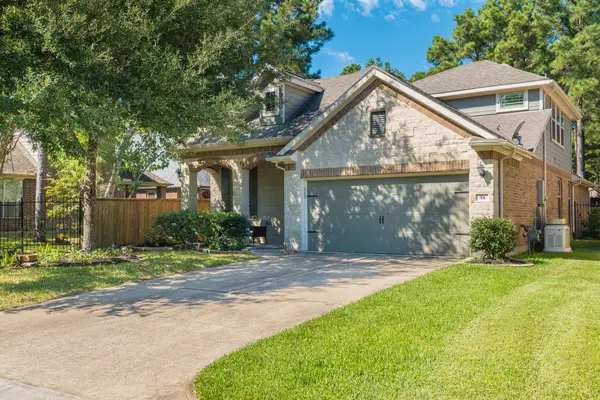 $595,000Active3 beds 3 baths2,308 sq. ft.
54 W Wolf Cabin Circle, Spring, TX 77389
MLS# 59939181Listed by: KELLER WILLIAMS REALTY THE WOODLANDS - New
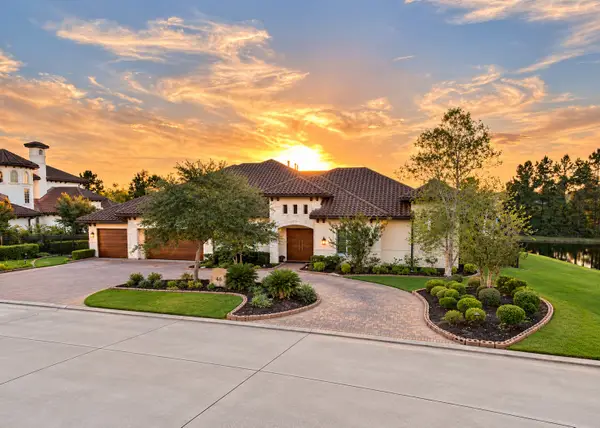 $3,695,000Active5 beds 7 baths5,569 sq. ft.
46 Lamerie Way, The Woodlands, TX 77382
MLS# 44606257Listed by: ARADIO ZAMBRANO REAL ESTATE COMPANY - Open Sun, 1 to 4pmNew
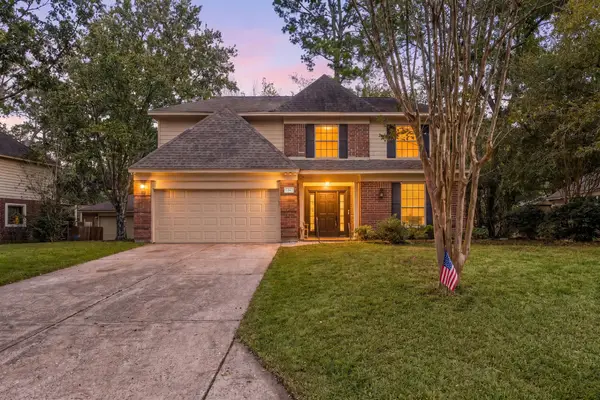 $500,000Active4 beds 3 baths2,456 sq. ft.
34 Firethorn Place, The Woodlands, TX 77382
MLS# 98435134Listed by: CORCORAN GENESIS - New
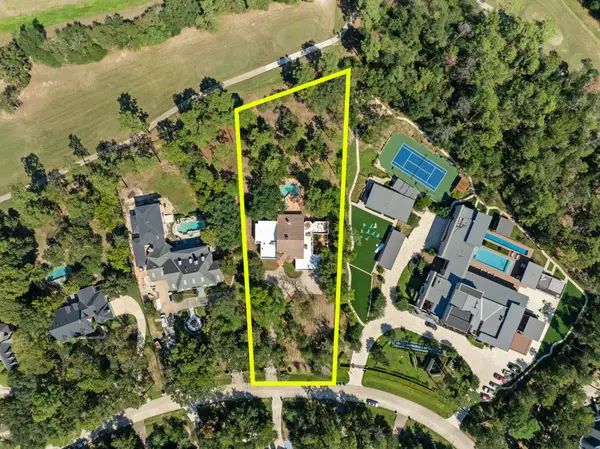 $1,250,000Active5 beds 5 baths4,490 sq. ft.
43 N Longspur Drive, The Woodlands, TX 77380
MLS# 11026668Listed by: EXP REALTY LLC - New
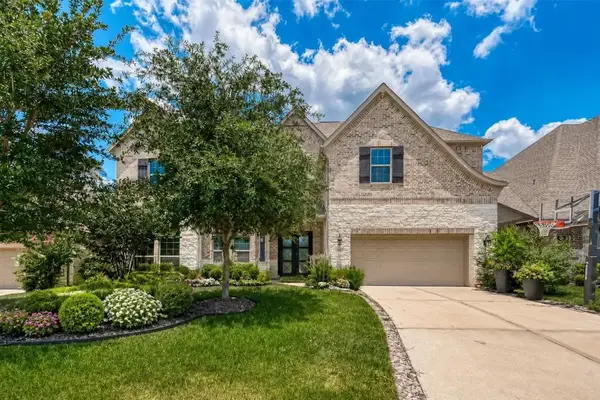 $1,170,000Active5 beds 5 baths4,021 sq. ft.
115 N Winter Sunrise Circle, Tomball, TX 77375
MLS# 55257178Listed by: ERNESTO GREY


Protect your home and budget from life's surprises with an Assurant Home Warranty, backed by a partner that supports you through every step of homeownership. Explore Plans.
© 2023 - 2026 ERA Franchise Systems LLC. All rights reserved. ERA Franchise Systems LLC fully supports the principles of the Fair Housing Act and the Equal Opportunity Act. ERA, ERA Real Estate powered, and their respective logos are registered service marks of ERA Franchise Systems LLC. Each office is independently owned and operated.