
230 Walnut Drive, Trinity, TX 75862
Local realty services provided by:American Real Estate ERA Powered
230 Walnut Drive,Trinity, TX 75862
$309,000
- 3 Beds
- 2 Baths
- 1,832 sq. ft.
- Single family
- Pending
Listed by: virginia hall
Office: jla realty713-489-8130
MLS#:22057337
Source:HARMLS
Price summary
- Price:$309,000
- Price per sq. ft.:$168.67
- Monthly HOA dues:$53.33
About this home
Stunning & unique craftsman-style home on nearly 2 acres with lake views & a pool! This one-of-a-kind gem features an XL family room with cedar wall, stacked stone fireplace, and spiral stairs wrapped around a real tree trunk! The dream kitchen boasts a Bosch stove, HUGE island, walk-in pantry, and tons of cabinet space. The primary suite has French doors to the patio, shower, vanity & large closet. Upstairs: bedrooms with French doors to the balcony, walk-thru cedar closet, and a fabulous soaking tub. Utility room & half bath downstairs. Cool off on the private patio or in the pool after a day at the lake! 30x36 covered parking for your boat/RV—could be enclosed for a shop. Garage & shed include window units & recessed lighting. Extras: French drains, Spider-Be-Gone system & FREE internet via tower! Community offers a private boat launch, park, and fishing pier. This lakeview retreat has it ALL!
Contact an agent
Home facts
- Year built:1983
- Subdivision & Development:Glen Haven Estates Sec 2
- Listing ID #:22057337
- Updated:November 18, 2026 at 09:36 AM
Rooms and interior
- Bedrooms:3
- Total bathrooms:2
- Full bathrooms:2
- Rooms Total:5
- Bathrooms Description:Jetted Tub, Soaking Tub
- Kitchen Description:Breakfast Bar, Dishwasher, Electric Oven, Electric Range, Kitchen Island, Pantry, Walk In Pantry
- Living area:1,832 sq. ft.
Heating and cooling
- Cooling:Central Air, Electric
- Heating:Central, Electric
- Central air:Yes
Structure and exterior
- Roof:Composition
- Year built:1983
- Building area:1,832 sq. ft.
- Lot area:1.93 Acres
- Lot Features:Subdivision
- Architectural Style:craftsman
- Construction Materials:Cement Siding
- Exterior Features:Mosquito System, Patio, Porch, Private Yard
- Foundation Description:Slab
- Levels:2 Stories
Schools
- High school:TRINITY HIGH SCHOOL
- Middle school:TRINITY JUNIOR HIGH SCHOOL
- Elementary school:LANSBERRY ELEMENTARY SCHOOL
Utilities
- Water:Well
- Sewer:Septic Tank
Finances and disclosures
- Price:$309,000
- Price per sq. ft.:$168.67
- Tax amount:$3,180 (2025)
Features and amenities
- Appliances:Dishwasher, Electric Oven, Electric Range
- Amenities:Ceiling Fans, Crown Molding, Entrance Foyer, High Ceilings, Multiple Staircases, Programmable Thermostat
- Pool features:Gunite, In Ground
Parking
- Parking description:Boat Parking, Detached Carport, Garage
- Garage:Yes
- Garage spaces:2
- Carport spaces:6
New listings near 230 Walnut Drive
- New
 $350,000Active3 beds 3 baths1,216 sq. ft.
387 Lake Shore Drive, Trinity, TX 75862
MLS# 78170942Listed by: LAKE HOMES REALTY, LLC - New
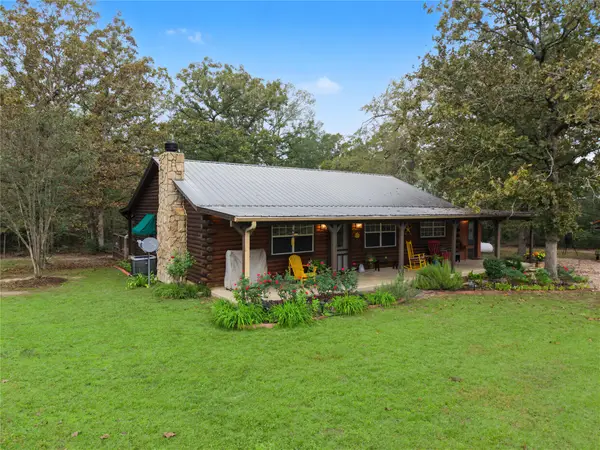 $355,000Active2 beds 2 baths1,450 sq. ft.
179 Oates Brothers Road, Trinity, TX 75862
MLS# 75309426Listed by: EXP REALTY, LLC - New
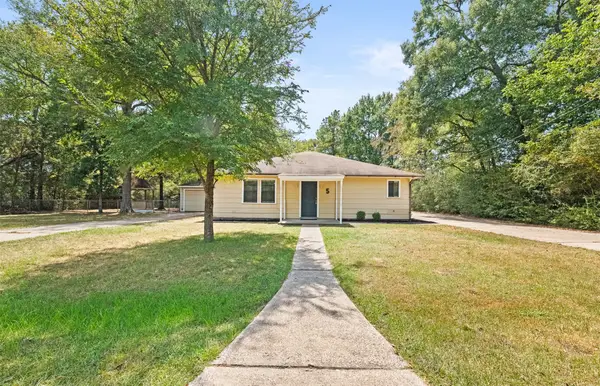 $125,000Active2 beds 2 baths1,296 sq. ft.
5 Top Flite Lane, Trinity, TX 75862
MLS# 24970309Listed by: PREMIER PROPERTY GROUP - New
 $3,900Active0.16 Acres
105 Westwood Drive W, Trinity, TX 75862
MLS# 25186304Listed by: BERKSHIRE HATHAWAY HOMESERVICES PREMIER PROPERTIES - New
 $35,000Active1.54 Acres
222 Carlisle Cemetery Road, Trinity, TX 75862
MLS# 17450753Listed by: SOUTHERN STAR REALTY - New
 $119,900Active3 beds 3 baths1,924 sq. ft.
125 Hunters Dr, Trinity, TX 75862
MLS# 1941590Listed by: VIRDELL REAL ESTATE, LLC - New
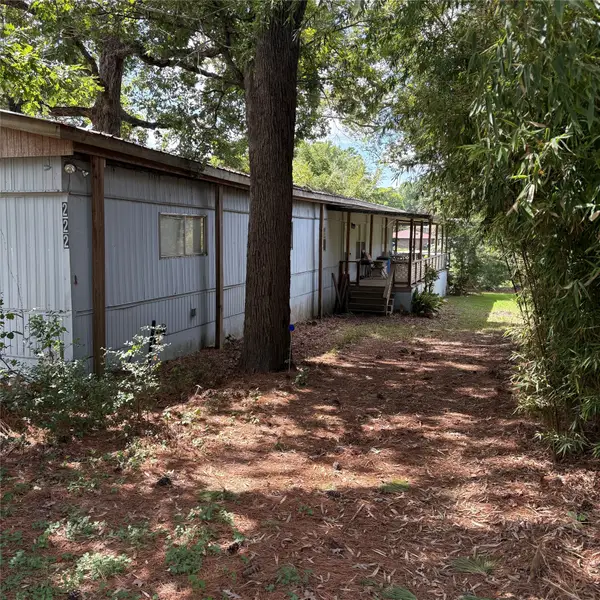 $100,000Active3 beds 2 baths1,064 sq. ft.
222 Cove View Dr Drive, Trinity, TX 75862
MLS# 82322111Listed by: ZION PREMIER REALTY LLC - New
 $295,000Active2 beds 2 baths2,186 sq. ft.
191 Timber Bay Drive, Trinity, TX 75862
MLS# 46892307Listed by: PINNACLE REALTY ADVISORS - New
 $94,900Active3 beds 2 baths1,344 sq. ft.
600 Natasha Drive, Trinity, TX 75862
MLS# 69953078Listed by: DALTON WADE INC - New
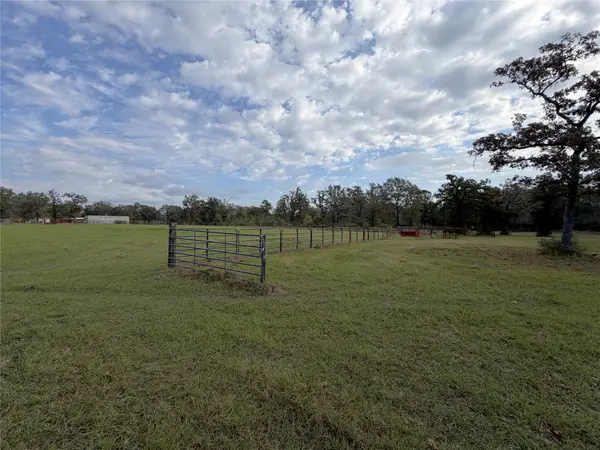 $165,000Active10 Acres
95 Oats Brothers Rd Road, Trinity, TX 75862
MLS# 44151197Listed by: SOUTHERN STAR REALTY


Protect your home and budget from life's surprises with an Assurant Home Warranty, backed by a partner that supports you through every step of homeownership. Explore Plans.
© 2023 - 2026 ERA Franchise Systems LLC. All rights reserved. ERA Franchise Systems LLC fully supports the principles of the Fair Housing Act and the Equal Opportunity Act. ERA, ERA Real Estate powered, and their respective logos are registered service marks of ERA Franchise Systems LLC. Each office is independently owned and operated.