
11 Brook Hollow Lane, Trophy Club, TX 76262
Local realty services provided by:ERA Newlin & Company
11 Brook Hollow Lane,Trophy Club, TX 76262
$849,900
- 5 Beds
- 3 Baths
- 3,333 sq. ft.
- Single family
- Pending
Listed by: ann o'blenes
Office: re/max premier
MLS#:21308869
Source:GDAR
Price summary
- Price:$849,900
- Price per sq. ft.:$255
About this home
Welcome to this beautifully updated home in the heart of Trophy Club. 11 Brook Hollow Lane welcomes you with a thoughtfully designed floor plan featuring elegant finishes throughout. The chef's kitchen is ideal for entertaining with a marble center island, built-in wine refrigerator, built-in drink fridge and instant hot water dispenser perfect for tea, coffee, & meal prep. The open living spaces extend seamlessly to a private backyard retreat featuring newly installed turf, a tranquil water feature with a new pond pump (2026), and a covered outdoor living area complete with a built-in grill, beverage refrigerator, & gas fireplace—perfect for year-round entertaining. The luxurious primary suite showcases new hardwood flooring (2024) and a fully renovated spa-inspired bath. The laundry room has also been completely renovated, while the downstairs guest bedroom feats. new carpet (2024). Spacious and versatile floor plan with 4 bedrooms and a 5th room that can function as a bedroom or dedicated office nestled near the primary suite. Enjoy peace of mind with major system updates including a new 4.5-ton HVAC system (2026), upstairs HVAC replaced in November 2023, Rinnai tankless water heater, insulated garage door, & brand-new garage door opener with MyQ smart technology. Located in the highly acclaimed Northwest ISD, within the Trophy Club schools, this home is zoned to Lakeview Elem, Medlin MS, and Byron Nelson HS. Enjoy an incredible walkable lifestyle just .4 miles from Anamia's Tex Mex, Jersey Mike's, Chipotle, Thai Taste, Social Oak Wine & Whiskey Lounge, Starwood Café, Pour Sports, Wingstop, and Rosati's Pizza. Local favorites including Hutchins BBQ, HG Supply Co., and Leila's Wine Bar are only a two-minute drive away. Ideally situated in the Westlake financial corridor with convenient access to Charles Schwab, Fidelity Investments, DFW Airport, shopping, dining, and major highways. Show and sell!...
Contact an agent
Home facts
- Year built:1995
- Subdivision & Development:Lake Forest Village Ph 3
- Listing ID #:21308869
- Added:45 day(s) ago
- Updated:August 18, 2026 at 07:51 AM
Rooms and interior
- Bedrooms:5
- Total bathrooms:3
- Full bathrooms:3
- Flooring:Carpet, Ceramic Tile, Wood
- Kitchen Description:Built In Refrigerator, Convection Oven, Dishwasher, Disposal, Double Oven, Electric Oven, Gas Cooktop, Microwave, Refrigerator, Wine Cooler
- Living area:3,333 sq. ft.
Heating and cooling
- Cooling:Ceiling Fans, Central Air, Electric, Zoned
- Heating:Central, Zoned
- Central air:Yes
Structure and exterior
- Roof:Composition
- Year built:1995
- Building area:3,333 sq. ft.
- Lot area:0.31 Acres
- Lot Features:Few Trees, Landscaped, Sprinkler System, Subdivision
- Architectural Style:Traditional
- Construction Materials:Brick, Frame
- Levels:2 Story
Schools
- High school:Byron Nelson
- Middle school:Medlin
- Elementary school:Lakeview
Finances and disclosures
- Price:$849,900
- Price per sq. ft.:$255
- Tax amount:$11,669
Features and amenities
- Appliances:Built In Refrigerator, Convection Oven, Dishwasher, Disposal, Double Oven, Electric Oven, Gas Cooktop, Gas Water Heater, Microwave, Plumbed For Gas, Refrigerator, Some Gas Appliances, Tankless Water Heater, Wine Cooler
- Amenities:Window Coverings
Parking
- Garage:Yes
- Garage spaces:2
 Information provided, in part, by North Texas Real Estate Information Systems, Inc. Last Updated August 18, 2026 Listings with the NTREIS logo are listed by brokerages other than ERA Newlin & Company.
New listings near 11 Brook Hollow Lane
- New
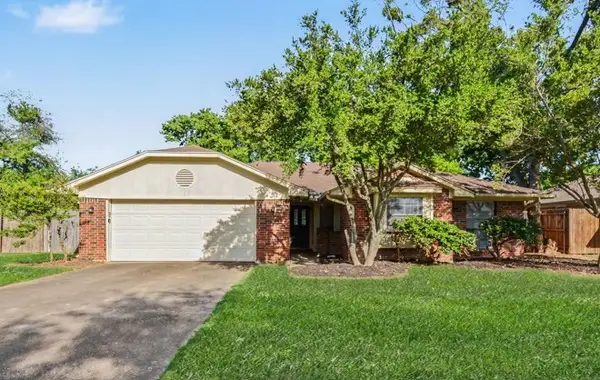 $415,000Active4 beds 2 baths1,779 sq. ft.
7 Alamosa Drive, Trophy Club, TX 76262
MLS# 21362037Listed by: WM REALTY TX LLC - New
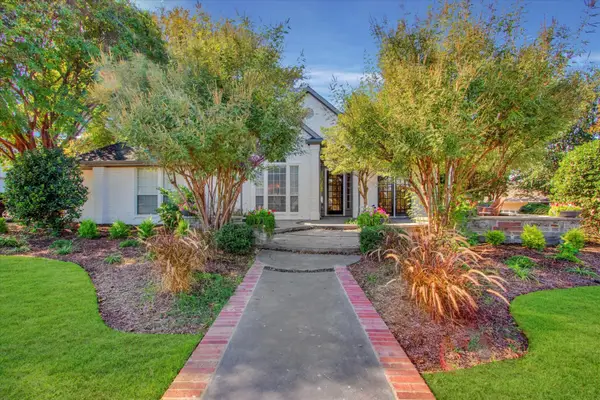 $625,000Active3 beds 2 baths2,081 sq. ft.
205 Oakmont Drive, Trophy Club, TX 76262
MLS# 21348364Listed by: BENTLEY FINE PROPERTIES  $1,475,000Pending5 beds 5 baths4,993 sq. ft.
2205 Galloway Boulevard, Trophy Club, TX 76262
MLS# 21326931Listed by: COMPASS RE TEXAS, LLC- New
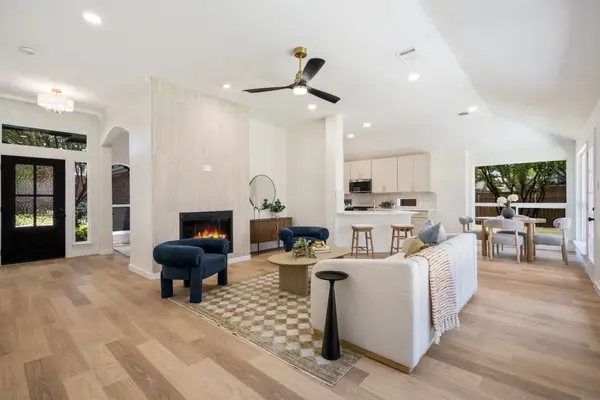 $525,000Active4 beds 2 baths1,938 sq. ft.
126 Silver Rock Drive, Trophy Club, TX 76262
MLS# 21359771Listed by: TK REALTY - Open Sat, 12 to 2pmNew
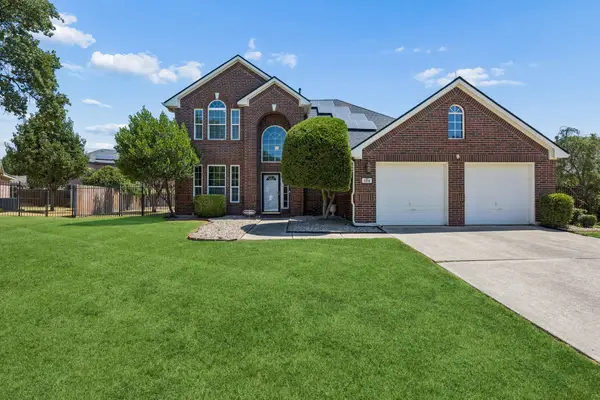 $595,000Active4 beds 3 baths2,220 sq. ft.
104 Rolling Rock Drive, Trophy Club, TX 76262
MLS# 21359007Listed by: KELLER WILLIAMS REALTY - New
 $495,000Active3 beds 3 baths2,068 sq. ft.
11 Edgemere Drive, Trophy Club, TX 76262
MLS# 21350546Listed by: REAL BROKER, LLC - New
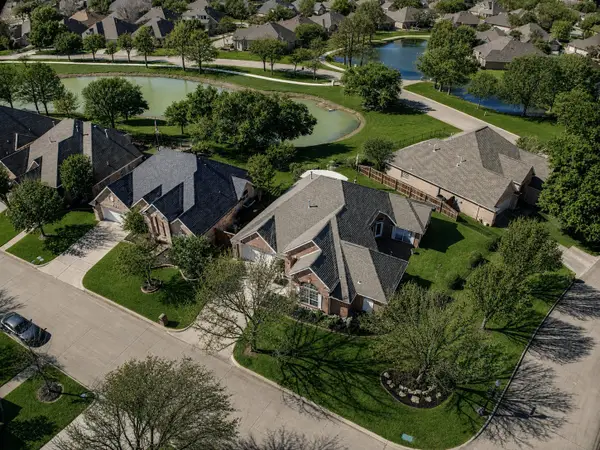 $685,000Active3 beds 2 baths2,328 sq. ft.
319 Lakewood Drive, Trophy Club, TX 76262
MLS# 21352003Listed by: KELLER WILLIAMS REALTY - New
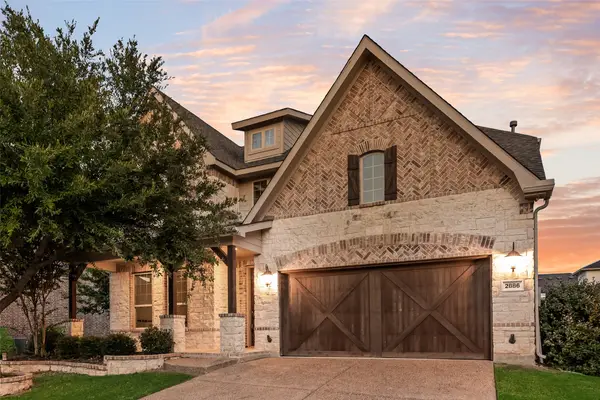 $699,000Active4 beds 4 baths2,774 sq. ft.
2886 Nottingham Drive, Trophy Club, TX 76262
MLS# 21353094Listed by: LILY MOORE REALTY 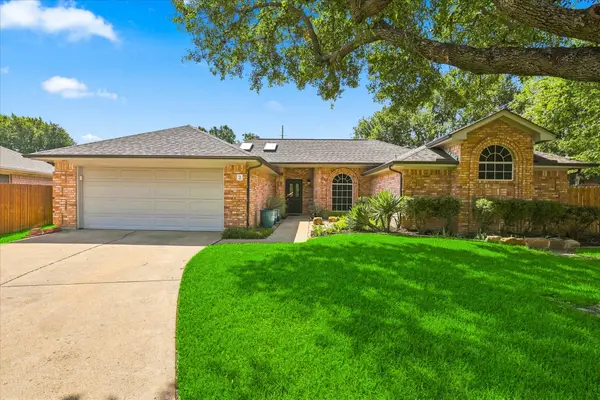 $498,988Active4 beds 2 baths1,891 sq. ft.
3 Roaring Creek Court, Trophy Club, TX 76262
MLS# 21351652Listed by: RE/MAX DFW ASSOCIATES IV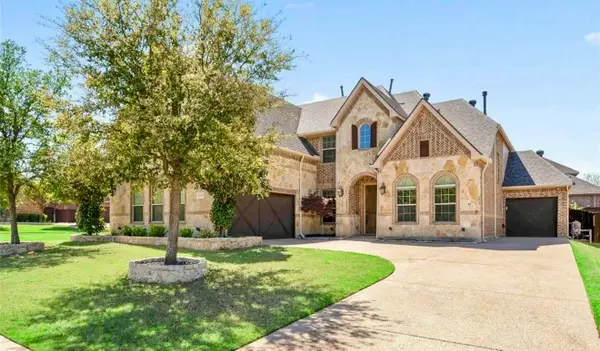 $949,000Pending4 beds 4 baths3,562 sq. ft.
2721 Bondi Cove, Trophy Club, TX 76262
MLS# 21342334Listed by: CHRISTIE'S LONE STAR


Protect your home and budget from life's surprises with an Assurant Home Warranty, backed by a partner that supports you through every step of homeownership. Explore Plans.
© 2023 - 2026 ERA Franchise Systems LLC. All rights reserved. ERA Franchise Systems LLC fully supports the principles of the Fair Housing Act and the Equal Opportunity Act. ERA, ERA Real Estate powered, and their respective logos are registered service marks of ERA Franchise Systems LLC. Each office is independently owned and operated.