
218 Harvest Creek Dr, Uhland, TX 78640
Local realty services provided by:ERA Experts
Listed by: rita calhoun, victoria gutierrez
Office: realty one group prosper
MLS#:8282258
Source:ACTRIS
218 Harvest Creek Dr,Uhland, TX 78640
$320,000
- 4 Beds
- 3 Baths
- 2,049 sq. ft.
- Single family
- Active
Price summary
- Price:$320,000
- Price per sq. ft.:$156.17
- Monthly HOA dues:$50
About this home
Two-story single-family home in the Harvest Creek community. featuring an Open- concept layout with living, dining, and kitchen on main level. Primary bedroom located on on the first floor, upstairs offers 3 additional bedrooms and a loft, providing flexible living space. Two-car garage and a private backyard ideal for outdoor enjoyment. Convenient access to major roadways, shopping, and nearby area amenities. Professional photos coming soon.
Contact an agent
Home facts
- Year built:2022
- Subdivision & Development:Harvest Creek
- Listing ID #:8282258
- Updated:September 05, 2026 at 03:54 PM
Rooms and interior
- Bedrooms:4
- Total bathrooms:3
- Full bathrooms:2
- Half bathrooms:1
- Flooring:Carpet, Vinyl
- Kitchen Description:Dishwasher, Disposal, Microwave, Range
- Living area:2,049 sq. ft.
Heating and cooling
- Cooling:Central
- Heating:Central
- Central air:Yes
Structure and exterior
- Roof:Composition
- Year built:2022
- Building area:2,049 sq. ft.
- Lot area:0.11 Acres
- Lot Features:Back Yard, Front Yard, Sprinkler - Automatic
- Construction Materials:Brick, Frame, Masonry Partial
- Exterior Features:Private Yard
- Foundation Description:Slab
Schools
- High school:Lehman
- Elementary school:Susie Fuentes
Utilities
- Water:MUD
- Sewer:Public Sewer
Finances and disclosures
- Price:$320,000
- Price per sq. ft.:$156.17
Features and amenities
- Appliances:Dishwasher, Disposal, Microwave, Range
Parking
- Total parking spaces:2
- Parking description:Driveway
- Garage:Yes
- Garage spaces:2
New listings near 218 Harvest Creek Dr
- Open Sun, 11 to 2pmNew
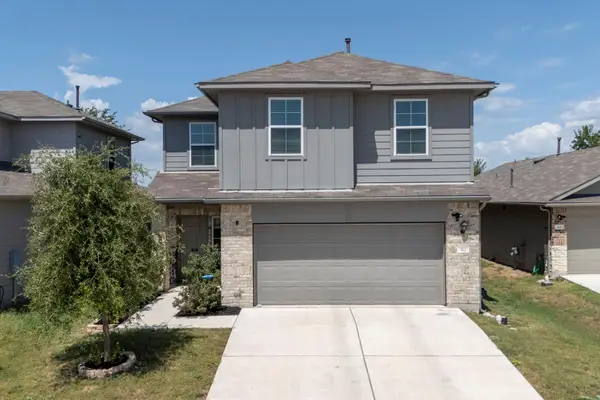 $300,000Active4 beds 3 baths2,327 sq. ft.
312 Sickle Loop, Kyle, TX 78640
MLS# 6792806Listed by: LATIGO & STONE LLC - New
 $247,999Active4 beds 2 baths1,859 sq. ft.
740 Whoopers Loop, Uhland, TX 78640
MLS# 3346926Listed by: KELLER WILLIAMS CITY-VIEW - New
 $266,999Active4 beds 2 baths1,859 sq. ft.
748 Whoopers Loop, Uhland, TX 78640
MLS# 7639729Listed by: KELLER WILLIAMS CITY-VIEW - New
 $214,000Active3 beds 2 baths1,339 sq. ft.
439 Arnold Loop, Kyle, TX 78640
MLS# 9504130Listed by: KELLER WILLIAMS REALTY - New
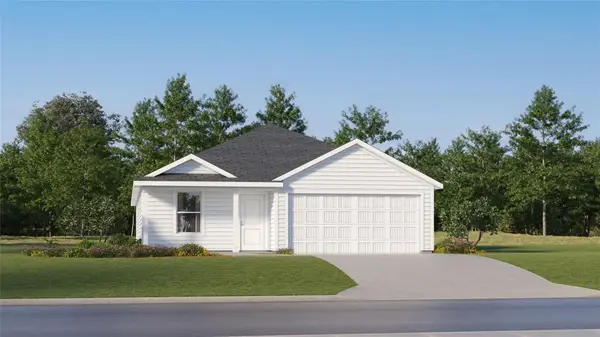 $266,999Active4 beds 2 baths1,859 sq. ft.
710 Whoopers Loop, Uhland, TX 78640
MLS# 9153516Listed by: KELLER WILLIAMS CITY-VIEW - New
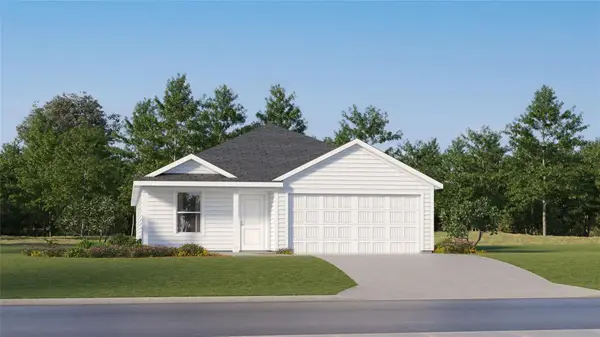 $247,999Active4 beds 2 baths1,859 sq. ft.
692 Whoopers Loop, Uhland, TX 78640
MLS# 2921333Listed by: KELLER WILLIAMS CITY-VIEW 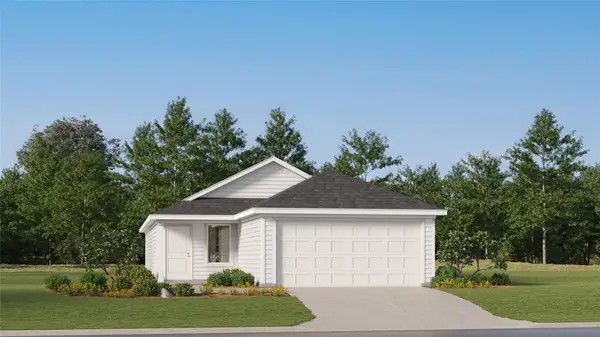 $224,249Active3 beds 2 baths1,411 sq. ft.
228 Black Scoter Pass, Uhland, TX 78640
MLS# 8647946Listed by: KELLER WILLIAMS CITY-VIEW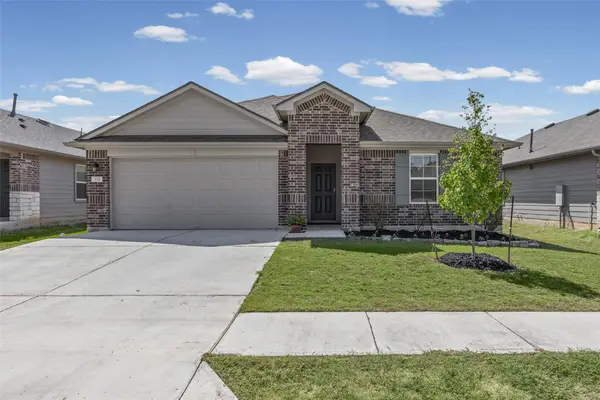 $320,000Active4 beds 2 baths1,797 sq. ft.
325 Granary Dr, Uhland, TX 78640
MLS# 6687903Listed by: DEAL SMITH REALTY LLC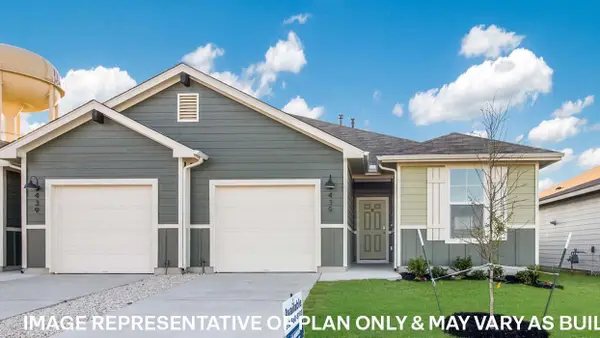 $217,990Active3 beds 2 baths1,303 sq. ft.
245A Harrison Crossing, Uhland, TX 78640
MLS# 1347399Listed by: D.R. HORTON, AMERICA'S BUILDER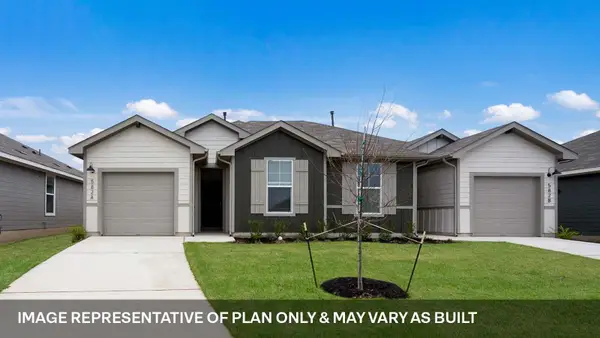 $204,990Active3 beds 2 baths1,094 sq. ft.
142A Harrison Crossing, Uhland, TX 78640
MLS# 4593280Listed by: D.R. HORTON, AMERICA'S BUILDER


Protect your home and budget from life's surprises with an Assurant Home Warranty, backed by a partner that supports you through every step of homeownership. Explore Plans.
© 2023 - 2026 ERA Franchise Systems LLC. All rights reserved. ERA Franchise Systems LLC fully supports the principles of the Fair Housing Act and the Equal Opportunity Act. ERA, ERA Real Estate powered, and their respective logos are registered service marks of ERA Franchise Systems LLC. Each office is independently owned and operated.