
4330 Glenwick Lane, University Park, TX 75205
Local realty services provided by:ERA Empower
Listed by: rubyanne rutledge
Office: compass re texas, llc.
MLS#:21322740
Source:GDAR
Price summary
- Price:$1,999,000
- Price per sq. ft.:$598.68
About this home
Brand new construction in HPISD and to be completed August, 2026. This single family attached property by J. Gregory Homes has five bedrooms, five baths and is located near Lovers Lane shopping and restaurants and Highland Park High School. Living room with fireplace opens to dining area and kitchen, equipped with gas range, double ovens, built-in refrigerator and glass doors opening to turfed side yard. The first floor is complete with a guest bedroom or study and two-car garage. Upstairs, the spacious primary suite features a luxurious bath with dual vanities, separate tub and shower, and generous walk-in closet. Three additional bedrooms and two bathrooms are on the second floor, along with a full-size laundry room with a sink plus storage. The third floor offers a spacious game room with a full bath and wet bar. Don’t miss this fabulous new construction with a low-maintenance lifestyle in the heart of University Park!
Contact an agent
Home facts
- Year built:2026
- Subdivision & Development:Highland Park High School Add
- Listing ID #:21322740
- Added:47 day(s) ago
- Updated:August 24, 2026 at 12:03 PM
Rooms and interior
- Bedrooms:5
- Total bathrooms:5
- Full bathrooms:5
- Flooring:Hardwood
- Kitchen Description:Dishwasher, Disposal, Double Oven, Gas Range, Microwave, Refrigerator, Vented Exhaust Fan
- Living area:3,339 sq. ft.
Heating and cooling
- Cooling:Central Air
- Heating:Central
- Central air:Yes
Structure and exterior
- Year built:2026
- Building area:3,339 sq. ft.
- Lot area:0.16 Acres
- Construction Materials:Brick
Schools
- High school:Highland Park
- Middle school:Highland Park
- Elementary school:Bradfield
Finances and disclosures
- Price:$1,999,000
- Price per sq. ft.:$598.68
Features and amenities
- Appliances:Dishwasher, Disposal, Double Oven, Gas Range, Microwave, Plumbed For Gas, Refrigerator, Some Gas Appliances, Vented Exhaust Fan
- Amenities:Fire Alarm, Security System
Parking
- Garage:Yes
- Garage spaces:2
 Information provided, in part, by North Texas Real Estate Information Systems, Inc. Last Updated August 24, 2026 Listings with the NTREIS logo are listed by brokerages other than ERA Empower.
New listings near 4330 Glenwick Lane
- New
 $460,000Active1 beds 2 baths974 sq. ft.
3401 Binkley Avenue #C, University Park, TX 75205
MLS# 21366326Listed by: BRIGGS FREEMAN SOTHEBY'S INT'L - New
 $649,000Active3 beds 3 baths1,633 sq. ft.
4512 Emerson Avenue #B, University Park, TX 75205
MLS# 21364630Listed by: KENNERLY PROPERTIES - New
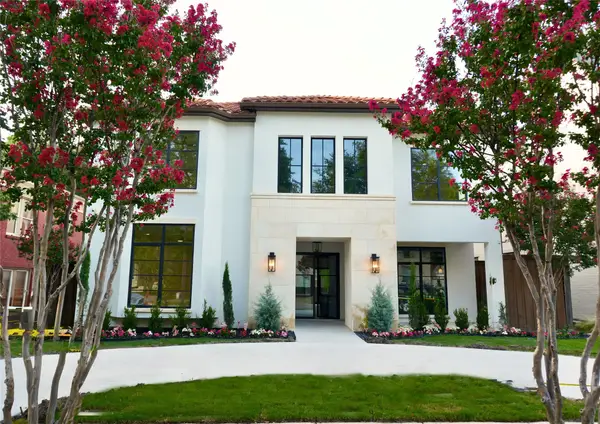 $4,200,000Active4 beds 5 baths5,260 sq. ft.
3308 Rosedale Avenue, University Park, TX 75205
MLS# 21332626Listed by: EXP REALTY LLC  $2,049,000Active4 beds 5 baths4,335 sq. ft.
3611 Northwest Parkway, University Park, TX 75225
MLS# 21339322Listed by: BRIGGS FREEMAN SOTHEBY'S INT'L- New
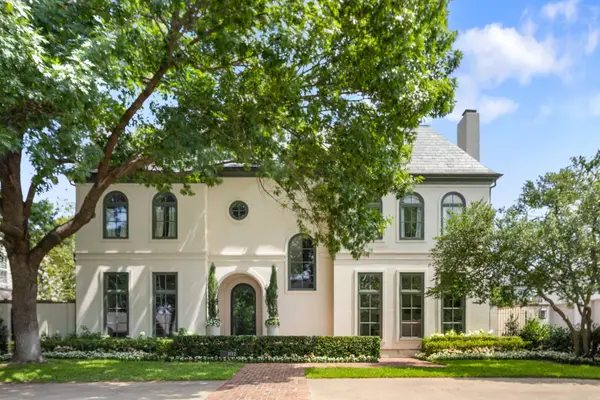 $4,795,000Active5 beds 6 baths6,256 sq. ft.
3132 Purdue Avenue, University Park, TX 75225
MLS# 21361551Listed by: ALLIE BETH ALLMAN & ASSOC. - New
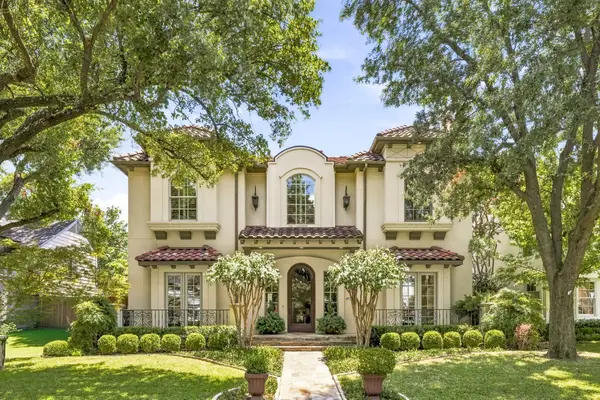 $4,200,000Active5 beds 6 baths5,184 sq. ft.
4125 Shenandoah Street, University Park, TX 75205
MLS# 21358878Listed by: ALLIE BETH ALLMAN & ASSOC. 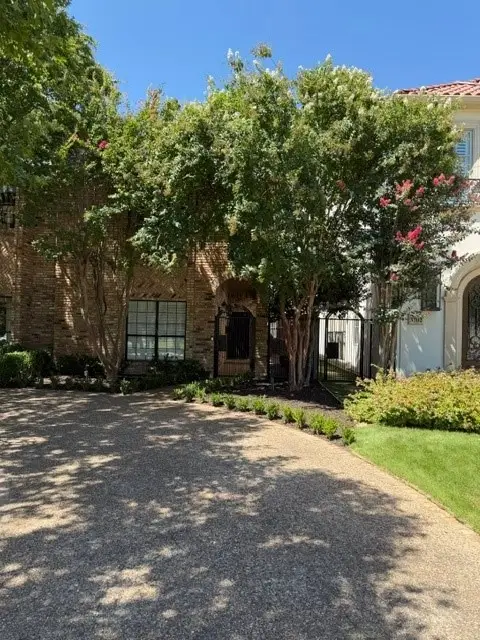 $1,196,832Pending3 beds 3 baths1,965 sq. ft.
3704 Binkley Avenue, University Park, TX 75205
MLS# 21359724Listed by: NEWFOUND REAL ESTATE $799,000Active2 beds 2 baths1,559 sq. ft.
3517 Northwest Parkway, University Park, TX 75225
MLS# 21352553Listed by: KELLER WILLIAMS URBAN DALLAS $5,875,000Active5 beds 6 baths5,886 sq. ft.
3817 Purdue Avenue, University Park, TX 75225
MLS# 21310754Listed by: LRO RESIDENTIAL DEVELOPMENT $7,250,000Active4 beds 8 baths7,926 sq. ft.
5800 Armstrong Parkway, University Park, TX 75205
MLS# 21352161Listed by: AGENCY DALLAS PARK CITIES, LLC


Protect your home and budget from life's surprises with an Assurant Home Warranty, backed by a partner that supports you through every step of homeownership. Explore Plans.
© 2023 - 2026 ERA Franchise Systems LLC. All rights reserved. ERA Franchise Systems LLC fully supports the principles of the Fair Housing Act and the Equal Opportunity Act. ERA, ERA Real Estate powered, and their respective logos are registered service marks of ERA Franchise Systems LLC. Each office is independently owned and operated.