
1048 Waverly Drive, Van Alstyne, TX 75495
Local realty services provided by:ERA Empower
1048 Waverly Drive,Van Alstyne, TX 75495
$325,000
- 4 Beds
- 2 Baths
- 1,903 sq. ft.
- Single family
- Active
Listed by: genevieve golden
Office: golden realty group llc.
MLS#:21372645
Source:GDAR
Price summary
- Price:$325,000
- Price per sq. ft.:$170.78
About this home
This 4-bedroom, 2-bath home offers a comfortable, open layout with upgraded newer flooring throughout the main living areas. The spacious living room provides plenty of room for furniture and entertaining, while the open-concept design connects seamlessly to the kitchen and dining area. The kitchen features abundant cabinetry, a breakfast bar, and stainless-steel appliances. Large windows bring in plenty of natural light, while the solar screens help reduce heat and glare and add energy efficiency. The neutral color palette makes the home easy to personalize. With four bedrooms, two full baths, and a practical floor plan, this home offers plenty of space for a family or those needing extra room for an office or guests.
Contact an agent
Home facts
- Year built:2020
- Subdivision & Development:Greaywood Heights
- Listing ID #:21372645
- Added:1 day(s) ago
- Updated:August 29, 2026 at 04:46 AM
Rooms and interior
- Bedrooms:4
- Total bathrooms:2
- Full bathrooms:2
- Flooring:Luxury Vinyl Plank
- Kitchen Description:Dishwasher, Disposal
- Living area:1,903 sq. ft.
Heating and cooling
- Cooling:Central Air, Electric
- Heating:Central, Electric
- Central air:Yes
Structure and exterior
- Year built:2020
- Building area:1,903 sq. ft.
- Lot area:0.15 Acres
- Foundation Description:Slab
- Levels:1 Story
Schools
- High school:Van Alstyne
- Middle school:Van Alstyne
- Elementary school:Bob and Lola Sanford
Finances and disclosures
- Price:$325,000
- Price per sq. ft.:$170.78
- Tax amount:$7,439
Features and amenities
- Appliances:Dishwasher, Disposal
- Amenities:Security System
Parking
- Garage:Yes
- Garage spaces:2
 Information provided, in part, by North Texas Real Estate Information Systems, Inc. Last Updated August 29, 2026 Listings with the NTREIS logo are listed by brokerages other than ERA Empower.
New listings near 1048 Waverly Drive
- New
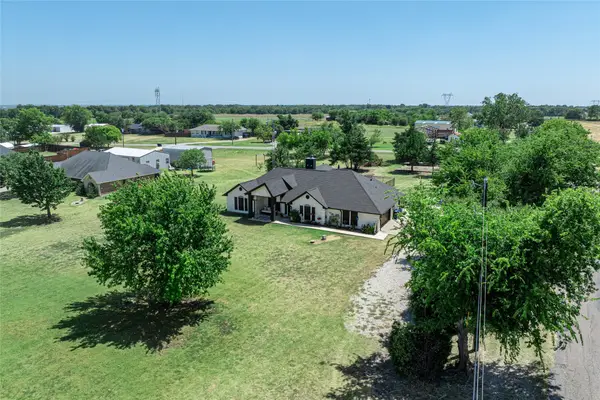 $635,000Active3 beds 2 baths2,551 sq. ft.
840 Fm 3133, Van Alstyne, TX 75495
MLS# 21372570Listed by: PARAGON, REALTORS - New
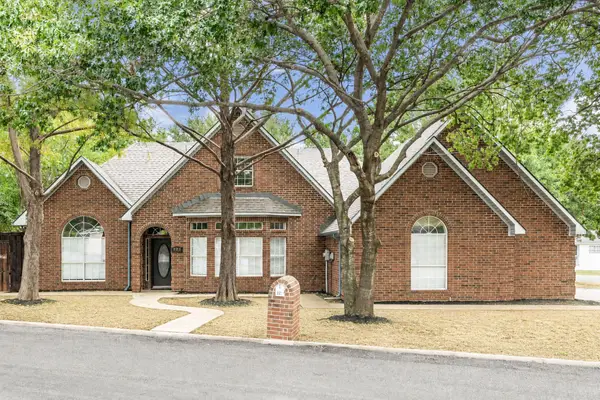 $475,000Active5 beds 4 baths3,239 sq. ft.
227 N Hopson Street, Van Alstyne, TX 75495
MLS# 21370325Listed by: KELLER WILLIAMS REALTY ALLEN - New
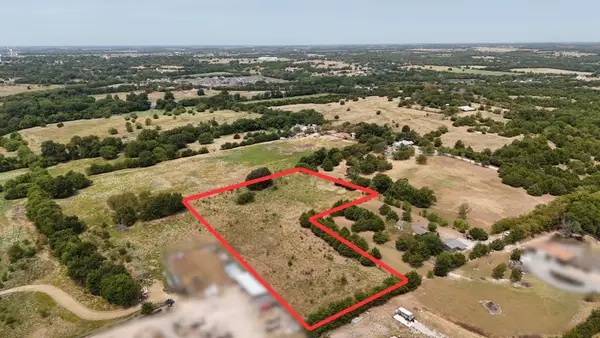 $385,000Active4.18 Acres
TBD Whitney Lane, Van Alstyne, TX 75495
MLS# 21369137Listed by: KELLER WILLIAMS REALTY - New
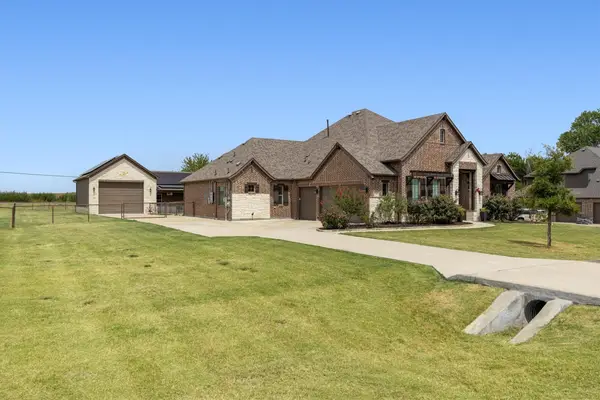 $899,000Active4 beds 3 baths2,801 sq. ft.
157 Daniel Drive, Van Alstyne, TX 75495
MLS# 21368323Listed by: REAL BROKER, LLC - New
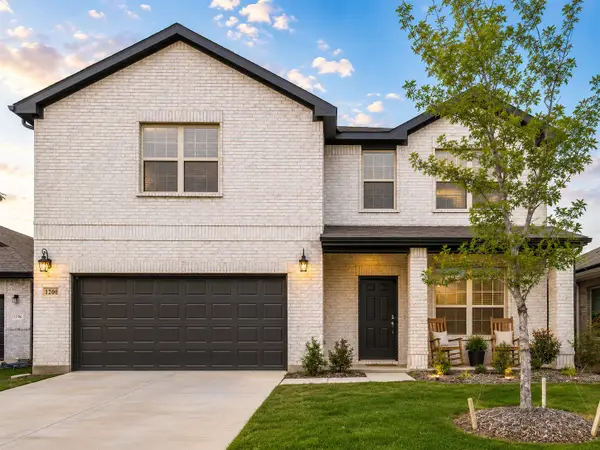 $474,990Active4 beds 4 baths2,701 sq. ft.
1200 Keswick Drive, Van Alstyne, TX 75495
MLS# 21367254Listed by: DALTON WADE, INC. - New
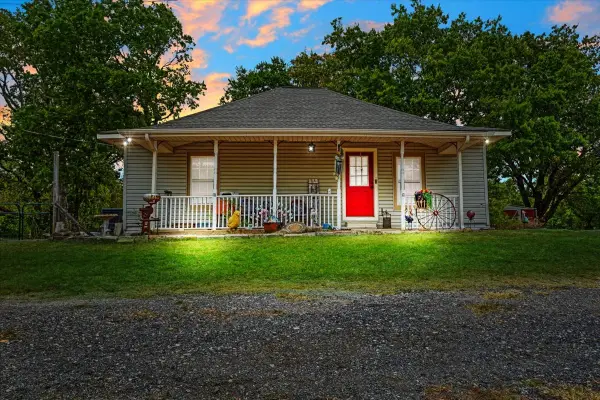 $350,000Active2 beds 2 baths1,440 sq. ft.
7436 Fm 2729, Van Alstyne, TX 75495
MLS# 21370772Listed by: KELLER WILLIAMS NORTH COUNTRY - New
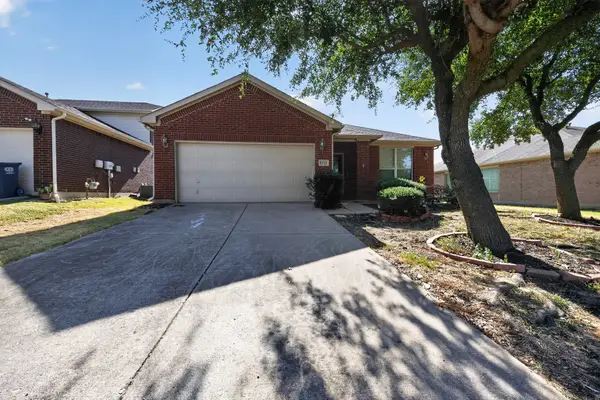 $395,000Active3 beds 2 baths2,080 sq. ft.
1521 Stanford Drive, Van Alstyne, TX 75495
MLS# 21358439Listed by: AVANI TEXAS REALTY LLC - Open Sun, 12 to 4pmNew
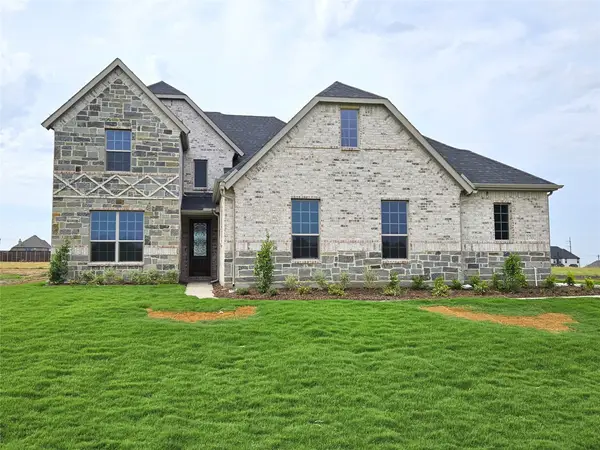 $689,900Active5 beds 4 baths3,628 sq. ft.
2701 Silo Lane, Van Alstyne, TX 75495
MLS# 21369784Listed by: ULTIMA REAL ESTATE - Open Sun, 12 to 4pmNew
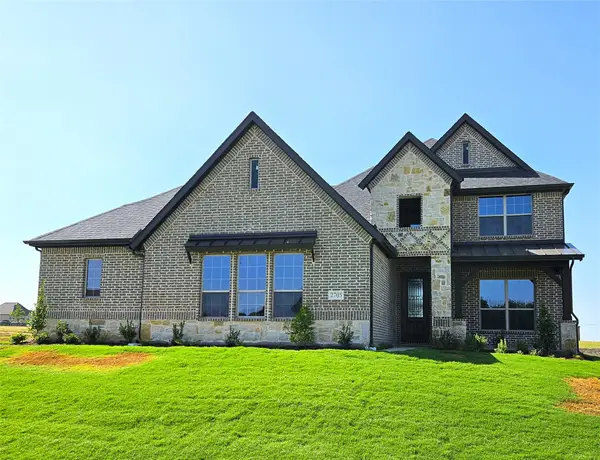 $599,900Active4 beds 4 baths2,716 sq. ft.
2705 Silo Lane, Van Alstyne, TX 75495
MLS# 21369822Listed by: ULTIMA REAL ESTATE


Protect your home and budget from life's surprises with an Assurant Home Warranty, backed by a partner that supports you through every step of homeownership. Explore Plans.
© 2023 - 2026 ERA Franchise Systems LLC. All rights reserved. ERA Franchise Systems LLC fully supports the principles of the Fair Housing Act and the Equal Opportunity Act. ERA, ERA Real Estate powered, and their respective logos are registered service marks of ERA Franchise Systems LLC. Each office is independently owned and operated.