
116 Scott Court, Van Alstyne, TX 75495
Local realty services provided by:ERA Newlin & Company
Listed by: troy sage
Office: lpt realty, llc.
MLS#:21323226
Source:GDAR
Price summary
- Price:$739,900
- Price per sq. ft.:$231.22
About this home
Ask how the seller can help lower your monthly mortgage payment with an accepted offer! The big-ticket items are DONE. A premium Class 4 impact-resistant roof, which may lower your insurance, and new exterior siding mean you can move in and enjoy nearly 3 wooded acres in Van Alstyne. Remodeled and upgraded in the last couple of years, this home's showpiece is the custom gourmet kitchen: an oversized waterfall-edge quartzite island, abundant white custom cabinetry, a sleek induction cooktop, and stainless appliances, with a coffee and wine bar and built-in wine fridge just steps away. In the living room, a shiplap fireplace wall meets a full wall of accordion glass doors that fold open to bring the outdoors in. The main level has a primary suite with a spa-inspired bath, freestanding soaking tub, and dual vanities, plus a second bedroom with its own private bath. You'll also find a dining room framed by a full wall of built-ins, a private office behind solid and glass barn doors, a half bath, and a flex living area that works as a bedroom or game room. Upstairs, a cozy loft opens to a massive game room and a 4th bedroom with a striking vaulted corrugated-metal ceiling. Use it for movie nights or convert it into two more bedrooms. Outside, a wood deck with two electric retractable awnings overlooks a fenced, wooded backyard. Room to grow, built for North Texas weather....
Contact an agent
Home facts
- Year built:1994
- Subdivision & Development:Henrick Morrison Estates
- Listing ID #:21323226
- Added:101 day(s) ago
- Updated:October 27, 2026 at 02:00 PM
Rooms and interior
- Bedrooms:4
- Total bathrooms:4
- Full bathrooms:3
- Half bathrooms:1
- Flooring:Carpet, Ceramic Tile, Hardwood
- Kitchen Description:Dishwasher, Disposal, Electric Oven, Some Commercial Grade
- Living area:3,200 sq. ft.
Heating and cooling
- Cooling:Ceiling Fans, Central Air, Electric
- Heating:Central, Electric, Fireplaces
- Central air:Yes
Structure and exterior
- Roof:Composition
- Year built:1994
- Building area:3,200 sq. ft.
- Lot area:2.95 Acres
- Lot Features:Acreage, Cul De Sac, Landscaped, Lawn, Sprinkler System
- Construction Materials:Frame
- Foundation Description:Slab
- Levels:2 Story
Schools
- High school:Van Alstyne
- Middle school:Van Alstyne
- Elementary school:Bob and Lola Sanford
Finances and disclosures
- Price:$739,900
- Price per sq. ft.:$231.22
- Tax amount:$9,539
Features and amenities
- Appliances:Dishwasher, Disposal, Electric Oven, Range, Some Commercial Grade
- Amenities:Window Coverings
Parking
- Garage:Yes
- Garage spaces:2
 Information provided, in part, by North Texas Real Estate Information Systems, Inc. Last Updated October 27, 2026 Listings with the NTREIS logo are listed by brokerages other than ERA Newlin & Company.
New listings near 116 Scott Court
- New
 $248,000Active0.59 Acres
302 E Jefferson Street, Van Alstyne, TX 75495
MLS# 21420227Listed by: BENTON-LUTTRELL REAL ESTATE CO - Open Sat, 1 to 3pmNew
 $1,005,000Active4 beds 4 baths2,554 sq. ft.
516 Spring Town Road, Van Alstyne, TX 75495
MLS# 21417090Listed by: DHS REALTY - New
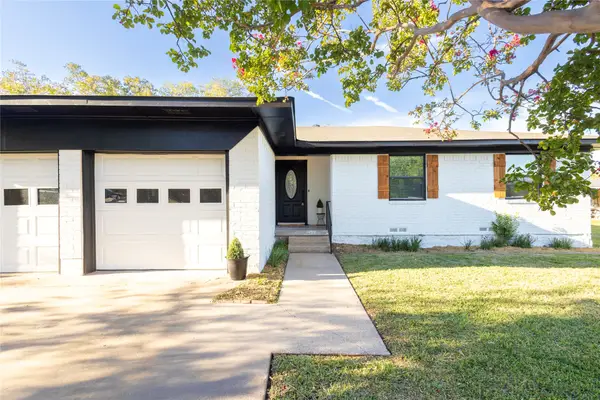 $279,900Active3 beds 2 baths1,370 sq. ft.
254 Kincaid Street, Van Alstyne, TX 75495
MLS# 21408936Listed by: MYERS "THE HOME BUYERS" - New
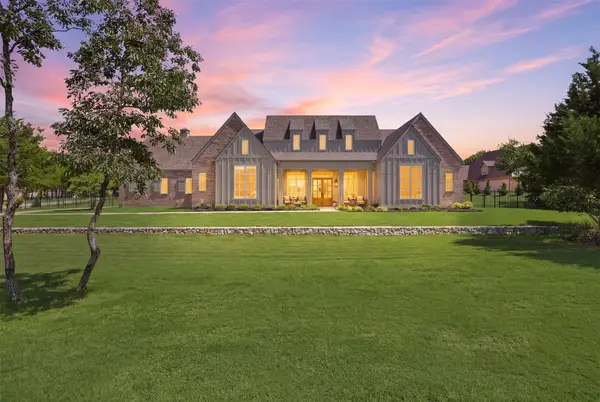 $1,200,000Active4 beds 4 baths3,489 sq. ft.
425 Abagail Lane, Van Alstyne, TX 75495
MLS# 21418507Listed by: TEN TWENTY REALTY LLC - New
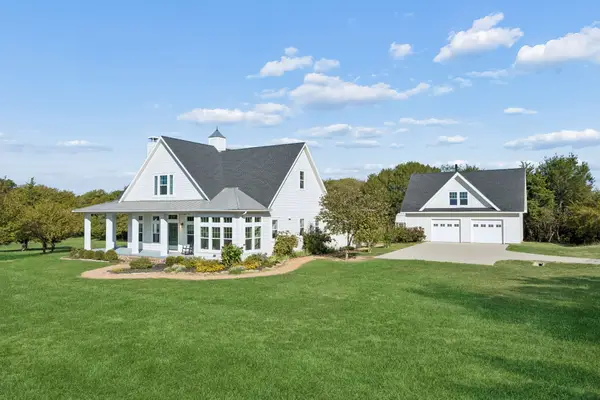 $1,125,000Active3 beds 3 baths2,651 sq. ft.
15411 County Road 482, Van Alstyne, TX 75495
MLS# 21415084Listed by: SARAH BOYD & CO - New
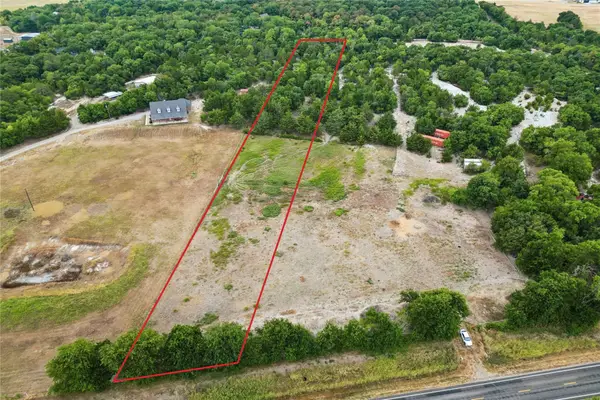 $310,000Active2.5 Acres
TBD Fm 121 #483843, Van Alstyne, TX 75495
MLS# 21416134Listed by: KELLER WILLIAMS REALTY DPR - New
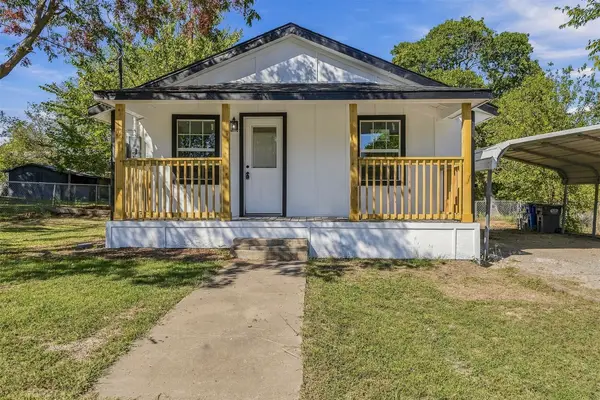 $220,000Active2 beds 2 baths826 sq. ft.
528 E Jefferson Street, Van Alstyne, TX 75495
MLS# 21418253Listed by: KELLER WILLIAMS REALTY - New
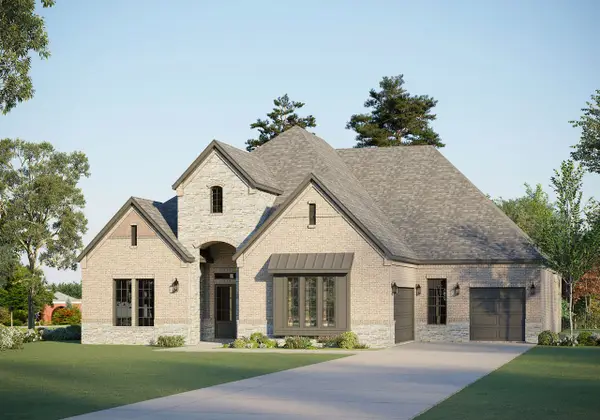 $748,935Active4 beds 5 baths4,046 sq. ft.
504 Bayleelove Lane, Van Alstyne, TX 75495
MLS# 21418244Listed by: RIVERWAY PROPERTIES - New
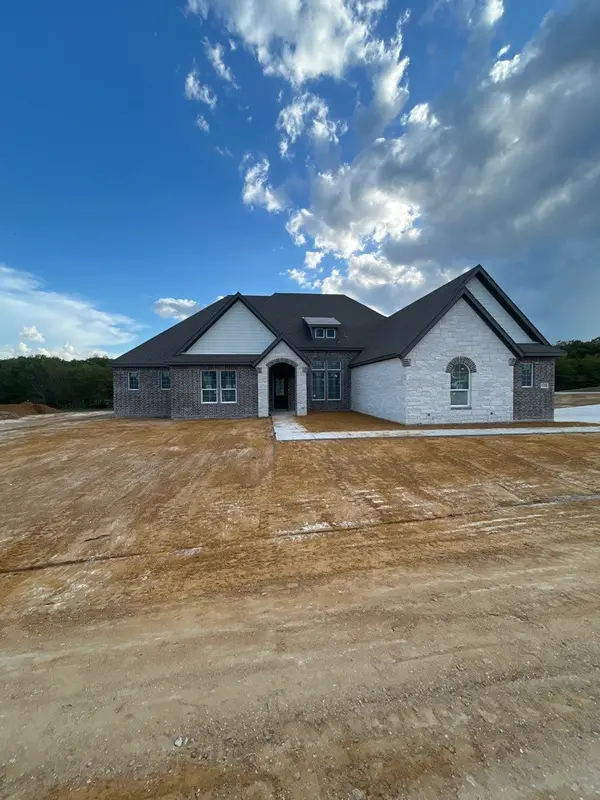 $674,373Active4 beds 3 baths3,104 sq. ft.
1113 Perrin Lane, Van Alstyne, TX 75495
MLS# 21415772Listed by: NTEX REALTY, LP - New
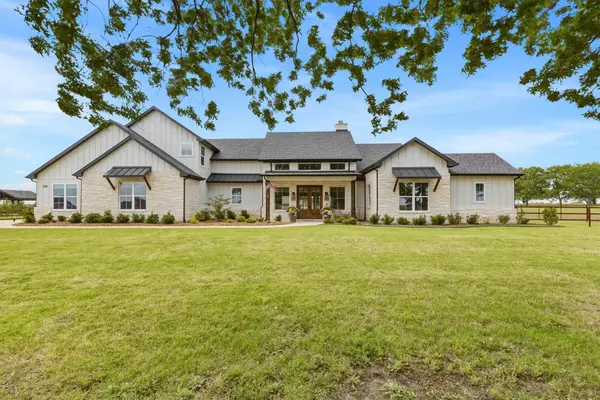 $1,099,000Active4 beds 3 baths3,875 sq. ft.
1406 Kara Trail, Van Alstyne, TX 75495
MLS# 21418148Listed by: KELLER WILLIAMS NO. COLLIN CTY


Protect your home and budget from life's surprises with an Assurant Home Warranty, backed by a partner that supports you through every step of homeownership. Explore Plans.
© 2023 - 2026 ERA Franchise Systems LLC. All rights reserved. ERA Franchise Systems LLC fully supports the principles of the Fair Housing Act and the Equal Opportunity Act. ERA, ERA Real Estate powered, and their respective logos are registered service marks of ERA Franchise Systems LLC. Each office is independently owned and operated.