
1200 Keswick Drive, Van Alstyne, TX 75495
Local realty services provided by:ERA Myers & Myers Realty
Listed by: hayder al zubaidi
Office: dalton wade, inc.
MLS#:21367254
Source:GDAR
Price summary
- Price:$474,990
- Price per sq. ft.:$175.86
- Monthly HOA dues:$16.67
About this home
Spacious Greywood Heights Home with Main-Level Guest Room, Primary Sitting Area and Upstairs Game Room
Welcome to 1200 Keswick Drive, a 2023-built, two-story home in Greywood Heights offering approximately 2,600 square feet, four bedrooms, three full baths, one half bath, and a two-car garage. The white-brick exterior and covered front porch introduce a bright, open interior designed for comfortable everyday living and easy entertaining.
The main living area flows naturally into the dining nook and kitchen, where a large island, white shaker-style cabinetry, gray tile backsplash, stainless-steel appliances, generous counter space, and abundant storage create a functional gathering place. A main-level fourth bedroom and nearby full bath provide flexible space for guests, a home office, or extended stays, while a separate powder bath adds convenience.
Upstairs, the spacious primary retreat includes a dedicated sitting area, private bath, and walk-in closet. Two additional bedrooms, a secondary full bath, and a large game room provide plenty of room for work, relaxation, hobbies, and entertainment. Wood-look flooring, carpeted private spaces, recessed lighting, ceiling fans, and plentiful windows contribute to the home’s comfortable, light-filled feel.
Out back, a covered patio overlooks a broad, wood-fenced yard with room for outdoor dining, recreation, or future personalization. Set on an approximately 7,013-square-foot lot, the home offers convenient access to US-75, Van Alstyne amenities, and North Texas employment, shopping, and entertainment corridors. Greywood Heights is an HOA community served by Van Alstyne ISD, bringing together generous living space, flexible rooms, and a well-connected location....
Contact an agent
Home facts
- Year built:2023
- Subdivision & Development:Greywood Hts Add
- Listing ID #:21367254
- Added:1 day(s) ago
- Updated:August 29, 2026 at 04:46 AM
Rooms and interior
- Bedrooms:4
- Total bathrooms:4
- Full bathrooms:3
- Half bathrooms:1
- Flooring:Carpet, Luxury Vinyl Plank
- Kitchen Description:Convection Oven, Dishwasher, Disposal, Electric Cooktop, Electric Oven, Microwave
- Living area:2,701 sq. ft.
Structure and exterior
- Year built:2023
- Building area:2,701 sq. ft.
- Lot area:0.16 Acres
- Foundation Description:Slab
- Levels:2 Story
Schools
- High school:Van Alstyne
- Middle school:Van Alstyne
- Elementary school:Van Alstyne
Finances and disclosures
- Price:$474,990
- Price per sq. ft.:$175.86
- Tax amount:$8,631
Features and amenities
- Appliances:Convection Oven, Dishwasher, Disposal, Electric Cooktop, Electric Oven, Microwave
- Amenities:Fire Alarm, Smoke Detectors
Parking
- Garage:Yes
- Garage spaces:2
- Carport spaces:2
 Information provided, in part, by North Texas Real Estate Information Systems, Inc. Last Updated August 29, 2026 Listings with the NTREIS logo are listed by brokerages other than ERA Myers & Myers Realty.
New listings near 1200 Keswick Drive
- New
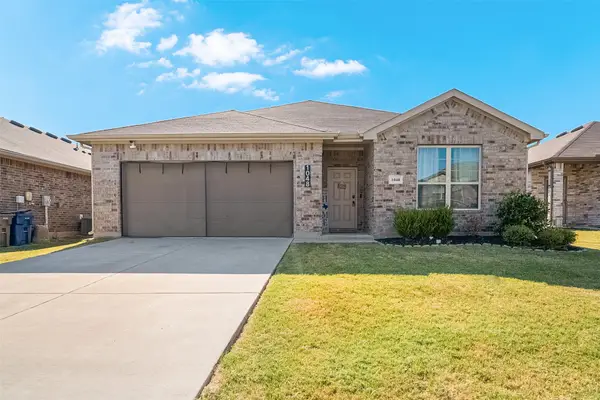 $325,000Active4 beds 2 baths1,903 sq. ft.
1048 Waverly Drive, Van Alstyne, TX 75495
MLS# 21372645Listed by: GOLDEN REALTY GROUP LLC - New
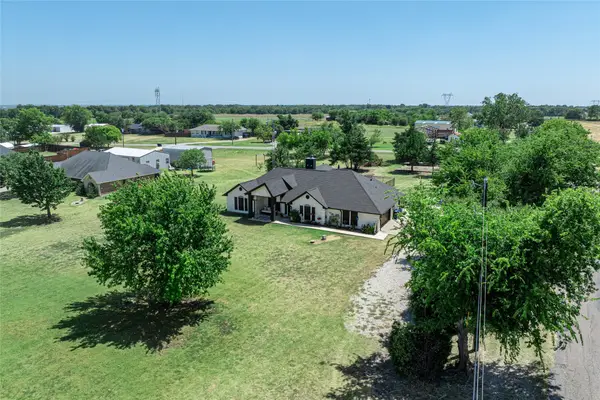 $635,000Active3 beds 2 baths2,551 sq. ft.
840 Fm 3133, Van Alstyne, TX 75495
MLS# 21372570Listed by: PARAGON, REALTORS - New
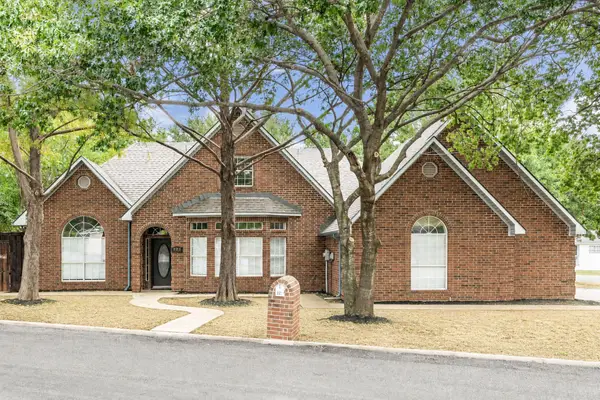 $475,000Active5 beds 4 baths3,239 sq. ft.
227 N Hopson Street, Van Alstyne, TX 75495
MLS# 21370325Listed by: KELLER WILLIAMS REALTY ALLEN - New
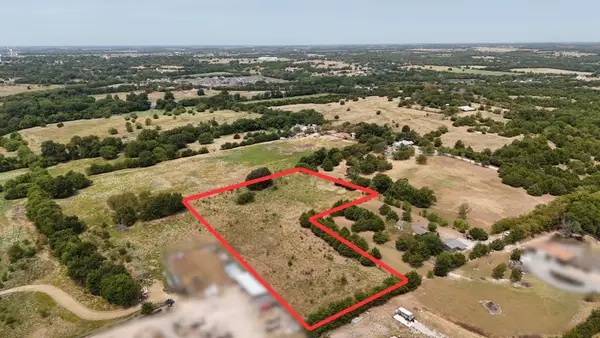 $385,000Active4.18 Acres
TBD Whitney Lane, Van Alstyne, TX 75495
MLS# 21369137Listed by: KELLER WILLIAMS REALTY - New
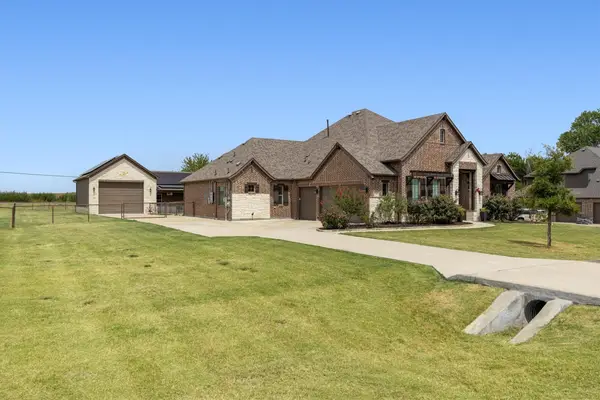 $899,000Active4 beds 3 baths2,801 sq. ft.
157 Daniel Drive, Van Alstyne, TX 75495
MLS# 21368323Listed by: REAL BROKER, LLC - New
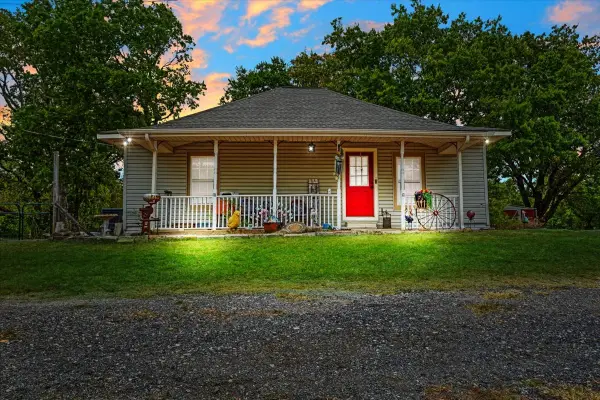 $350,000Active2 beds 2 baths1,440 sq. ft.
7436 Fm 2729, Van Alstyne, TX 75495
MLS# 21370772Listed by: KELLER WILLIAMS NORTH COUNTRY - New
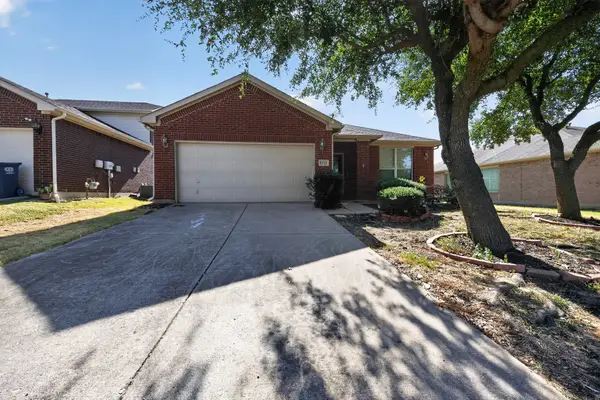 $395,000Active3 beds 2 baths2,080 sq. ft.
1521 Stanford Drive, Van Alstyne, TX 75495
MLS# 21358439Listed by: AVANI TEXAS REALTY LLC - Open Sun, 12 to 4pmNew
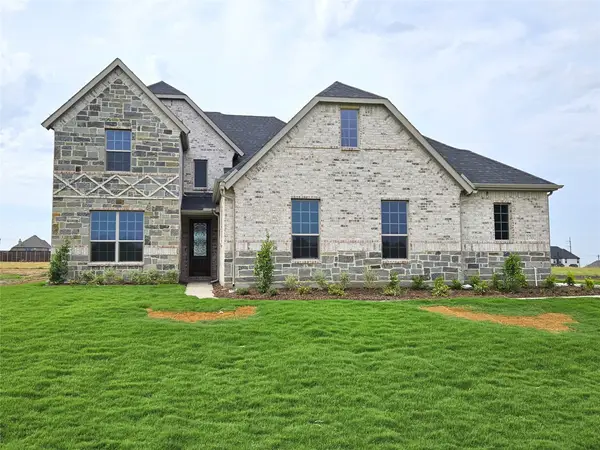 $689,900Active5 beds 4 baths3,628 sq. ft.
2701 Silo Lane, Van Alstyne, TX 75495
MLS# 21369784Listed by: ULTIMA REAL ESTATE - Open Sun, 12 to 4pmNew
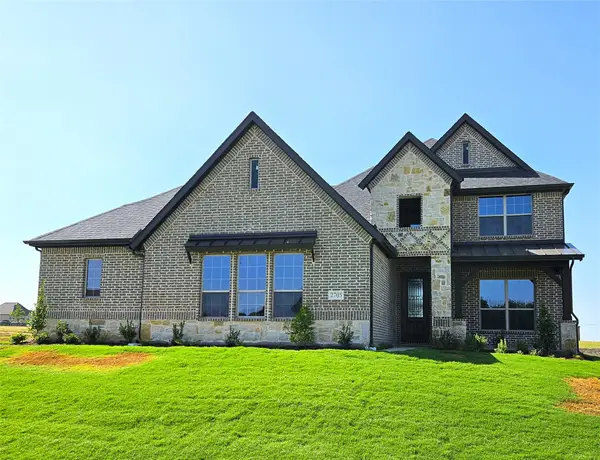 $599,900Active4 beds 4 baths2,716 sq. ft.
2705 Silo Lane, Van Alstyne, TX 75495
MLS# 21369822Listed by: ULTIMA REAL ESTATE


Protect your home and budget from life's surprises with an Assurant Home Warranty, backed by a partner that supports you through every step of homeownership. Explore Plans.
© 2023 - 2026 ERA Franchise Systems LLC. All rights reserved. ERA Franchise Systems LLC fully supports the principles of the Fair Housing Act and the Equal Opportunity Act. ERA, ERA Real Estate powered, and their respective logos are registered service marks of ERA Franchise Systems LLC. Each office is independently owned and operated.