
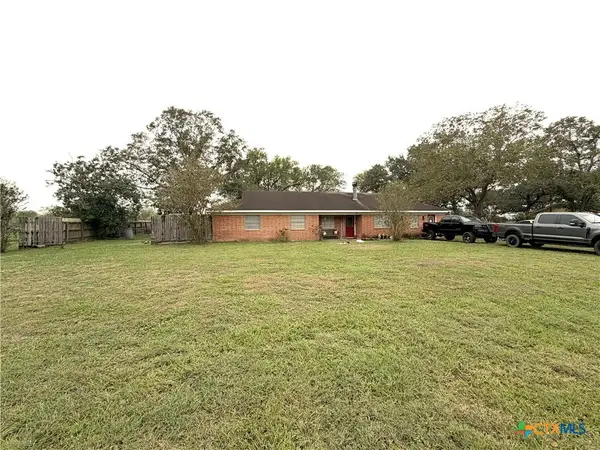
1809 Bon Aire, Victoria, TX 77901
Local realty services provided by:ERA Experts
Listed by: the zaplac group
Office: coldwell banker d'ann harper
MLS#:629984
Source:TX_FRAR
Price summary
- Price:$179,900
- Price per sq. ft.:$98.15
About this home
Conveniently located near Victoria College and the Texas A&M University–Victoria campus, this spacious home offers plenty of room and endless potential! Featuring generously sized living areas, an inviting layout, and great outdoor space, this property is ready for its next owner to make it their own. Enjoy the large covered patio, perfect for relaxing or entertaining, along with a fenced backyard featuring a dedicated sidewalk area that makes maintaining flower beds and landscaping a breeze. A two-car attached garage provides additional convenience and storage. With its desirable location, spacious interior, and great outdoor features, this home is full of possibilities!
Contact an agent
Home facts
- Year built:1955
- Subdivision & Development:Bon Aire
- Listing ID #:629984
- Added:4 day(s) ago
- Updated:November 16, 2026 at 03:22 PM
Rooms and interior
- Bedrooms:3
- Total bathrooms:2
- Full bathrooms:2
- Flooring:Carpet, Laminate, Tile
- Dining Description:Breakfast Area, Dining Area, Multiple Dining Areas, Separate Formal Dining Room
- Bathrooms Description:Vanity
- Kitchen Description:Built-In Oven, Cooktop, Dishwasher, Electric Cooktop, Oven, Some Electric Appliances
- Living area:1,833 sq. ft.
Heating and cooling
- Cooling:Ceiling Fans, Central Air
- Heating:Central
- Central air:Yes
Structure and exterior
- Roof:Composition, Shingle
- Year built:1955
- Building area:1,833 sq. ft.
- Lot area:0.24 Acres
- Construction Materials:Brick
- Exterior Features:Covered, Covered Patio, Patio, Porch
- Foundation Description:Slab
- Levels:1 Story
Utilities
- Water:Public
- Sewer:Public Sewer
Finances and disclosures
- Price:$179,900
- Price per sq. ft.:$98.15
Features and amenities
- Appliances:Built-In Oven, Cooktop, Dishwasher, Electric Cooktop, Oven, Some Electric Appliances, Water Heater
- Laundry features:In Garage
- Amenities:Bookcases, Entrance Foyer, Pull-Down Attic Stairs, Walk-in Closets
Parking
- Parking description:2 Car Garage, Attached, Garage, Garage Door Opener, Garage Faces Front
- Garage:Yes
- Garage spaces:2
New listings near 1809 Bon Aire
- New
 $249,900Active3 beds 2 baths1,740 sq. ft.
308 Alamogordo Drive, Victoria, TX 77904
MLS# 630299Listed by: THE RON BROWN COMPANY - New
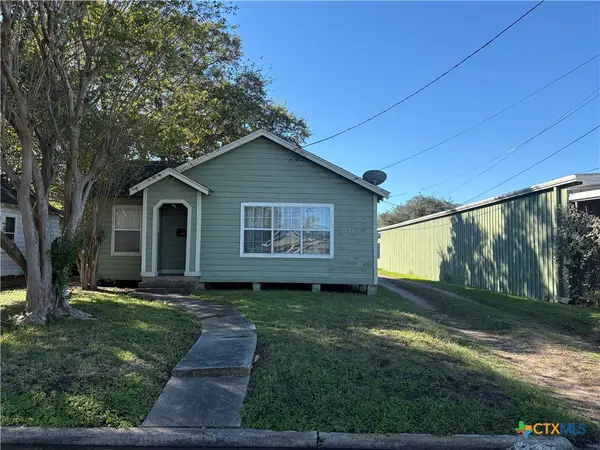 $125,000Active2 beds 1 baths984 sq. ft.
1505 E Power Avenue, Victoria, TX 77901
MLS# 630111Listed by: MANNING REAL ESTATE GROUP - New
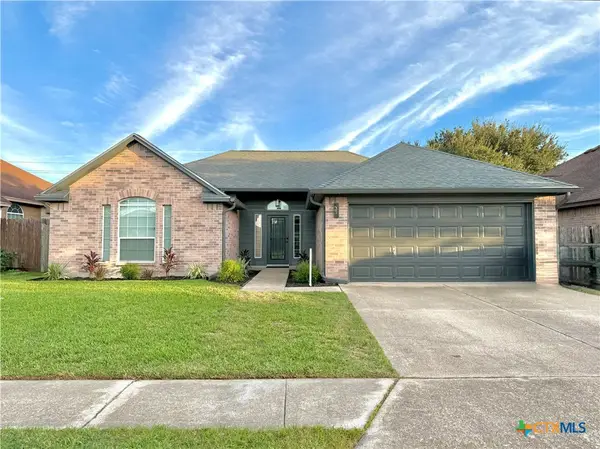 $319,900Active4 beds 2 baths1,869 sq. ft.
308 Macon Creek, Victoria, TX 77901
MLS# 630285Listed by: COLDWELL BANKER D'ANN HARPER - Open Sat, 1 to 3pmNew
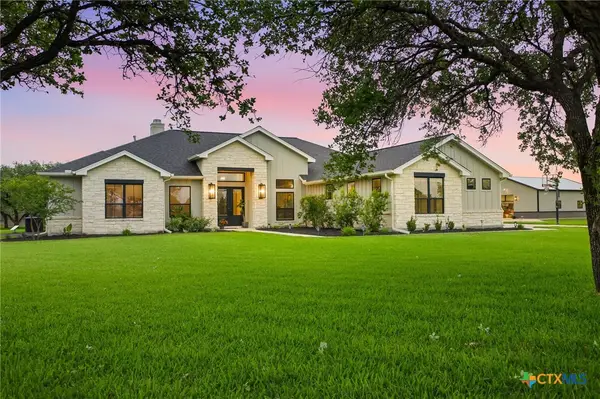 $999,900Active4 beds 3 baths3,496 sq. ft.
131 Wright Creek, Victoria, TX 77905
MLS# 630212Listed by: KELLER WILLIAMS HERITAGE - Open Sat, 1 to 3pmNew
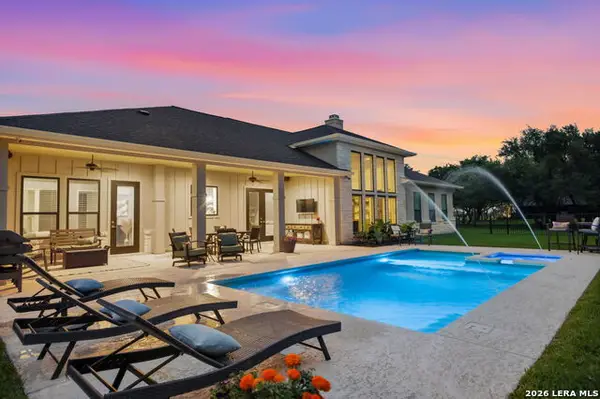 $999,900Active4 beds 3 baths3,496 sq. ft.
131 Wright Creek Rd, Victoria, TX 77905
MLS# 2030974Listed by: KELLER WILLIAMS HERITAGE - New
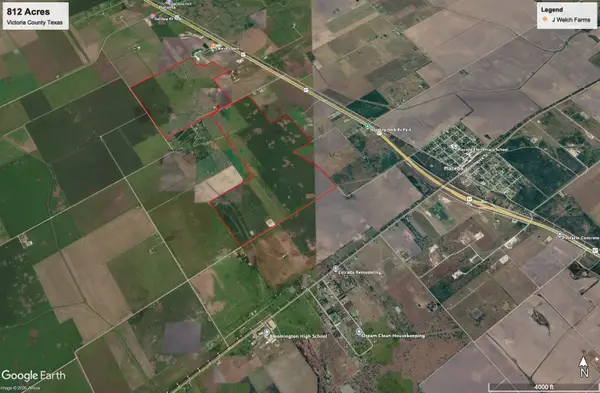 $6,700,000Active812 Acres
1430 Key Road, Victoria, TX 77905
MLS# 87256686Listed by: J WELCH PROPERTIES, LLC - New
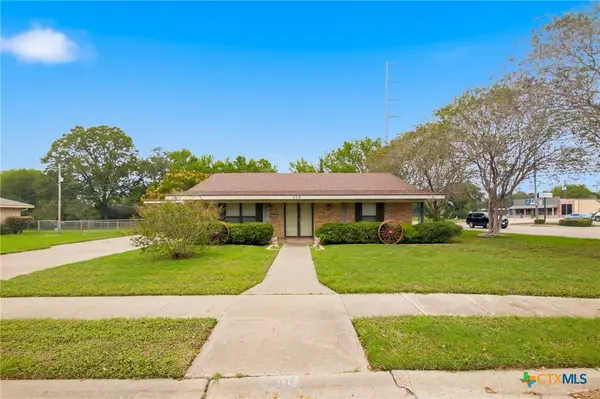 $279,000Active3 beds 2 baths2,400 sq. ft.
908 Gardenia Lane, Victoria, TX 77904
MLS# 630131Listed by: COLDWELL BANKER D'ANN HARPER - New
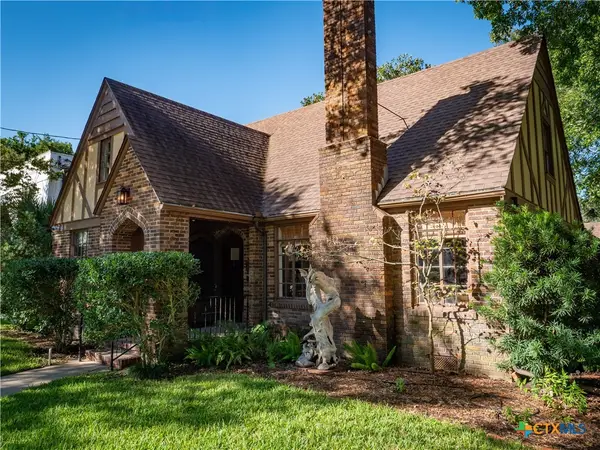 $495,000Active4 beds 2 baths2,546 sq. ft.
507 N Washington Street, Victoria, TX 77901
MLS# 629967Listed by: COLDWELL BANKER D'ANN HARPER - New
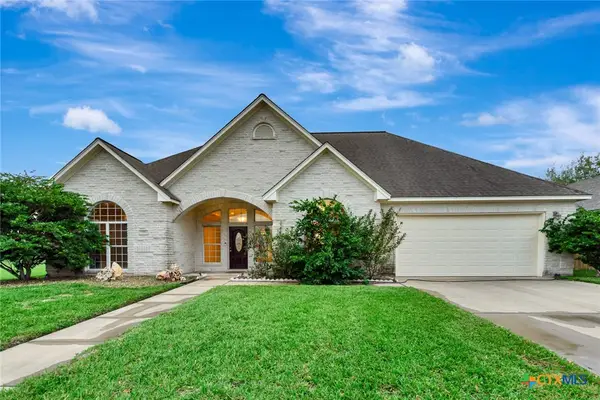 $365,000Active3 beds 2 baths1,990 sq. ft.
110 Summerwind Drive, Victoria, TX 77904
MLS# 630083Listed by: COLDWELL BANKER D'ANN HARPER - New
 $239,900Active3 beds 2 baths2,038 sq. ft.
86 Kathy Street, Victoria, TX 77905
MLS# 630074Listed by: THE RON BROWN COMPANY


Protect your home and budget from life's surprises with an Assurant Home Warranty, backed by a partner that supports you through every step of homeownership. Explore Plans.
© 2023 - 2026 ERA Franchise Systems LLC. All rights reserved. ERA Franchise Systems LLC fully supports the principles of the Fair Housing Act and the Equal Opportunity Act. ERA, ERA Real Estate powered, and their respective logos are registered service marks of ERA Franchise Systems LLC. Each office is independently owned and operated.