
86 Kathy Street, Victoria, TX 77905
Local realty services provided by:ERA Experts
Listed by: jake truss
Office: the ron brown company
MLS#:630074
Source:TX_FRAR
Price summary
- Price:$239,900
- Price per sq. ft.:$117.71
About this home
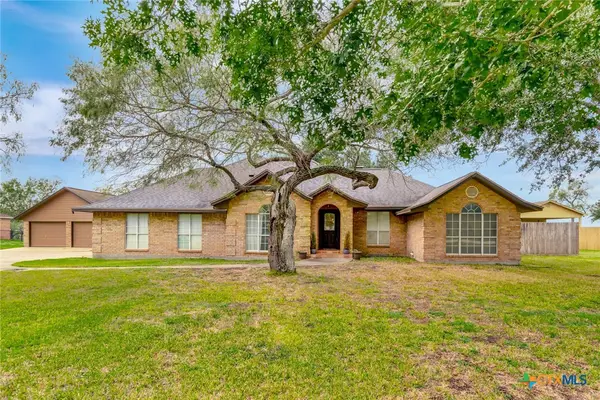
A rare opportunity to own two separate 3-bedroom, 2-bathroom homes situated on a spacious 0.6-acre property, complete with multiple outbuildings, storage buildings, and plenty of room to spread out! Opportunities to find this much property, with this level of versatility and in adequate condition, are few and far between at this price point. Whether you're an investor looking for income-producing potential, a multi-generational family seeking comfortable living arrangements, or a homeowner interested in offsetting expenses with rental income, this property offers endless possibilities! The main residence is 2,038 +/- sq.ft and welcomes you with a generously sized living room with a beautiful fireplace. The spacious kitchen offers an abundance of cabinetry, ample storage, and a functional layout. Just off the kitchen, a versatile bonus room provides the flexibility to serve as a fourth bedroom, game room, playroom, home office, or whatever best suits your needs. Each of the bedrooms offers comfortable sizes, while the bathrooms are well-maintained and appropriate. The second residence is 1,705 +/- sq.ft with a generously sized and functional living room, kitchen, comfortable bedrooms, and well sized bathrooms. With its own complete living accommodations, this home presents an excellent opportunity for extended family, guests, or potential rental income. Outside, the expansive property provides plenty of space to enjoy the outdoors, entertain, relax, or simply appreciate the added privacy. Multiple outbuildings and storage structures offer even more functionality and convenience. Two 3BR/2BA homes, multiple outbuildings, and over half an acre of land—all in one exceptional package! With so much to offer and an attractive price point, this is a unique opportunity to secure space, versatility, and tremendous value. Call today to schedule your private showing!...
Contact an agent
Home facts
- Year built:1968
- Subdivision & Development:Victor Ann
- Listing ID #:630074
- Added:1 day(s) ago
- Updated:November 16, 2026 at 03:22 PM
Rooms and interior
- Bedrooms:3
- Total bathrooms:2
- Full bathrooms:2
- Flooring:Carpet, Tile
- Dining Description:Breakfast Area
- Bathrooms Description:Tub Shower, Vanity
- Kitchen Description:Built-In Oven, Dishwasher, Electric Cooktop, Electric Range, Solid Surface Counters
- Bedroom Description:Split Bedroom
- Living area:2,038 sq. ft.
Heating and cooling
- Cooling:Ceiling Fans, Central Air, Wall/Window Units
- Heating:Central, Multiple Heating Units
- Central air:Yes
Structure and exterior
- Roof:Composition, Shingle
- Year built:1968
- Building area:2,038 sq. ft.
- Lot area:0.6 Acres
- Construction Materials:Brick Veneer, Frame
- Exterior Features:Dog Run, Private Yard
- Foundation Description:Slab
- Levels:1 Story
Utilities
- Water:Private, Well
- Sewer:Septic Tank
Finances and disclosures
- Price:$239,900
- Price per sq. ft.:$117.71
Features and amenities
- Appliances:Built-In Oven, Dishwasher, Electric Cooktop, Electric Range, Multiple Water Heaters
- Laundry features:Inside
- Amenities:Pull-Down Attic Stairs
Parking
- Carport spaces:2
New listings near 86 Kathy Street
- New
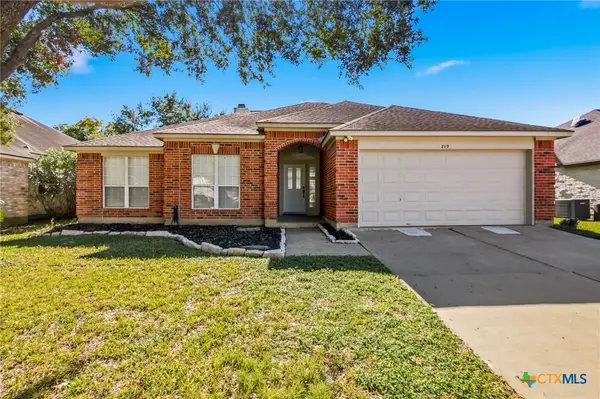 $340,000Active4 beds 2 baths2,079 sq. ft.
219 Canyon Creek, Victoria, TX 77901
MLS# 629998Listed by: EXP REALTY LLC - New
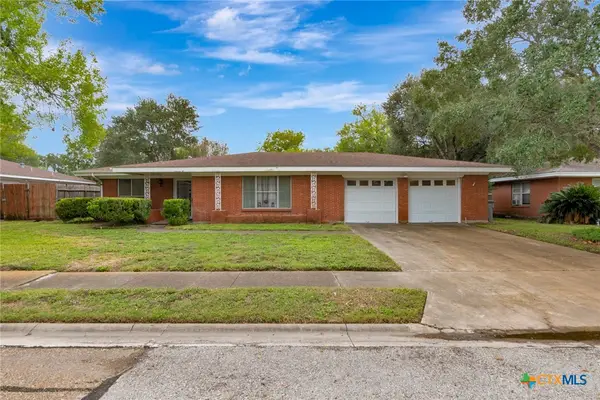 $179,900Active3 beds 2 baths1,833 sq. ft.
1809 Bon Aire, Victoria, TX 77901
MLS# 629984Listed by: COLDWELL BANKER D'ANN HARPER - New
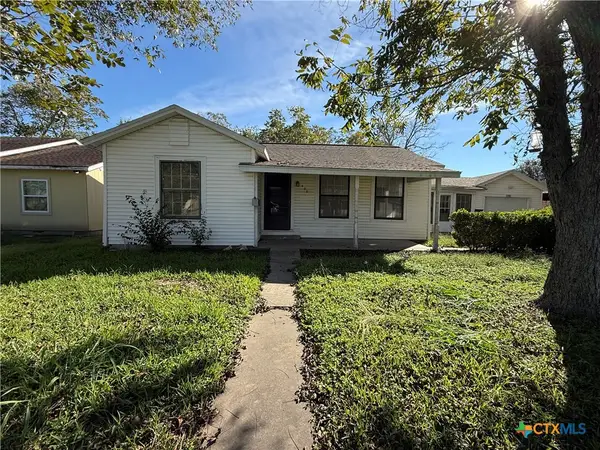 $115,000Active4 beds 2 baths1,406 sq. ft.
408 Lariat Lane, Victoria, TX 77901
MLS# 630025Listed by: THE RON BROWN COMPANY - New
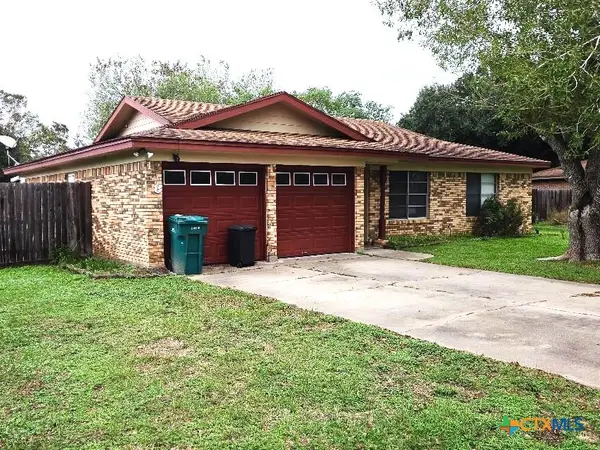 $223,500Active3 beds 2 baths1,538 sq. ft.
108 Newcastle Street, Victoria, TX 77905
MLS# 629900Listed by: RE/MAX LAND & HOMES - New
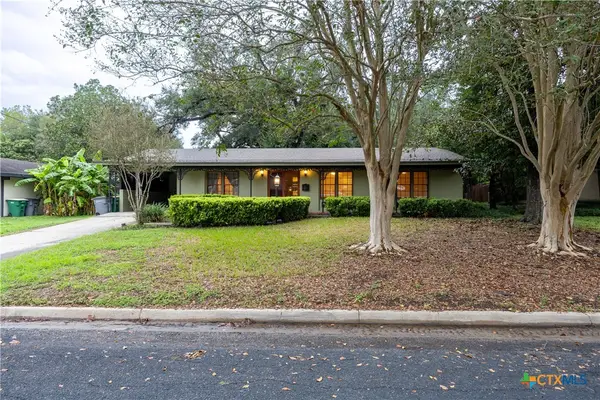 $268,800Active3 beds 2 baths1,323 sq. ft.
404 Cherokee Lane, Victoria, TX 77901
MLS# 629473Listed by: PATTERSON APPRAISAL SERVICE - New
 $220,000Active3 beds 2 baths1,839 sq. ft.
609 Maplewood Drive, Victoria, TX 77901
MLS# 629674Listed by: COASTAL PLAINS REALTY - New
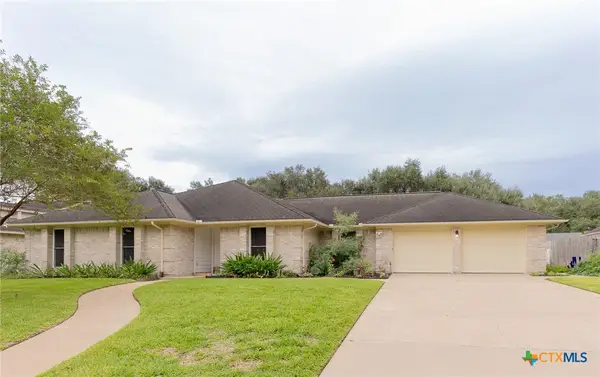 $315,000Active3 beds 2 baths2,189 sq. ft.
206 Woodglenn Drive, Victoria, TX 77904
MLS# 629811Listed by: GREG SPEARS REALTY - New
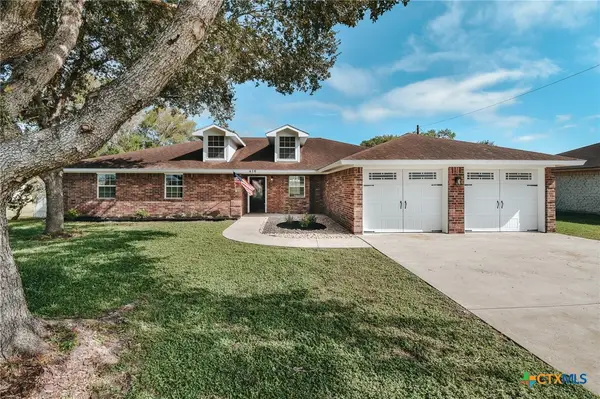 $319,885Active3 beds 3 baths2,281 sq. ft.
410 Chukar Drive, Victoria, TX 77905
MLS# 629734Listed by: CORNERSTONE PROPERTIES - New
 $399,900Active3 beds 3 baths2,158 sq. ft.
112 Kingwood Forest Drive, Victoria, TX 77904
MLS# 629713Listed by: COLDWELL BANKER D'ANN HARPER


Protect your home and budget from life's surprises with an Assurant Home Warranty, backed by a partner that supports you through every step of homeownership. Explore Plans.
© 2023 - 2026 ERA Franchise Systems LLC. All rights reserved. ERA Franchise Systems LLC fully supports the principles of the Fair Housing Act and the Equal Opportunity Act. ERA, ERA Real Estate powered, and their respective logos are registered service marks of ERA Franchise Systems LLC. Each office is independently owned and operated.