
297 Whitetail Lane, Victoria, TX 77905
Local realty services provided by:ERA Experts
Listed by: erica rodriguez
Office: re/max land & homes
MLS#:623455
Source:TX_FRAR
Price summary
- Price:$519,000
- Price per sq. ft.:$260.28
About this home
Upgrades Galore! This exceptional 2025 Parade of Homes residence features 3 bedrooms, 2 bathrooms, and just shy of 2,000 square feet of open-concept living space on a 1-acre lot. Located in The Preserve with country living without sacrificing city conveniences, the home offers a spacious living area with enhanced, raised, beamed ceilings, elegant lighting, and large windows to take in the views of the serene countryside. A beautifully appointed kitchen and dining area showcase upgraded cabinetry, granite countertops, designer cabinet pulls, and a fabulous, large walk-in pantry. A dedicated private office provides valuable flexibility for work or study. The split-bedroom layout includes a luxurious primary suite highlighted by ceiling beams, a generously sized, beautifully tiled walk-in shower, dual vanities, and an expansive walk-in closet with custom shelving. Window shades are installed throughout the home for added comfort and style, while flooring upgrades elevate both in durability and aesthetic appeal. Outdoors is a welcoming front porch, two back patios, a vinyl chain link fenced backyard with three gates, and a detached 25’ x 30’, insulated workshop equipped with electric (100 Amp), 12’ front door for your RV, 8’ back door, walk door, gutters, and a private concrete driveway for added convenience. An attached two car garage, water softener, and utility sink enhance the home’s overall comfort and functionality. This property combines quality construction, thoughtful design, and premium finishes along with the extras that are already completed and ready for you to enjoy!...
Contact an agent
Home facts
- Year built:2025
- Subdivision & Development:The Preserve Sub
- Listing ID #:623455
- Added:1 day(s) ago
- Updated:August 25, 2026 at 04:20 AM
Rooms and interior
- Bedrooms:3
- Total bathrooms:2
- Full bathrooms:2
- Dining Description:Kitchen/Dining Combo
- Kitchen Description:Dishwasher, Electric Range, Granite Counters, Kitchen Island, Kitchen/Dining Combo, Kitchen/Family Room Combo, Microwave, Pantry, Range Hood, Some Electric Appliances, Walk-in Pantry
- Living area:1,994 sq. ft.
Heating and cooling
- Cooling:Ceiling Fans, Central Air
- Heating:Central
- Central air:Yes
Structure and exterior
- Roof:Composition, Shingle
- Year built:2025
- Building area:1,994 sq. ft.
- Lot area:1 Acres
- Foundation Description:Slab
- Levels:1 Story
Utilities
- Water:Private, Well
- Sewer:Aerobic Septic
Finances and disclosures
- Price:$519,000
- Price per sq. ft.:$260.28
Features and amenities
- Appliances:Dishwasher, Electric Range, Microwave, Range Hood, Some Electric Appliances, Water Softener Owned
- Laundry features:Laundry Room
- Amenities:Beamed Ceilings, Open Floorplan, Walk-in Closets
Parking
- Parking description:2 Car Garage
- Garage:Yes
- Garage spaces:2
New listings near 297 Whitetail Lane
- New
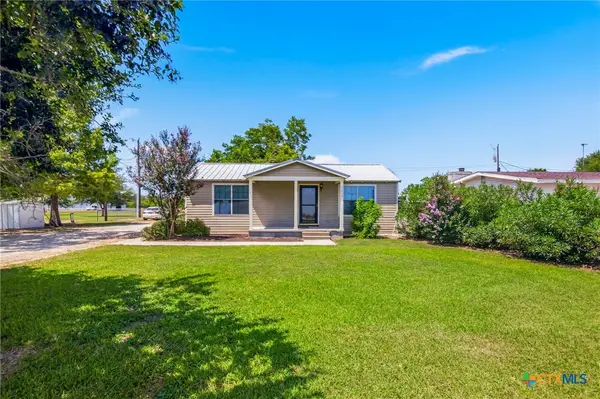 $269,900Active2 beds 2 baths1,484 sq. ft.
7214 State Highway 185, Victoria, TX 77905
MLS# 623490Listed by: THE RON BROWN COMPANY - New
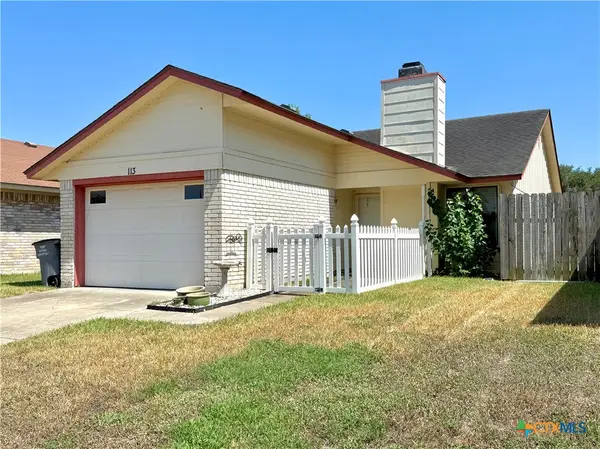 $175,000Active3 beds 2 baths1,060 sq. ft.
113 Rattan Drive, Victoria, TX 77901
MLS# 623536Listed by: COLDWELL BANKER D'ANN HARPER - New
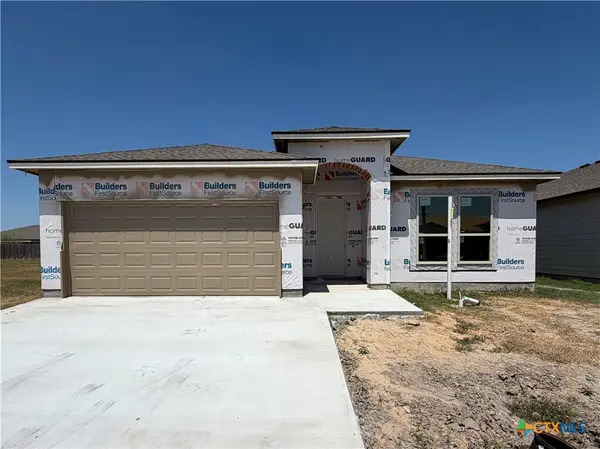 $339,900Active4 beds 2 baths1,717 sq. ft.
113 Giacomo Drive, Victoria, TX 77901
MLS# 623538Listed by: JACOB REALTY - New
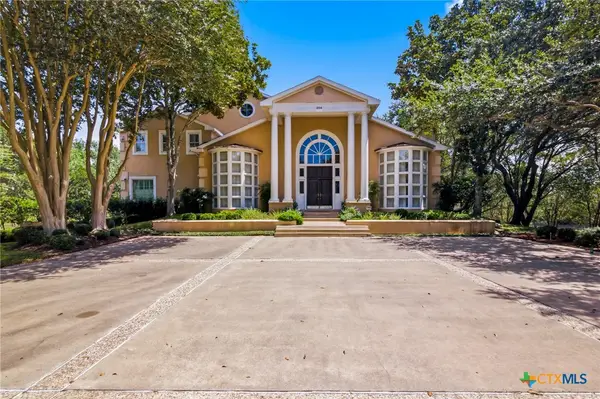 $1,499,000Active5 beds 7 baths6,579 sq. ft.
204 Creekridge Drive, Victoria, TX 77904
MLS# 623464Listed by: RE/MAX LAND & HOMES - New
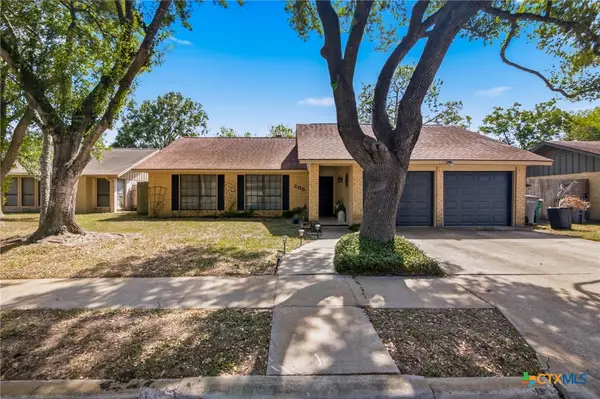 $240,000Active3 beds 2 baths1,607 sq. ft.
205 Pecos Drive, Victoria, TX 77904
MLS# 623426Listed by: SHAW REALTY - New
 $279,990Active3 beds 2 baths1,729 sq. ft.
105 Perth Street, Victoria, TX 77904
MLS# 55727772Listed by: PILLAR REALTY & ASSOCIATES - New
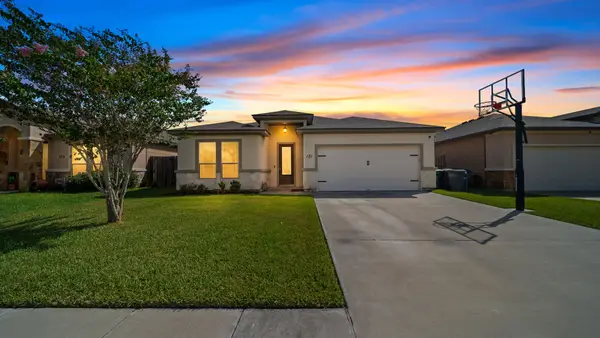 $309,900Active4 beds 2 baths1,919 sq. ft.
121 Alydar Drive, Victoria, TX 77901
MLS# 65711207Listed by: NAN & COMPANY PROPERTIES - CORPORATE OFFICE (HEIGHTS) - New
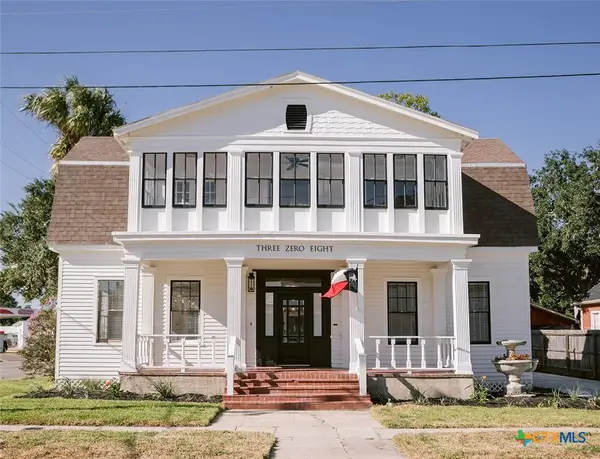 $634,900Active4 beds 3 baths3,402 sq. ft.
308 W Stayton Avenue, Victoria, TX 77901
MLS# 622998Listed by: THE RON BROWN COMPANY - New
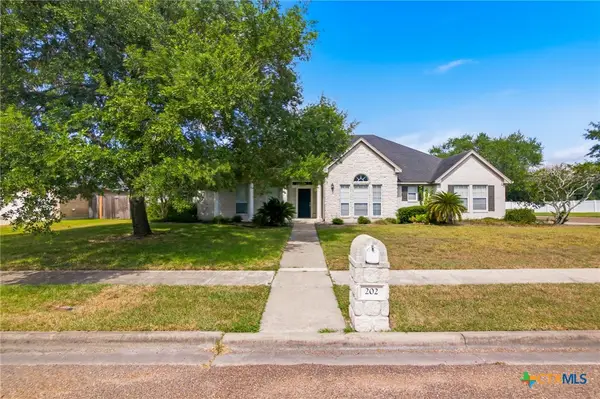 $524,900Active4 beds 3 baths2,800 sq. ft.
202 Ridge View, Victoria, TX 77904
MLS# 621551Listed by: RE/MAX LAND & HOMES


Protect your home and budget from life's surprises with an Assurant Home Warranty, backed by a partner that supports you through every step of homeownership. Explore Plans.
© 2023 - 2026 ERA Franchise Systems LLC. All rights reserved. ERA Franchise Systems LLC fully supports the principles of the Fair Housing Act and the Equal Opportunity Act. ERA, ERA Real Estate powered, and their respective logos are registered service marks of ERA Franchise Systems LLC. Each office is independently owned and operated.