
302 Yorkshire Lane, Victoria, TX 77904
Local realty services provided by:ERA Experts
Listed by: chris mcdowell
Office: coldwell banker d'ann harper
MLS#:628620
Source:TX_FRAR
Price summary
- Price:$329,000
- Price per sq. ft.:$151.47
About this home
Nestled in the heart of the sought-after Castle Hills neighborhood, this stunning 4BR/2BA home is a true gem! Spanning 2,171 sq.ft., it has been meticulously updated to perfection. As you pull up, the captivating curb appeal will instantly catch your eye. Step inside to be welcomed by luxurious vinyl plank flooring, complemented by modern fixtures, fans, and hardware throughout. The living room, with its cozy wood-burning fireplace, seamlessly flows into the open-concept kitchen. You will love the Calcutta Scotch Quartz countertops and sleek stainless steel appliances in this pristine culinary haven. But wait, there's more! A second living area/game room offers abundant space for entertainment, making it ideal for kids and guests alike. The same stunning Calacatta Quartz countertops grace the updated spare bathroom, while the primary bathroom boasts a breathtaking tiled walk-in shower. Storage is abundant throughout, ensuring everything has its place. Step outside to discover a massive backyard oasis, complete with an oversized back patio, privacy fence, and storage building, perfect for relaxation and entertainment. Plus, enjoy peace of mind with a recently installed HVAC system, hot water heater, and updated electrical work. No detail has been overlooked in this magnificent home. Get ready to fall head over heels in love!...
Contact an agent
Home facts
- Year built:1969
- Subdivision & Development:Castle Hill III
- Listing ID #:628620
- Added:2 day(s) ago
- Updated:October 28, 2026 at 02:16 PM
Rooms and interior
- Bedrooms:4
- Total bathrooms:2
- Full bathrooms:2
- Flooring:Vinyl
- Dining Description:Kitchen/Dining Combo
- Bathrooms Description:Double Vanity, Vanity
- Kitchen Description:Dishwasher, Double Oven, Kitchen/Dining Combo, Kitchen/Family Room Combo, Some Electric Appliances
- Living area:2,172 sq. ft.
Heating and cooling
- Cooling:Ceiling Fans, Central Air
- Heating:Central
- Central air:Yes
Structure and exterior
- Roof:Composition, Shingle
- Year built:1969
- Building area:2,172 sq. ft.
- Lot area:0.22 Acres
- Construction Materials:Masonry
- Exterior Features:Patio
- Foundation Description:Slab
- Levels:1 Story
Utilities
- Water:Public
- Sewer:Public Sewer
Finances and disclosures
- Price:$329,000
- Price per sq. ft.:$151.47
Features and amenities
- Appliances:Dishwasher, Double Oven, Some Electric Appliances
- Laundry features:Electric Dryer Hookup
- Amenities:Multiple Closets, Pull-Down Attic Stairs
Parking
- Parking description:2 Car Garage
- Garage:Yes
- Garage spaces:2
New listings near 302 Yorkshire Lane
- New
 $203,000Active3 beds 2 baths1,096 sq. ft.
119 Joyce Lane, Victoria, TX 77901
MLS# 628886Listed by: SHAW REALTY - New
 $259,900Active3 beds 2 baths1,793 sq. ft.
424 Navajo, Victoria, TX 77904
MLS# 628856Listed by: THE RON BROWN COMPANY - New
 $290,000Active3 beds 2 baths1,451 sq. ft.
105 Tuscany Drive, Victoria, TX 77904
MLS# 628832Listed by: MANNING REAL ESTATE GROUP - New
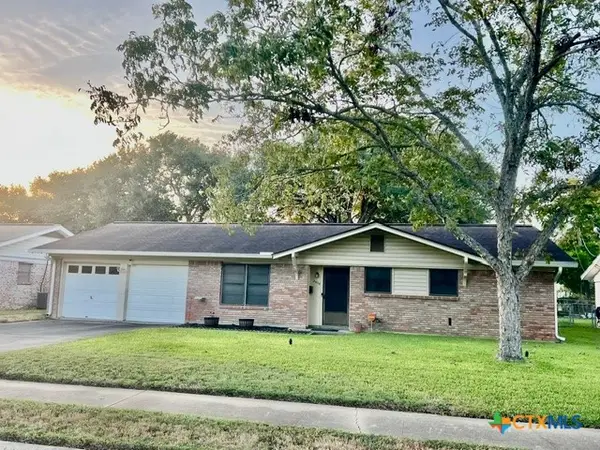 $174,900Active3 beds 2 baths1,691 sq. ft.
3404 Erwin Avenue, Victoria, TX 77901
MLS# 628846Listed by: COLDWELL BANKER D'ANN HARPER - New
 $147,500Active3 beds 2 baths1,389 sq. ft.
1701 E Rosebud Avenue, Victoria, TX 77901
MLS# 628833Listed by: GREG SPEARS REALTY - New
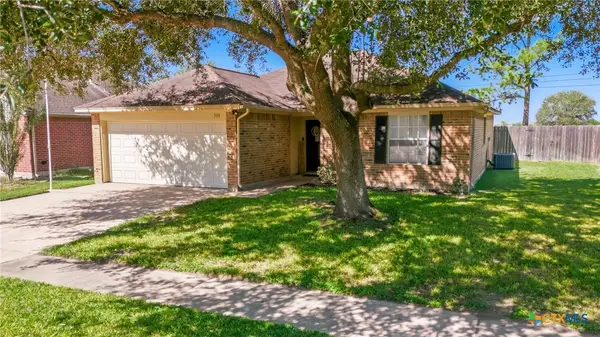 $258,000Active3 beds 2 baths1,311 sq. ft.
503 Bridle Lane, Victoria, TX 77904
MLS# 628471Listed by: WOOLSON REAL ESTATE INC - New
 $685,000Active4 beds 2 baths2,292 sq. ft.
7440 Hanselman Road, Victoria, TX 77904
MLS# 628596Listed by: COLDWELL BANKER D'ANN HARPER - New
 $185,000Active3 beds 2 baths1,574 sq. ft.
3206 Erwin Avenue, Victoria, TX 77901
MLS# 628646Listed by: SHAW REALTY - New
 $279,900Active3 beds 2 baths1,960 sq. ft.
403 Salisbury Lane, Victoria, TX 77904
MLS# 628654Listed by: SHAW REALTY - New
 $159,900Active4 beds 2 baths1,859 sq. ft.
3009 Linda Drive, Victoria, TX 77901
MLS# 628779Listed by: SHAW REALTY


Protect your home and budget from life's surprises with an Assurant Home Warranty, backed by a partner that supports you through every step of homeownership. Explore Plans.
© 2023 - 2026 ERA Franchise Systems LLC. All rights reserved. ERA Franchise Systems LLC fully supports the principles of the Fair Housing Act and the Equal Opportunity Act. ERA, ERA Real Estate powered, and their respective logos are registered service marks of ERA Franchise Systems LLC. Each office is independently owned and operated.