
304 Village Green, Victoria, TX 77904
Local realty services provided by:ERA Experts
304 Village Green,Victoria, TX 77904
- 4 Beds
- 3 Baths
- - sq. ft.
- Single family
- Sold
Listed by: the kopecky group
Office: re/max land & homes
MLS#:627347
Source:TX_FRAR
Sorry, we are unable to map this address
Price summary
- Price:
About this home
Experience upscale Texas living in this stunning Colony Creek residence. Striking brick curb appeal welcomes you to this expansive 2,777 sq ft retreat, designed with versatility in mind. Boasting four oversized bedrooms, dual living zones, and formal and casual dining areas, this home is built for lifestyle flexibility. The heart of the home is a culinary-friendly open kitchen featuring a standout central island and an eating bar. On cooler evenings, gather around the gorgeous masonry fireplace in the primary living suite. Step outside to a private, spacious backyard footprint perfect for weekend entertaining. Tucked away in a tranquil Victoria neighborhood just minutes from essentials.
Contact an agent
Home facts
- Year built:2000
- Subdivision & Development:Colony Creek
- Listing ID #:627347
- Added:15 day(s) ago
- Updated:November 15, 2026 at 07:19 AM
Rooms and interior
- Bedrooms:4
- Total bathrooms:3
- Full bathrooms:2
- Rooms Total:3
- Flooring:Carpet, Tile
- Dining Description:Breakfast Bar
- Bathrooms Description:Separate Shower
- Kitchen Description:Dishwasher, Disposal, Gas Range, Kitchen Island, Microwave, Pantry, Range, Refrigerator, Some Gas Appliances
- Bedroom Description:Split Bedroom
Heating and cooling
- Cooling:Ceiling Fans, Central Air
- Heating:Central, Natural Gas
- Central air:Yes
Structure and exterior
- Roof:Composition, Shingle
- Year built:2000
- Construction Materials:Brick Veneer
- Exterior Features:Enclosed, Patio
- Foundation Description:Slab
- Levels:2 Story
Utilities
- Water:Public
- Sewer:Public Sewer
Finances and disclosures
- Price:
Features and amenities
- Appliances:Dishwasher, Disposal, Gas Range, Gas Water Heater, Microwave, Range, Refrigerator, Some Gas Appliances
- Laundry features:Inside
- Amenities:High Ceilings, Security System Leased, Smoke Detectors
Parking
- Parking description:2 Car Garage, Attached, Garage
- Garage:Yes
- Garage spaces:2
New listings near 304 Village Green
- New
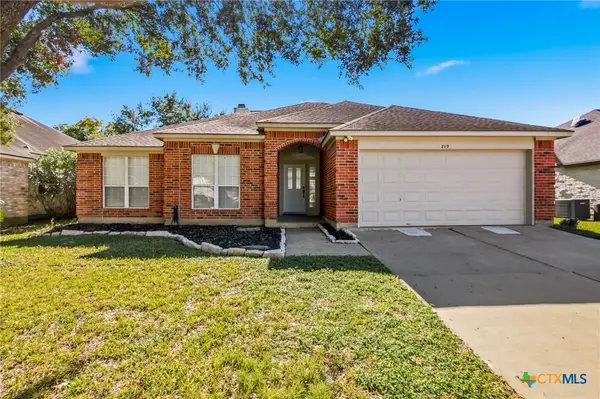 $340,000Active4 beds 2 baths2,079 sq. ft.
219 Canyon Creek, Victoria, TX 77901
MLS# 629998Listed by: EXP REALTY LLC - New
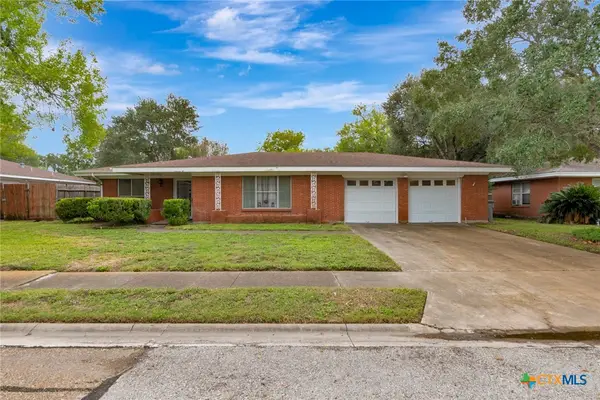 $179,900Active3 beds 2 baths1,833 sq. ft.
1809 Bon Aire, Victoria, TX 77901
MLS# 629984Listed by: COLDWELL BANKER D'ANN HARPER - New
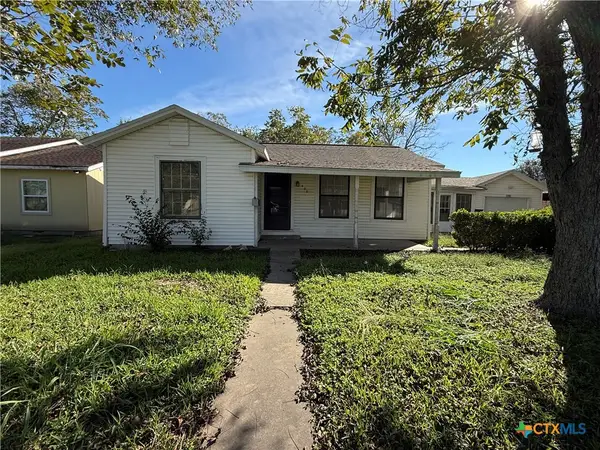 $115,000Active4 beds 2 baths1,406 sq. ft.
408 Lariat Lane, Victoria, TX 77901
MLS# 630025Listed by: THE RON BROWN COMPANY - New
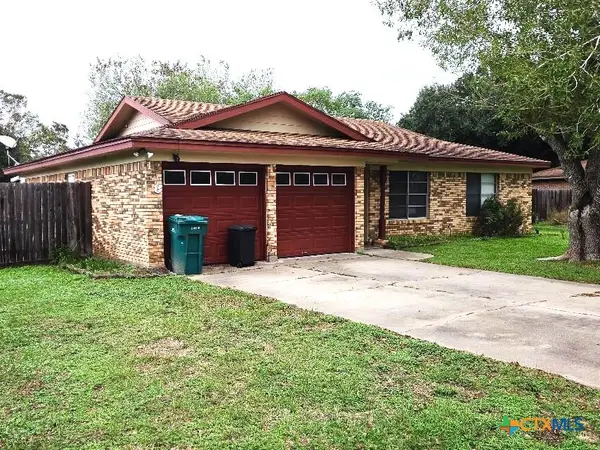 $223,500Active3 beds 2 baths1,538 sq. ft.
108 Newcastle Street, Victoria, TX 77905
MLS# 629900Listed by: RE/MAX LAND & HOMES - New
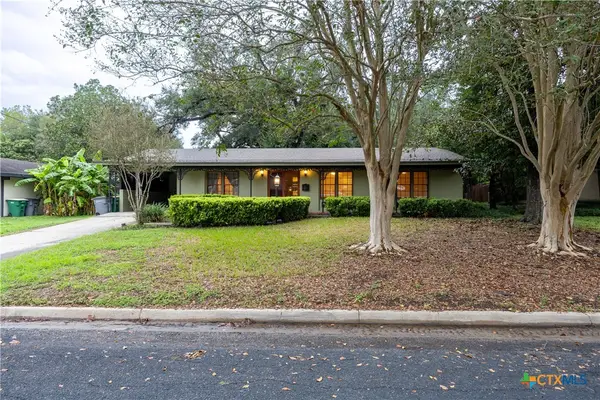 $268,800Active3 beds 2 baths1,323 sq. ft.
404 Cherokee Lane, Victoria, TX 77901
MLS# 629473Listed by: PATTERSON APPRAISAL SERVICE - New
 $220,000Active3 beds 2 baths1,839 sq. ft.
609 Maplewood Drive, Victoria, TX 77901
MLS# 629674Listed by: COASTAL PLAINS REALTY - New
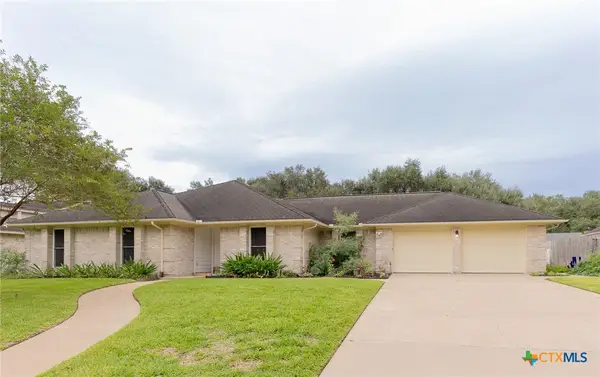 $315,000Active3 beds 2 baths2,189 sq. ft.
206 Woodglenn Drive, Victoria, TX 77904
MLS# 629811Listed by: GREG SPEARS REALTY - New
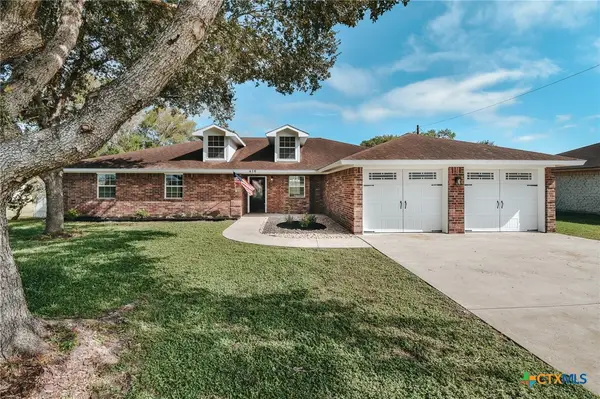 $319,885Active3 beds 3 baths2,281 sq. ft.
410 Chukar Drive, Victoria, TX 77905
MLS# 629734Listed by: CORNERSTONE PROPERTIES - New
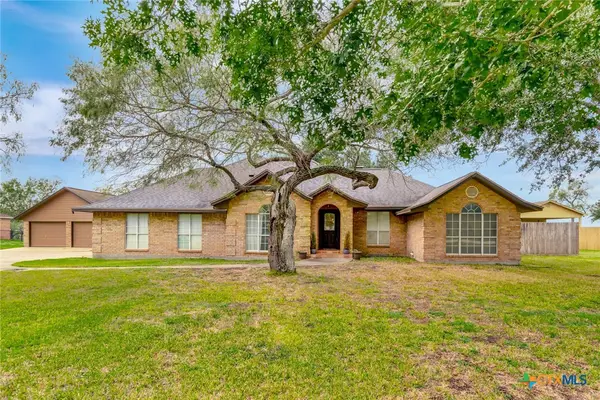 $399,900Active3 beds 3 baths2,158 sq. ft.
112 Kingwood Forest Drive, Victoria, TX 77904
MLS# 629713Listed by: COLDWELL BANKER D'ANN HARPER - New
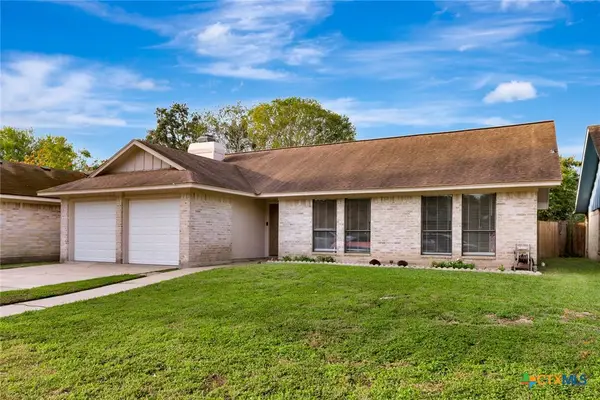 $245,000Active3 beds 2 baths1,418 sq. ft.
108 Rebecca Lane, Victoria, TX 77901
MLS# 629602Listed by: MANNING REAL ESTATE GROUP


Protect your home and budget from life's surprises with an Assurant Home Warranty, backed by a partner that supports you through every step of homeownership. Explore Plans.
© 2023 - 2026 ERA Franchise Systems LLC. All rights reserved. ERA Franchise Systems LLC fully supports the principles of the Fair Housing Act and the Equal Opportunity Act. ERA, ERA Real Estate powered, and their respective logos are registered service marks of ERA Franchise Systems LLC. Each office is independently owned and operated.