
410 Nelson Avenue, Victoria, TX 77901
Local realty services provided by:ERA Experts
410 Nelson Avenue,Victoria, TX 77901
$259,000
- 4 Beds
- 2 Baths
- 1,456 sq. ft.
- Single family
- Active
Listed by: anthony vaccaro, cole watkins
Office: exp realty llc.888-519-7431
MLS#:77395611
Source:HARMLS
Price summary
- Price:$259,000
- Price per sq. ft.:$177.88
About this home
Space, privacy, and convenience come together on this 1.48-acre property just minutes from the heart of Victoria! This spacious 4-bedroom, 2-bath double-wide home offers 1,463 sq ft with a comfortable, functional layout and room for everyone. The recently renovated primary bath stands out with a beautiful walk-in shower and fresh, updated finishes. Outside, enjoy covered front and back decks, a large chicken coop, wooden storage shed, utility space, and two separate driveways providing plenty of parking and easy access. And the location is hard to beat! You're approximately 6 minutes from downtown Victoria, with quick access to the hospital, college, grocery stores, community center, Boys & Girls Club, softball fields, recreation center, and more. Whether you're looking for extra room, space for outdoor hobbies, or a little more privacy without sacrificing convenience, this property has so much to offer!
Contact an agent
Home facts
- Year built:2003
- Subdivision & Development:Hollie Heights
- Listing ID #:77395611
- Updated:September 24, 2026 at 04:25 PM
Rooms and interior
- Bedrooms:4
- Total bathrooms:2
- Full bathrooms:2
- Rooms Total:4
- Dining Description:Kitchen Dining Combo
- Bathrooms Description:Separate Shower
- Kitchen Description:Breakfast Bar, Electric Range, Kitchen Dining Combo, Kitchen Island
- Living area:1,456 sq. ft.
Heating and cooling
- Cooling:Central Air, Electric
- Heating:Central, Electric
- Central air:Yes
Structure and exterior
- Year built:2003
- Building area:1,456 sq. ft.
- Lot area:1.48 Acres
- Construction Materials:Wood Siding
- Exterior Features:Patio, Storage
- Levels:1 Story
Schools
- High school:VICTORIA WEST HIGH SCHOOL
- Middle school:PATTI WELDER MAGNET MIDDLE SCHOOL
- Elementary school:DUDLEY ELEMENTARY MAGNET SCHOOL
Utilities
- Sewer:Public Sewer
Finances and disclosures
- Price:$259,000
- Price per sq. ft.:$177.88
- Tax amount:$983 (2025)
Features and amenities
- Appliances:Electric Range, Tankless Water Heater
- Amenities:Ceiling Fans, Smoke Detectors, Tankless Water Heater, Window Coverings
New listings near 410 Nelson Avenue
- New
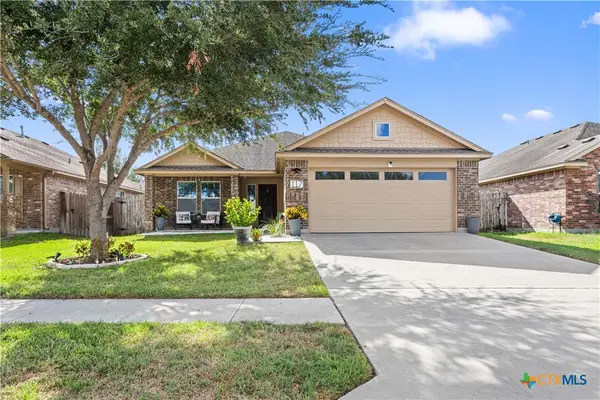 $317,500Active3 beds 2 baths1,959 sq. ft.
117 Flint Rock Court, Victoria, TX 77904
MLS# 625678Listed by: RE/MAX LAND & HOMES - New
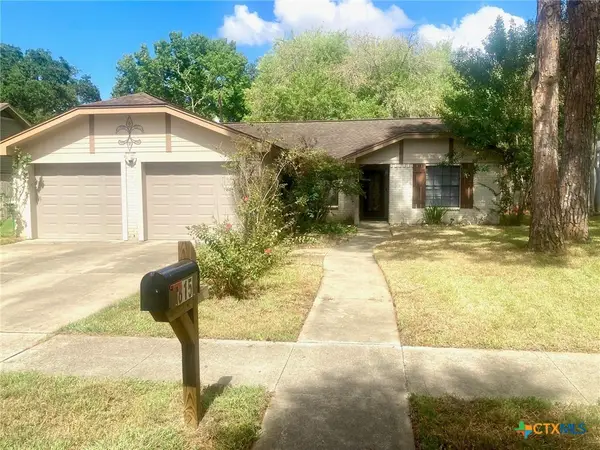 $279,900Active3 beds 2 baths1,643 sq. ft.
815 Briarwood Street, Victoria, TX 77904
MLS# 626172Listed by: THE RON BROWN COMPANY - New
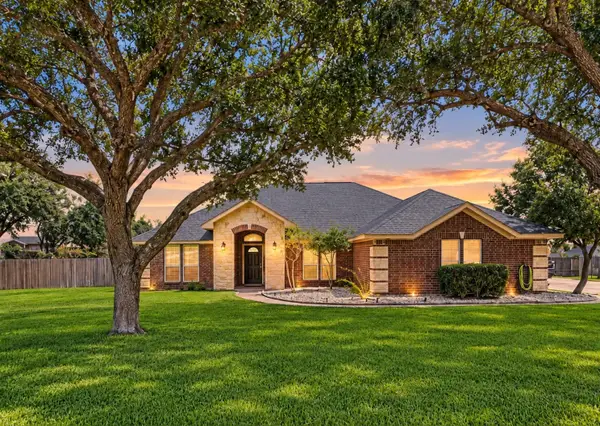 $379,000Active4 beds 2 baths2,070 sq. ft.
114 Penn Avenue, Victoria, TX 77904
MLS# 42762762Listed by: EXP REALTY LLC - New
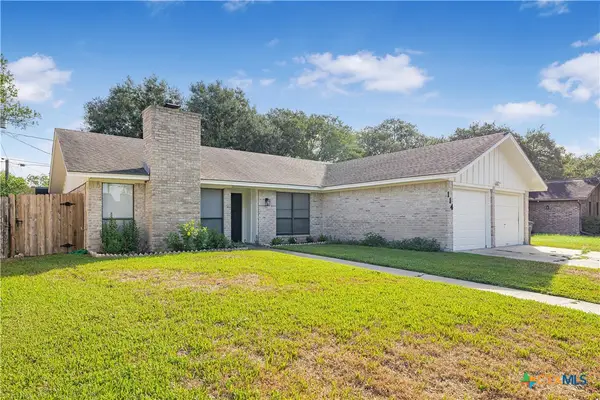 $264,000Active4 beds 2 baths1,641 sq. ft.
114 Laramie Drive, Victoria, TX 77904
MLS# 625681Listed by: RE/MAX LAND & HOMES - New
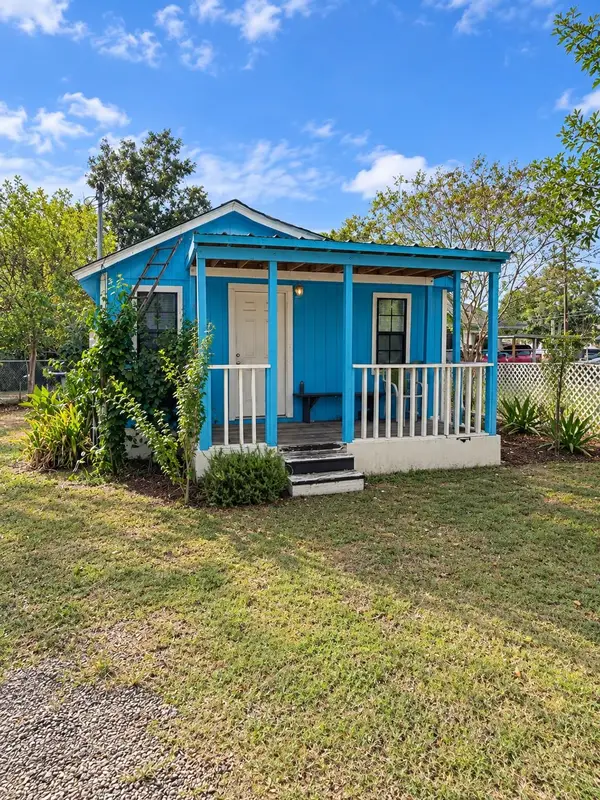 $59,000Active1 beds 1 baths520 sq. ft.
1108 NE Water St, Victoria, TX 77901
MLS# 5639885Listed by: EXP REALTY LLC - New
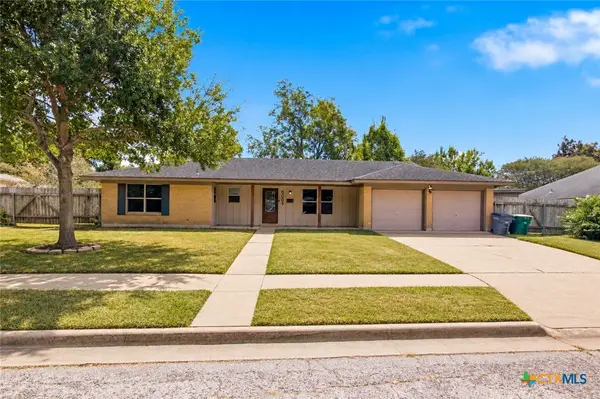 $249,900Active3 beds 2 baths1,474 sq. ft.
5006 Evergreen Street, Victoria, TX 77904
MLS# 625862Listed by: COLDWELL BANKER D'ANN HARPER - New
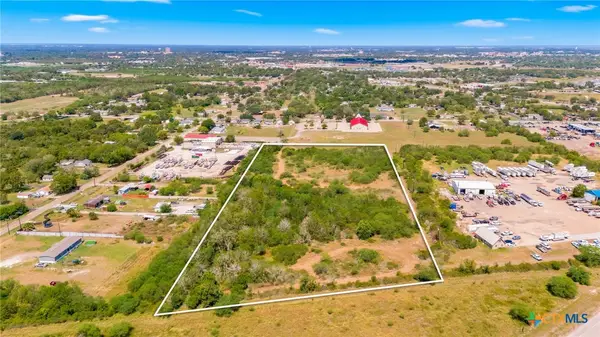 $214,900Active10 Acres
2904 Us Highway 59, Victoria, TX 77905
MLS# 625490Listed by: WOOLSON REAL ESTATE INC  $57,000Pending1.14 Acres
363 Sendera Loop, Victoria, TX 77904
MLS# 625988Listed by: SHAW REALTY- New
 $299,900Active5.56 Acres
8303 Zac Lentz Parkway, Victoria, TX 77904
MLS# 625991Listed by: GREG SPEARS REALTY


Protect your home and budget from life's surprises with an Assurant Home Warranty, backed by a partner that supports you through every step of homeownership. Explore Plans.
© 2023 - 2026 ERA Franchise Systems LLC. All rights reserved. ERA Franchise Systems LLC fully supports the principles of the Fair Housing Act and the Equal Opportunity Act. ERA, ERA Real Estate powered, and their respective logos are registered service marks of ERA Franchise Systems LLC. Each office is independently owned and operated.