
303 Milton Street, Victoria, TX 77901
Local realty services provided by:ERA Brokers Consolidated
303 Milton Street,Victoria, TX 77901
$240,000
- 4 Beds
- 3 Baths
- 2,469 sq. ft.
- Single family
- Active
Listed by: cynthia wittnebert alford
Office: bay breeze real estate, inc.
MLS#:626927
Source:TX_FRAR
Price summary
- Price:$240,000
- Price per sq. ft.:$97.21
About this home
Calling all families with children attending Victoria or A & M Victoria. Conveniently located a short distance from both campuses and nestled in a quaint cul-de-sac, this four bedroom, three bath home with two living areas with beautiful brick fireplace, built in cabinets, shelving and utility room in home checks the box. The fourth bedroom with full bath is tucked away for the college student needing quiet and access from the garage. Built in oven with electric cooktop and dishwasher offer an inviting kitchen with dining area just off the kitchen. The spacious primary bedroom offers walk in closet and private bath. The ample back yard offers a covered gazebo with concrete sitting area. Privacy fenced back yard and side garage entrance.
Contact an agent
Home facts
- Year built:1964
- Subdivision & Development:Brownson Terrace II
- Listing ID #:626927
- Added:1 day(s) ago
- Updated:October 04, 2026 at 12:15 AM
Rooms and interior
- Bedrooms:4
- Total bathrooms:3
- Full bathrooms:3
- Rooms Total:1
- Flooring:Carpet, Hardwood, Terrazzo, Tile
- Dining Description:Kitchen/Dining Combo
- Bathrooms Description:Tub Shower, Vanity
- Kitchen Description:Built-In Oven, Cooktop, Dishwasher, Electric Cooktop, Granite Counters, Kitchen/Dining Combo, Kitchen/Family Room Combo, Oven, Pantry, Range Hood, Solid Surface Counters, Some Electric Appliances
- Living area:2,469 sq. ft.
Heating and cooling
- Cooling:Ceiling Fans, Central Air
- Heating:Central, Fireplaces
- Central air:Yes
Structure and exterior
- Roof:Composition, Shingle
- Year built:1964
- Building area:2,469 sq. ft.
- Lot area:0.29 Acres
- Construction Materials:Masonry
- Exterior Features:Outdoor Grill
- Foundation Description:Slab
- Levels:1 Story
Utilities
- Water:Public
- Sewer:Public Sewer
Finances and disclosures
- Price:$240,000
- Price per sq. ft.:$97.21
Features and amenities
- Appliances:Built-In Oven, Cooktop, Dishwasher, Electric Cooktop, Oven, Range Hood, Some Electric Appliances, Water Heater
- Laundry features:Electric Dryer Hookup, Laundry Room, Washer Hookup
- Amenities:Bookcases, Vaulted Ceilings, Walk-in Closets
Parking
- Parking description:2 Car Garage
- Garage:Yes
- Garage spaces:2
New listings near 303 Milton Street
- New
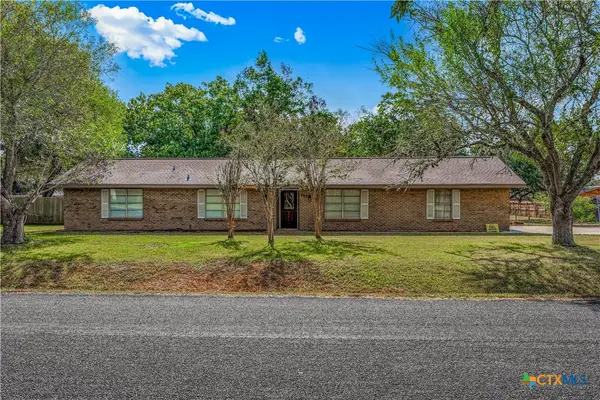 $254,900Active3 beds 2 baths1,424 sq. ft.
302 Brooks Road, Victoria, TX 77904
MLS# 626925Listed by: COLDWELL BANKER D'ANN HARPER - New
 $384,900Active3 beds 2 baths1,745 sq. ft.
203 Flint Rock Court, Victoria, TX 77904
MLS# 626456Listed by: COLDWELL BANKER D'ANN HARPER - New
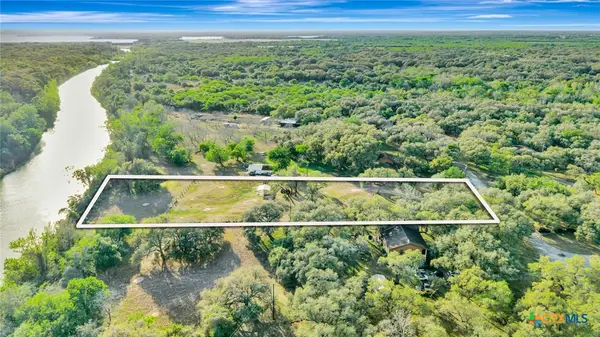 $72,500Active2.58 Acres
405 Camino Drive, Victoria, TX 77905
MLS# 626921Listed by: COLDWELL BANKER D'ANN HARPER - New
 $267,500Active4 beds 3 baths1,792 sq. ft.
205 Westchester Drive, Victoria, TX 77904
MLS# 626735Listed by: RE/MAX LAND & HOMES - New
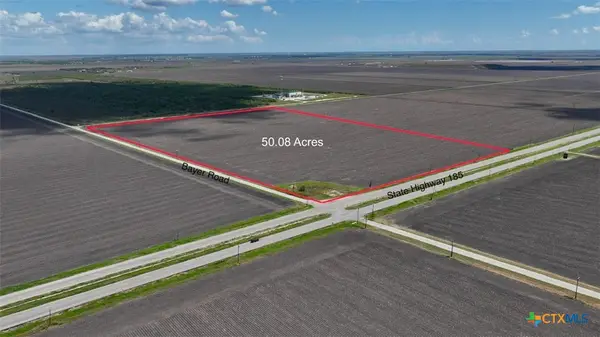 $351,462Active50.08 Acres
000 State Highway 185, Victoria, TX 77905
MLS# 626697Listed by: RE/MAX LAND & HOMES  $379,000Pending28.34 Acres
3938 Us Highway 77, Victoria, TX 77905
MLS# 626747Listed by: WOOLSON REAL ESTATE INC- New
 $334,900Active4 beds 2 baths1,906 sq. ft.
225 Terravista Trail, Victoria, TX 77904
MLS# 626612Listed by: RE/MAX LAND & HOMES - New
 $79,000Active2 beds 2 baths1,208 sq. ft.
2701 Nightingale Street, Victoria, TX 77901
MLS# 626651Listed by: THE RON BROWN COMPANY - New
 $699,800Active3 beds 2 baths2,063 sq. ft.
202 Broadmoor Street, Victoria, TX 77904
MLS# 31729658Listed by: JW GREEN, PLLC


Protect your home and budget from life's surprises with an Assurant Home Warranty, backed by a partner that supports you through every step of homeownership. Explore Plans.
© 2023 - 2026 ERA Franchise Systems LLC. All rights reserved. ERA Franchise Systems LLC fully supports the principles of the Fair Housing Act and the Equal Opportunity Act. ERA, ERA Real Estate powered, and their respective logos are registered service marks of ERA Franchise Systems LLC. Each office is independently owned and operated.