
12 Jade Drive, Victoria, TX 77904
Local realty services provided by:ERA Experts
Listed by: derek jameson
Office: the ron brown company
MLS#:627048
Source:TX_FRAR
Price summary
- Price:$369,900
- Price per sq. ft.:$139.74
About this home
3-bedroom, 3-bath home situated on approximately 2/3 of an acre in a quaint, established neighborhood. The open-concept floor plan features two living areas and a spacious kitchen with an expansive bar area. Recent updates include fresh paint and new flooring in the bedrooms. Mature oak trees provide shade throughout the property, while the backyard features a 400 sq. ft. shop with an additional 200 sq. ft. lean-to, offering extra space for storage, hobbies, or projects. A unique property with generous living space, a large lot, and versatile outdoor amenities.
Contact an agent
Home facts
- Year built:1959
- Subdivision & Development:Emerald Hill
- Listing ID #:627048
- Added:1 day(s) ago
- Updated:October 07, 2026 at 02:34 PM
Rooms and interior
- Bedrooms:3
- Total bathrooms:3
- Full bathrooms:3
- Rooms Total:1
- Flooring:Tile
- Dining Description:Breakfast Bar, Living/Dining Room
- Bathrooms Description:Double Vanity
- Kitchen Description:Built-In Oven, Cooktop, Dishwasher, Disposal, Double Oven, Gas Cooktop, Granite Counters, Kitchen Island, Kitchen/Family Room Combo, Refrigerator, Some Gas Appliances
- Bedroom Description:All Bedrooms Down, Split Bedroom
- Living area:2,647 sq. ft.
Heating and cooling
- Cooling:Ceiling Fans
Structure and exterior
- Roof:Composition, Shingle
- Year built:1959
- Building area:2,647 sq. ft.
- Lot area:0.67 Acres
- Construction Materials:Brick Veneer, Masonry
- Exterior Features:Awnings, Covered, Covered Patio, Patio, Porch
- Foundation Description:Slab
- Levels:1 Story
Utilities
- Water:Public
Finances and disclosures
- Price:$369,900
- Price per sq. ft.:$139.74
Features and amenities
- Appliances:Built-In Oven, Cooktop, Dishwasher, Disposal, Double Oven, Gas Cooktop, Multiple Water Heaters, Refrigerator, Some Gas Appliances
- Laundry features:In Garage
- Amenities:Bookcases, Crown Molding, Custom Cabinets, Open Floorplan, Plantation Shutters, Pull-Down Attic Stairs, Recessed Lighting, Walk-in Closets
Parking
- Parking description:2 Car Garage, Door-Multi, Garage, Garage Door Opener, Oversized, Unpaved
- Garage:Yes
- Garage spaces:2
- Carport spaces:2
New listings near 12 Jade Drive
- New
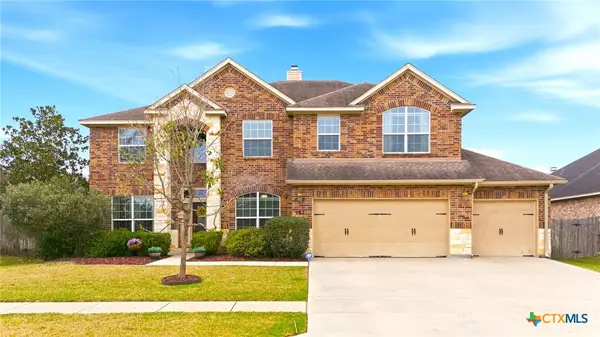 $538,400Active4 beds 4 baths3,138 sq. ft.
107 Brushy Creek, Victoria, TX 77904
MLS# 627229Listed by: CORNERSTONE PROPERTIES - New
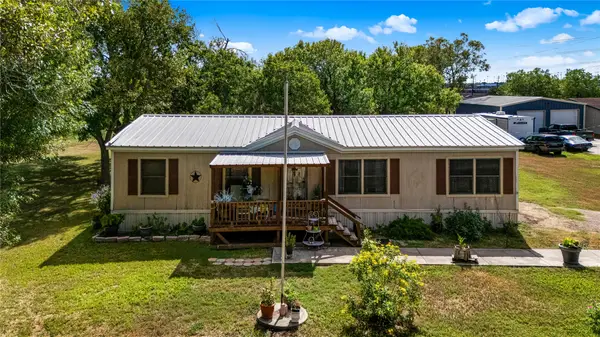 $235,000Active4 beds 2 baths1,456 sq. ft.
410 Nelson Avenue, Victoria, TX 77901
MLS# 27137079Listed by: EXP REALTY LLC - New
 $320,000Active3 beds 2 baths1,997 sq. ft.
305 Waterstone, Victoria, TX 77901
MLS# 627146Listed by: GREG SPEARS REALTY - New
 $30,000Active0.21 Acres
101 N Victoria Street, Victoria, TX 77901
MLS# 627179Listed by: SHAW REALTY - New
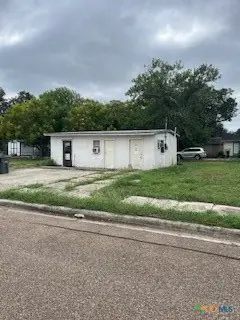 $100,000Active3 beds 3 baths588 sq. ft.
1015 Ash Street, Victoria, TX 77901
MLS# 627054Listed by: ALL STAR PROPERTIES - New
 $150,000Active2 beds 1 baths1,398 sq. ft.
911 Pine Street, Victoria, TX 77901
MLS# 627105Listed by: ALL STAR PROPERTIES - New
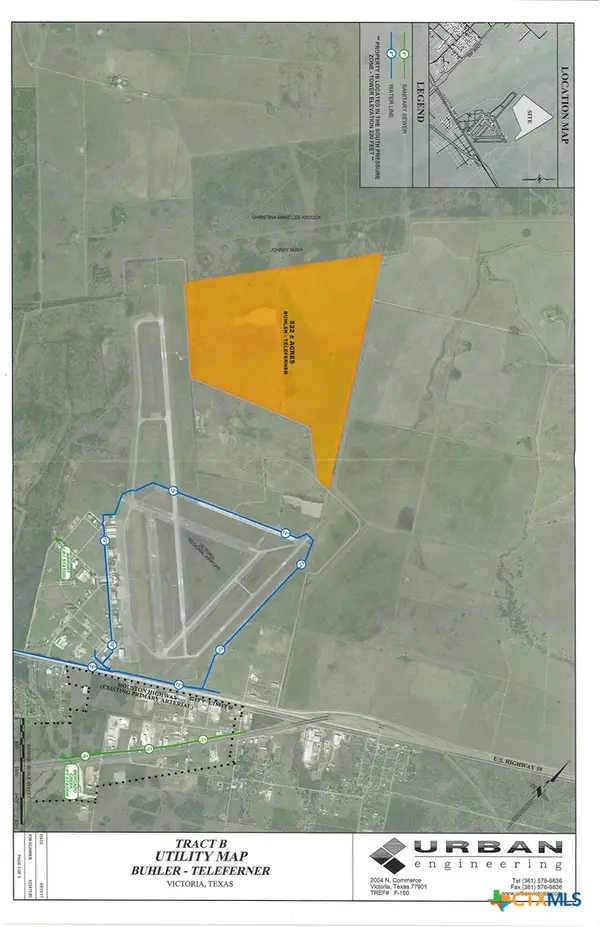 $5,220,000Active522 Acres
000 Perimeter, Victoria, TX 77904
MLS# 627136Listed by: THE RON BROWN COMPANY - New
 $206,850Active11.82 Acres
Tract 4 Regan, Victoria, TX 77905
MLS# 627148Listed by: REDDING & ASSOCIATES - New
 $59,900Active1.01 Acres
301 Basswood Street, Victoria, TX 77904
MLS# 627034Listed by: MCKINNEY REALTY, LLC - New
 $198,900Active8.23 Acres
1723 Parsons Road, Victoria, TX 77904
MLS# 627116Listed by: CORNERSTONE PROPERTIES


Protect your home and budget from life's surprises with an Assurant Home Warranty, backed by a partner that supports you through every step of homeownership. Explore Plans.
© 2023 - 2026 ERA Franchise Systems LLC. All rights reserved. ERA Franchise Systems LLC fully supports the principles of the Fair Housing Act and the Equal Opportunity Act. ERA, ERA Real Estate powered, and their respective logos are registered service marks of ERA Franchise Systems LLC. Each office is independently owned and operated.