
702 E Trinity Street, Victoria, TX 77901
Local realty services provided by:American Real Estate ERA Powered
702 E Trinity Street,Victoria, TX 77901
$159,900
- 3 Beds
- 2 Baths
- 1,305 sq. ft.
- Single family
- Active
Listed by: michelle hall
Office: texas signature realty832-876-2093
MLS#:37995471
Source:HARMLS
Price summary
- Price:$159,900
- Price per sq. ft.:$122.53
About this home
Estate Sale! Selling AS-IS, WHERE-IS! 3/1.5/1 on an Oversized Corner Lot with Formal Dining, Breezeway, and Approximately 1,200 SF Detached Shop with Attached Carport and Utilities, Formerly Used as a Mechanic Shop. This Vintage One Owner Home has Great Bones & Ready for Repairs and Updating. Bring Your Vision and Restore It to Its Full Potential! The Spacious Shop Offers Endless Possibilities for a Workshop, Storage, Hobbies, or a Home-Based Business (Buyer to Verify Permitted Uses). Conveniently Located Near Schools, Shopping, and Dining, This Property Is a Rare Opportunity for Investors, Renovators, or Anyone Looking for a Project with Exceptional Potential.
Contact an agent
Home facts
- Year built:1950
- Subdivision & Development:North Heights
- Listing ID #:37995471
- Updated:September 28, 2026 at 12:59 PM
Rooms and interior
- Bedrooms:3
- Total bathrooms:2
- Full bathrooms:1
- Half bathrooms:1
- Rooms Total:7
- Flooring:Carpet, Vinyl
- Dining Description:Kitchen Dining Combo
- Bathrooms Description:Tub Shower
- Kitchen Description:Disposal, Electric Cooktop, Electric Oven, Kitchen Dining Combo
- Living area:1,305 sq. ft.
Heating and cooling
- Cooling:Window Units
- Heating:Central, Gas
Structure and exterior
- Roof:Composition
- Year built:1950
- Building area:1,305 sq. ft.
- Lot area:0.44 Acres
- Lot Features:Corner Lot
- Architectural Style:Traditional
- Construction Materials:Wood Siding
- Exterior Features:Fence
- Foundation Description:Pillar Post Pier
- Levels:1 Story
Schools
- High school:VICTORIA WEST HIGH SCHOOL
- Middle school:PATTI WELDER MAGNET MIDDLE SCHOOL
- Elementary school:HOPKINS ELEMENTARY SCHOOL (VICTORIA)
Utilities
- Sewer:Public Sewer
Finances and disclosures
- Price:$159,900
- Price per sq. ft.:$122.53
- Tax amount:$2,436 (2025)
Features and amenities
- Appliances:Disposal, Electric Cooktop, Electric Oven
- Amenities:Ceiling Fans
Parking
- Parking description:Detached Carport, Garage, Garage Door Opener
- Garage:Yes
- Garage spaces:1
- Carport spaces:2
New listings near 702 E Trinity Street
- New
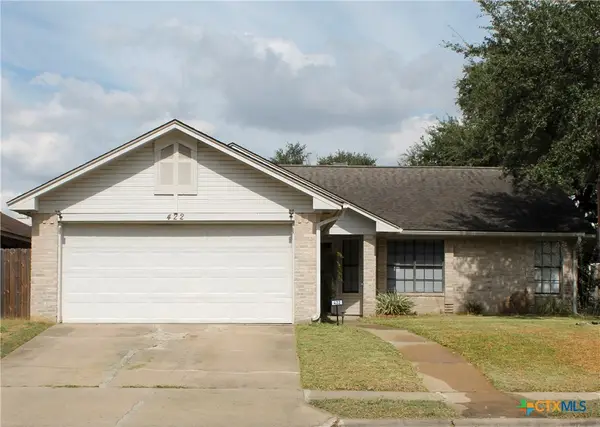 $237,000Active3 beds 2 baths1,270 sq. ft.
422 Kingwood Drive, Victoria, TX 77901
MLS# 625672Listed by: MDP REALTY - New
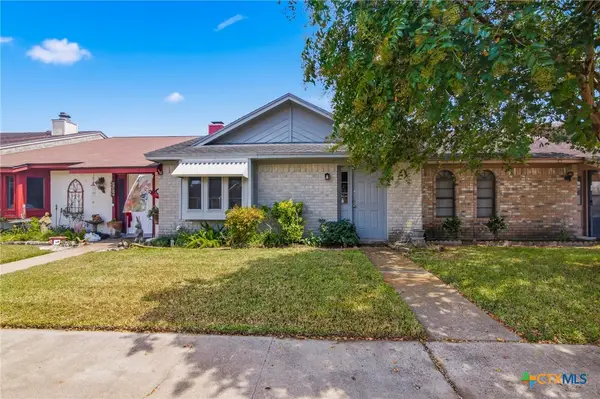 $139,900Active2 beds 2 baths1,056 sq. ft.
208 Versailles Street, Victoria, TX 77904
MLS# 625262Listed by: THE RON BROWN COMPANY - New
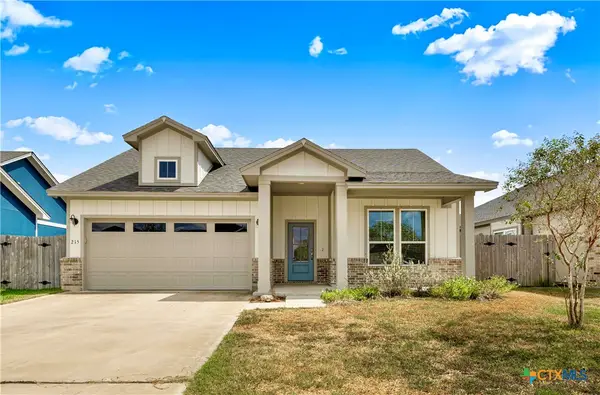 $369,900Active4 beds 2 baths1,866 sq. ft.
215 Flint Rock Court, Victoria, TX 77904
MLS# 625906Listed by: MCKINNEY REALTY, LLC - New
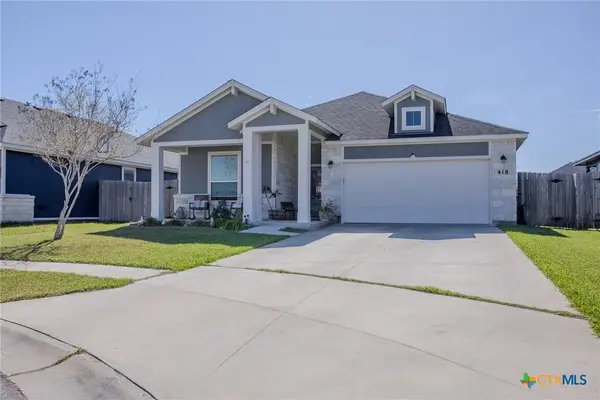 $374,900Active3 beds 3 baths1,854 sq. ft.
418 Brushy Creek, Victoria, TX 77904
MLS# 626072Listed by: RE/MAX LAND & HOMES - New
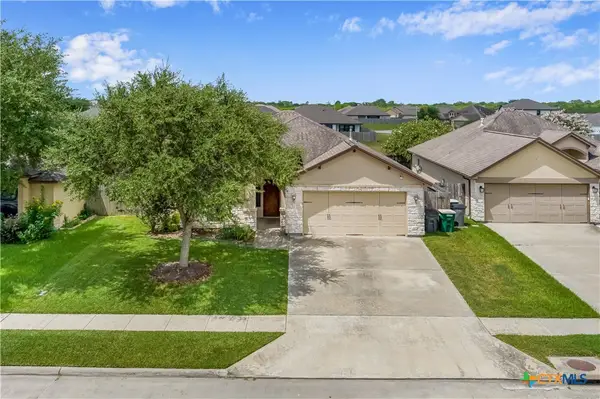 $299,900Active3 beds 2 baths1,574 sq. ft.
111 San Polo Court, Victoria, TX 77904
MLS# 626189Listed by: COLDWELL BANKER D'ANN HARPER - New
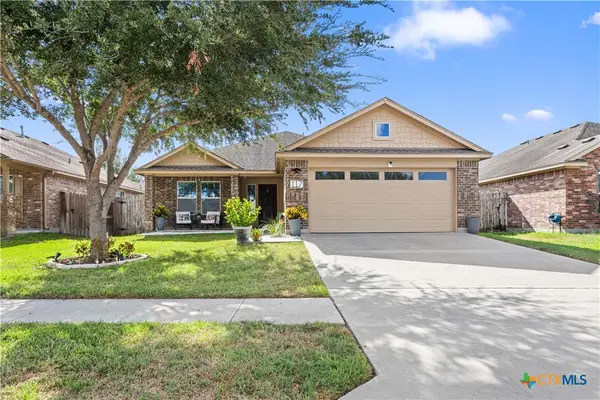 $317,500Active3 beds 2 baths1,959 sq. ft.
117 Flint Rock Court, Victoria, TX 77904
MLS# 625678Listed by: RE/MAX LAND & HOMES - New
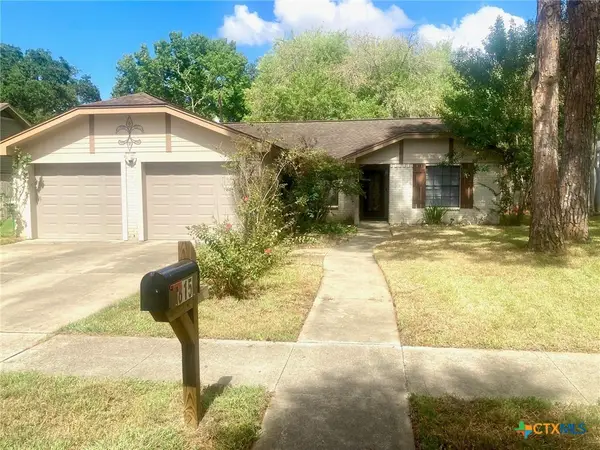 $279,900Active3 beds 2 baths1,643 sq. ft.
815 Briarwood Street, Victoria, TX 77904
MLS# 626172Listed by: THE RON BROWN COMPANY - New
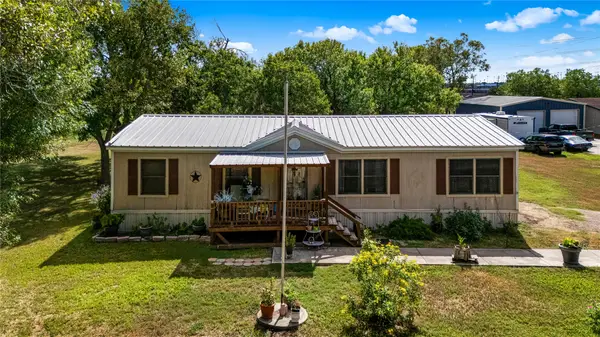 $259,000Active4 beds 2 baths1,456 sq. ft.
410 Nelson Avenue, Victoria, TX 77901
MLS# 77395611Listed by: EXP REALTY LLC - New
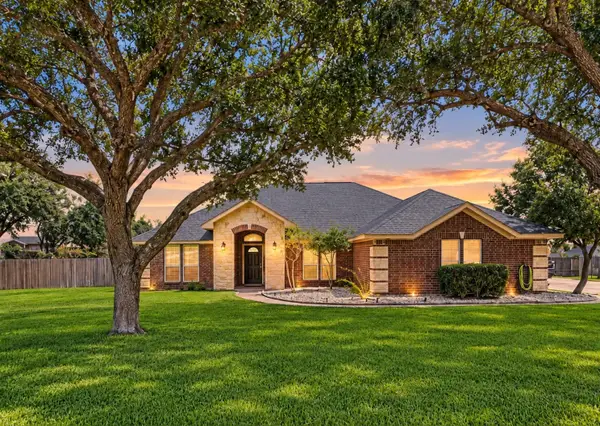 $379,000Active4 beds 2 baths2,070 sq. ft.
114 Penn Avenue, Victoria, TX 77904
MLS# 42762762Listed by: EXP REALTY LLC - New
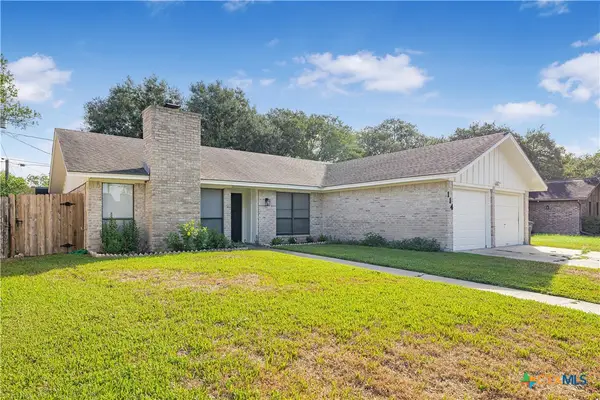 $264,000Active4 beds 2 baths1,641 sq. ft.
114 Laramie Drive, Victoria, TX 77904
MLS# 625681Listed by: RE/MAX LAND & HOMES


Protect your home and budget from life's surprises with an Assurant Home Warranty, backed by a partner that supports you through every step of homeownership. Explore Plans.
© 2023 - 2026 ERA Franchise Systems LLC. All rights reserved. ERA Franchise Systems LLC fully supports the principles of the Fair Housing Act and the Equal Opportunity Act. ERA, ERA Real Estate powered, and their respective logos are registered service marks of ERA Franchise Systems LLC. Each office is independently owned and operated.