
120 Gist Rd, Vidor, TX 77662
Local realty services provided by:American Real Estate ERA Powered
Listed by: benjamin rodriguez
Office: triangle real estate, llc.
MLS#:271371
Source:TX_BBOR
Price summary
- Price:$289,900
- Price per sq. ft.:$183.48
About this home
Welcome home to 120 Gist Rd! Only 5 years young, this beautifully maintained 3-bedroom, 2-bath home is located in Jasper County, zoned for Vidor ISD, and sits on approximately half an acre with the added benefit of low property taxes. Inside, you'll find an open-concept, split-bedroom floor plan with tile flooring throughout—no carpet! The spacious living, dining, and kitchen areas flow together, creating an inviting space for everyday living and entertaining. The primary suite offers plenty of privacy and features an en suite bath with a relaxing soaker tub and separate walk-in shower. An attached 2-car garage provides convenient parking and additional storage, while the spacious lot offers plenty of room to enjoy the outdoors. Located outside the city limits with convenient access to Vidor and surrounding areas, this property offers a great combination of space, comfort, functionality, and affordability. Schedule your private showing today!
Contact an agent
Home facts
- Listing ID #:271371
- Added:1 day(s) ago
- Updated:October 03, 2026 at 06:47 PM
Rooms and interior
- Bedrooms:3
- Total bathrooms:2
- Full bathrooms:2
- Kitchen Description:Breakfast Bar, Dishwasher, Free Standing Range, Granite Counter Tops, Ice Maker Conn., Microwave, Pantry
- Living area:1,580 sq. ft.
Heating and cooling
- Cooling:Central Electric
- Heating:Central Electric
Structure and exterior
- Roof:Arch. Comp. Shingle
- Building area:1,580 sq. ft.
- Lot area:0.53 Acres
- Construction Materials:Brick Veneer
- Exterior Features:Covered Patio, Patio
- Foundation Description:Slab
- Levels:1 Story
Utilities
- Water:Water Well
Finances and disclosures
- Price:$289,900
- Price per sq. ft.:$183.48
- Tax amount:$1,180
Features and amenities
- Laundry features:Wash/Dry Connection
- Amenities:Blinds/Shades, Ceiling Fan(s), Inside Utility Room
Parking
- Parking description:Attached Garage
- Garage spaces:2
New listings near 120 Gist Rd
- New
 $409,900Active2 beds 2 baths2,500 sq. ft.
755 Evangeline Drive, Vidor, TX 77662
MLS# 27235994Listed by: EATON REAL ESTATE COMPANY,LLC - New
 $140,750Active3 beds 2 baths1,152 sq. ft.
3015 Zo Ann Dr, Vidor, TX 77662
MLS# 271373Listed by: PROPERTY PROS REAL ESTATE & CO - New
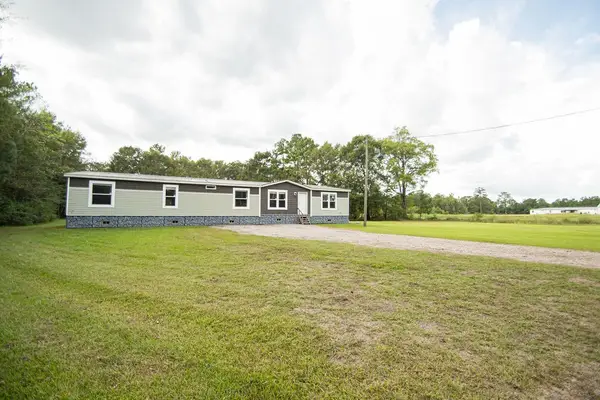 $239,900Active4 beds 3 baths2,280 sq. ft.
6100 Pipeline Road, Vidor, TX 77662
MLS# 85778587Listed by: JLA REALTY - New
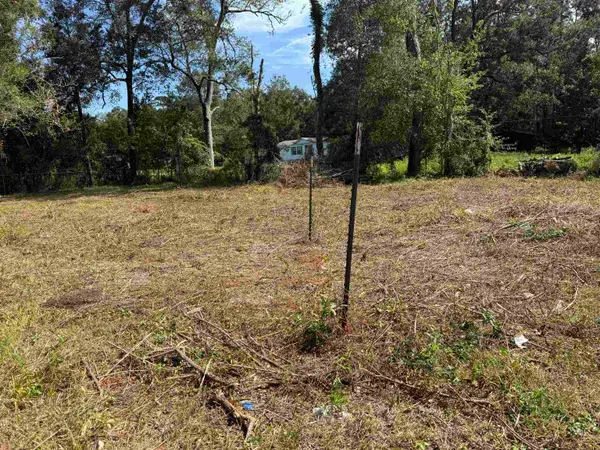 $45,000Active0.17 Acres
000 E Tram, Vidor, TX 77662
MLS# 271348Listed by: RE/MAX PRO - New
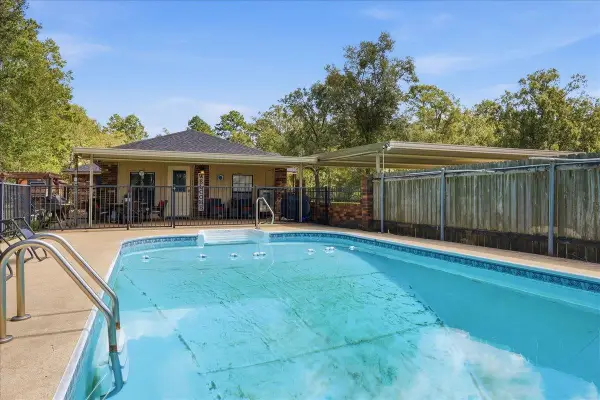 $399,000Active3 beds 2 baths2,528 sq. ft.
915 Strickland, Vidor, TX 77662
MLS# 271341Listed by: FULLER GROUP - New
 $299,900Active3 beds 2 baths1,890 sq. ft.
3520 Michelle Ave, Vidor, TX 77662
MLS# 271313Listed by: RE/MAX PRO 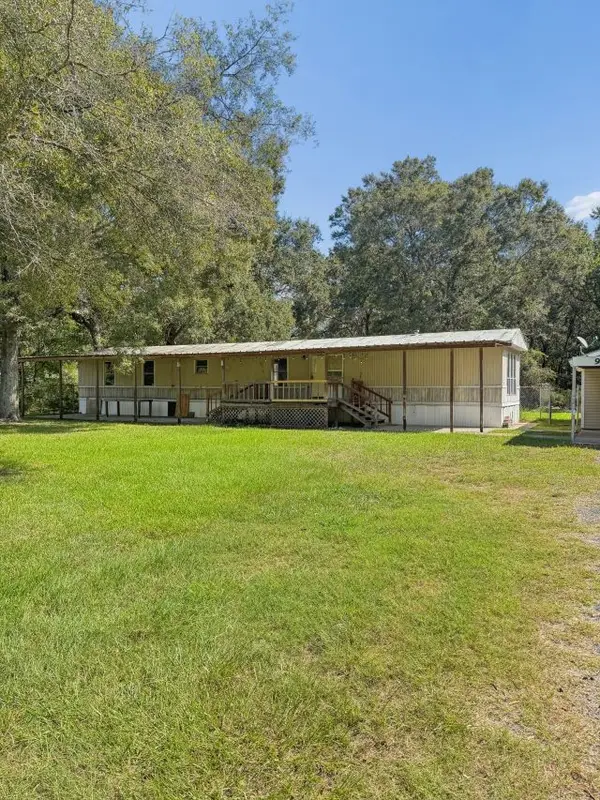 $89,900Pending3 beds 2 baths1,216 sq. ft.
965 Woodland Street, Vidor, TX 77662
MLS# 30374519Listed by: COLDWELL BANKER SOUTHERN HOMES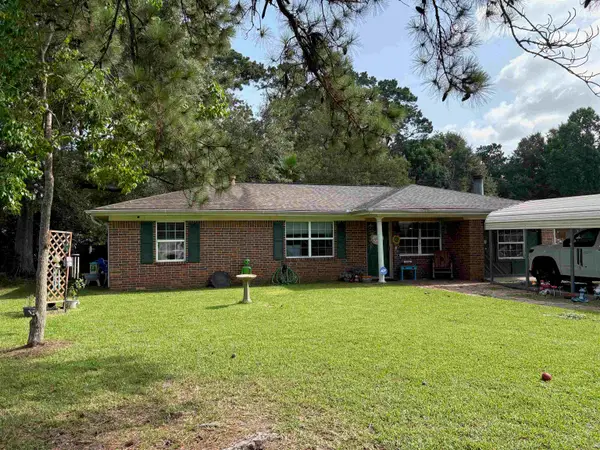 $165,000Pending3 beds 1 baths1,437 sq. ft.
1355 Windwood Street, Vidor, TX 77662
MLS# 271278Listed by: LIVE OAK REAL ESTATE GROUP- New
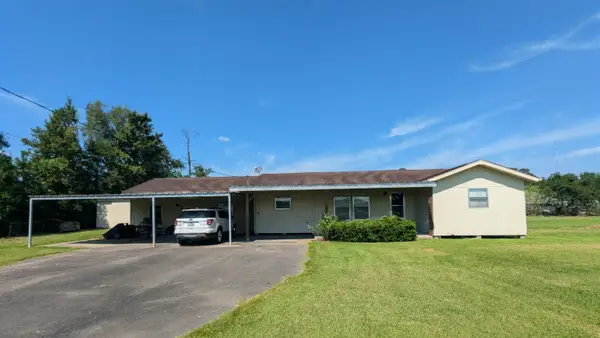 $300,000Active2.16 Acres
18864 IH-10, Vidor, TX 77662
MLS# 271260Listed by: RE/MAX ONE


Protect your home and budget from life's surprises with an Assurant Home Warranty, backed by a partner that supports you through every step of homeownership. Explore Plans.
© 2023 - 2026 ERA Franchise Systems LLC. All rights reserved. ERA Franchise Systems LLC fully supports the principles of the Fair Housing Act and the Equal Opportunity Act. ERA, ERA Real Estate powered, and their respective logos are registered service marks of ERA Franchise Systems LLC. Each office is independently owned and operated.