
5660 W Grigsby, Vidor, TX 77662
Local realty services provided by:American Real Estate ERA Powered
5660 W Grigsby,Vidor, TX 77662
$167,000
- 3 Beds
- 2 Baths
- 1,216 sq. ft.
- Mobile / Manufactured
- Active
Listed by: alexandra harper
Office: jla realty
MLS#:269697
Source:TX_BBOR
Price summary
- Price:$167,000
- Price per sq. ft.:$137.34
About this home
Peaceful country living meets everyday convenience on this beautifully maintained 2.3-acre property located in the highly desirable Little Cypress Mauriceville ISD. This 2014 3-bedroom, 2-bath home offers a spacious, open layout with an oversized living area and a generously sized kitchen featuring abundant cabinet and counter space. The private primary suite includes a large bedroom, walk-in closet, and an ensuite bath complete with a relaxing garden tub and separate walk in shower. Outside, you'll love the expansive yard, covered front porch, and a workshop/storage space with its own covered deck... perfect for hobbies, storage, or entertaining. This never flooded property has been exceptionally well maintained. If you're looking for room to spread out while staying close to town, this one is a must see.
Contact an agent
Home facts
- Listing ID #:269697
- Added:1 day(s) ago
- Updated:July 30, 2026 at 02:46 PM
Rooms and interior
- Bedrooms:3
- Total bathrooms:2
- Full bathrooms:2
- Flooring:Carpeting, Vinyl Floors
- Kitchen Description:Dishwasher, Free Standing Range
- Living area:1,216 sq. ft.
Heating and cooling
- Cooling:Central Electric
- Heating:Central Electric
Structure and exterior
- Roof:Arch. Comp. Shingle
- Building area:1,216 sq. ft.
- Lot area:2.34 Acres
- Construction Materials:Vinyl Siding
- Exterior Features:Storage Bldg(s), Wooden Deck
- Foundation Description:Pier & Beam
- Levels:1 Story
Utilities
- Water:Comm. Water
- Sewer:Community Sewer
Finances and disclosures
- Price:$167,000
- Price per sq. ft.:$137.34
Features and amenities
- Amenities:Blinds/Shades, Ceiling Fan(s), Storage Bldg(s), Wooden Deck
New listings near 5660 W Grigsby
- New
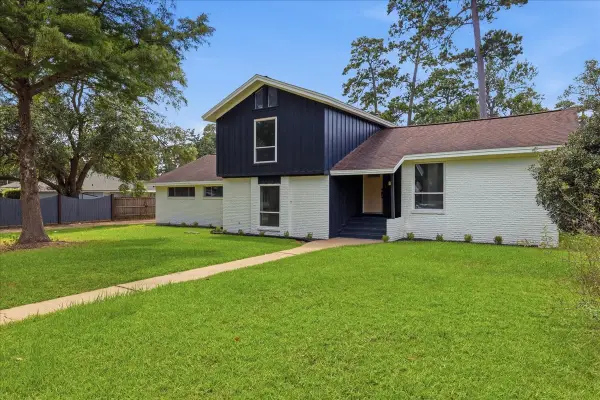 $279,999Active3 beds 2 baths2,555 sq. ft.
1925 Galway Drive, Vidor, TX 77662
MLS# 74279738Listed by: KELLER WILLIAMS ELITE - New
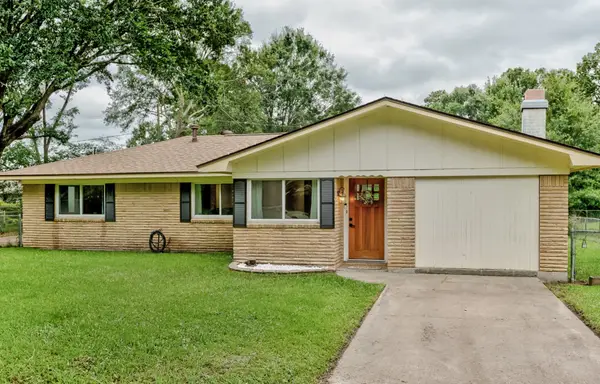 $199,900Active3 beds 2 baths1,556 sq. ft.
3955 Hale Street, Vidor, TX 77662
MLS# 74274886Listed by: RE/MAX PRO - New
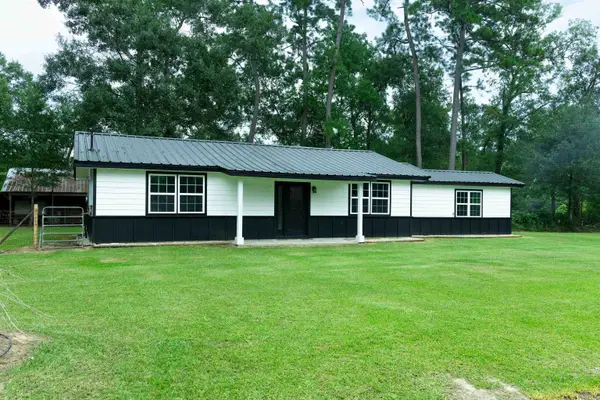 $215,000Active3 beds 2 baths1,520 sq. ft.
1220 Capri, Vidor, TX 77662
MLS# 269654Listed by: JLA REALTY - New
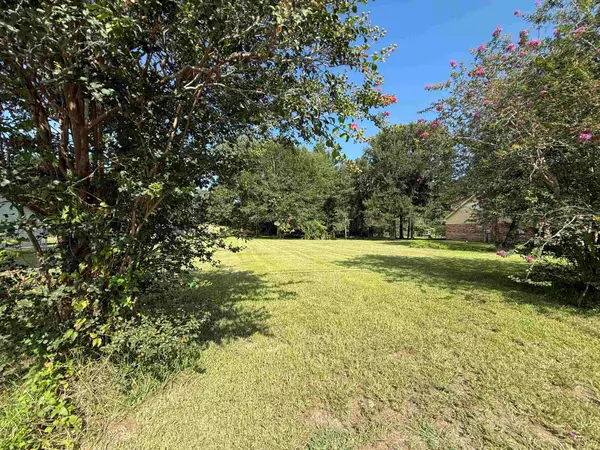 $39,900Active0.43 Acres
00 N Tram Rd, Vidor, TX 77662
MLS# 269643Listed by: RE/MAX PRO - New
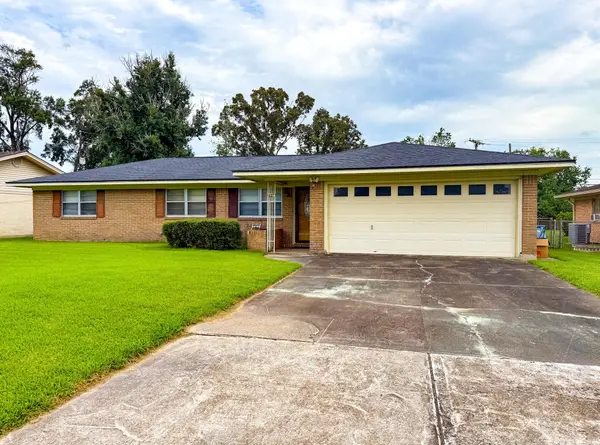 $165,000Active3 beds 2 baths1,265 sq. ft.
470 Jackson Dr, Vidor, TX 77662
MLS# 269626Listed by: SPENCER REAL ESTATE COMPANY - New
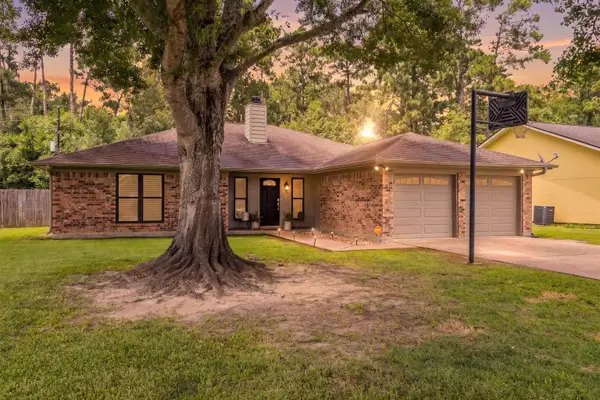 $269,000Active4 beds 2 baths1,840 sq. ft.
3345 Michelle, Vidor, TX 77662
MLS# 269582Listed by: TOP TIER REALTY 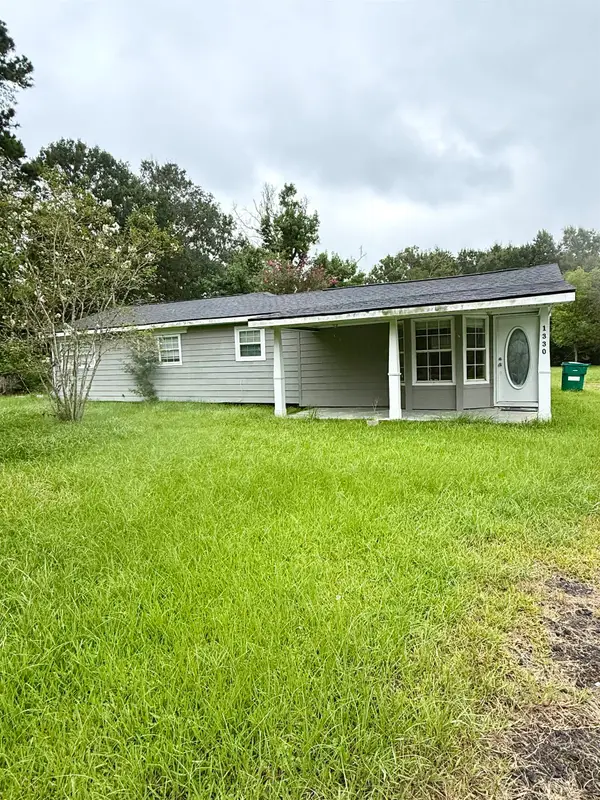 $139,000Pending3 beds 2 baths1,272 sq. ft.
1330 HWY 1131, Vidor, TX 77662-8959
MLS# 269530Listed by: TOP TIER REALTY- New
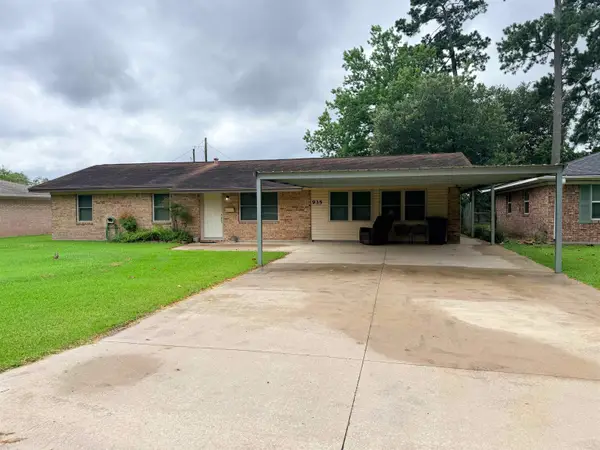 $215,000Active2 beds 2 baths1,620 sq. ft.
935 Travis, Vidor, TX 77662
MLS# 269514Listed by: JLA REALTY - New
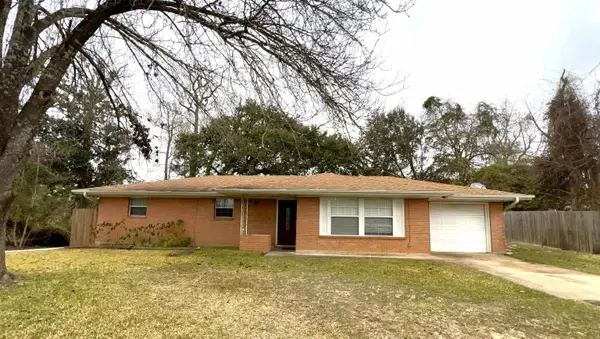 $165,000Active3 beds 2 baths1,316 sq. ft.
645 Camelia St, Vidor, TX 77662
MLS# 269457Listed by: RE/MAX ONE


Protect your home and budget from life's surprises with an Assurant Home Warranty, backed by a partner that supports you through every step of homeownership. Explore Plans.
© 2023 - 2026 ERA Franchise Systems LLC. All rights reserved. ERA Franchise Systems LLC fully supports the principles of the Fair Housing Act and the Equal Opportunity Act. ERA, ERA Real Estate powered, and their respective logos are registered service marks of ERA Franchise Systems LLC. Each office is independently owned and operated.