
915 Strickland, Vidor, TX 77662
Local realty services provided by:American Real Estate ERA Powered
915 Strickland,Vidor, TX 77662
$399,000
- 3 Beds
- 2 Baths
- 2,528 sq. ft.
- Single family
- Active
Listed by: essence becker, ava rambo
Office: fuller group
MLS#:271341
Source:TX_BBOR
Price summary
- Price:$399,000
- Price per sq. ft.:$157.83
About this home
Discover the space, privacy, and versatility this exceptional Vidor property has to offer. Conveniently located just minutes from the interstate, this 3-bedroom, 2-bath home is set on approximately 1.5 acres and offers both a welcoming living room and a spacious den. Enjoy outdoor living with a private pool, a 2-car carport, and 2 asphalt driveways providing added convenience and ample parking. The property also features an impressive shop that was formerly utilized as a 1-bedroom, 1-bath apartment, creating endless possibilities for guest accommodations, a private workspace, or additional living space. With generous acreage, multiple living areas, a pool, covered parking, and a versatile additional structure, this property offers a rare combination of comfort, functionality, and opportunity.
Contact an agent
Home facts
- Listing ID #:271341
- Added:1 day(s) ago
- Updated:October 01, 2026 at 10:19 PM
Rooms and interior
- Bedrooms:3
- Total bathrooms:2
- Full bathrooms:2
- Flooring:Tile Floors
- Kitchen Description:Built-in Oven, Cook Top
- Living area:2,528 sq. ft.
Structure and exterior
- Roof:Arch. Comp. Shingle
- Building area:2,528 sq. ft.
- Construction Materials:Brick Veneer
- Exterior Features:Covered Patio, Patio
- Foundation Description:Slab
- Levels:1 Story
Finances and disclosures
- Price:$399,000
- Price per sq. ft.:$157.83
Features and amenities
- Laundry features:Wash/Dry Connection
- Amenities:Blinds/Shades, Ceiling Fan(s), Draperies, Inside Utility Room, Split Bdrm Plan
- Pool features:Pool, Vinyl Lined
Parking
- Parking description:Attached Carport, Detached Garage
- Garage spaces:3
New listings near 915 Strickland
- New
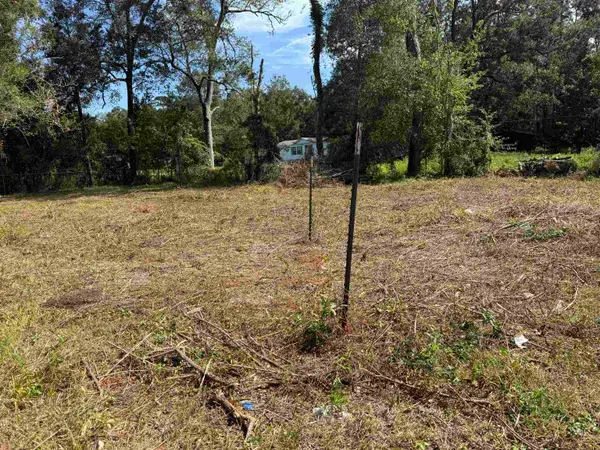 $45,000Active0.17 Acres
000 E Tram, Vidor, TX 77662
MLS# 271348Listed by: RE/MAX PRO - New
 $25,000Active0.45 Acres
270 E Elizabeth st, Vidor, TX 77662
MLS# 271334Listed by: TRIANGLE REAL ESTATE, LLC - New
 $299,900Active3 beds 2 baths1,890 sq. ft.
3520 Michelle Ave, Vidor, TX 77662
MLS# 271313Listed by: RE/MAX PRO - New
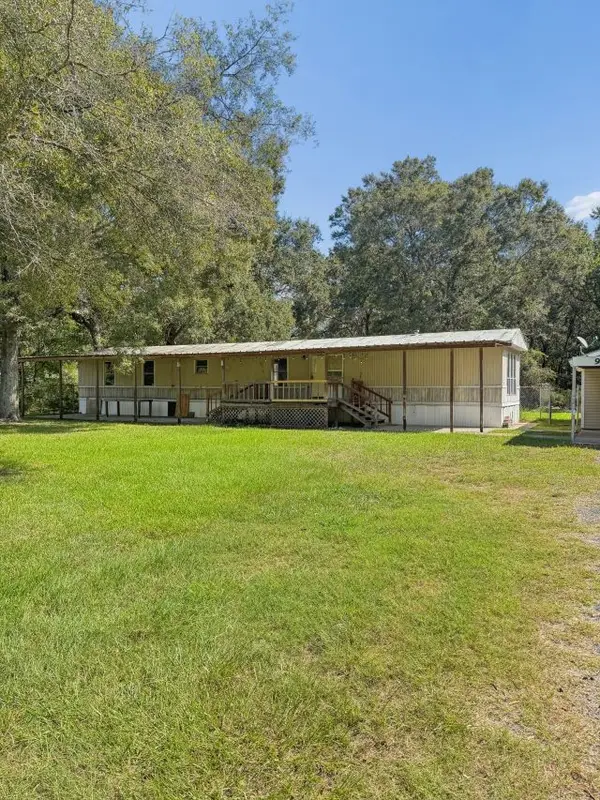 $89,900Active3 beds 2 baths1,216 sq. ft.
965 Woodland Street, Vidor, TX 77662
MLS# 30374519Listed by: COLDWELL BANKER SOUTHERN HOMES 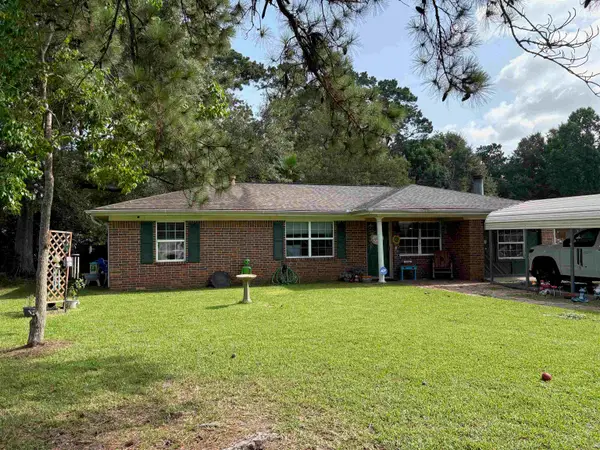 $165,000Pending3 beds 1 baths1,437 sq. ft.
1355 Windwood Street, Vidor, TX 77662
MLS# 271278Listed by: LIVE OAK REAL ESTATE GROUP- New
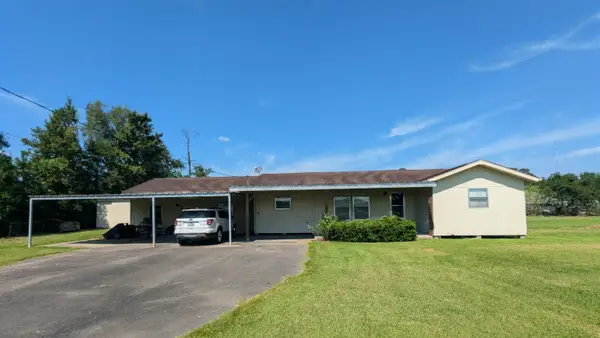 $300,000Active2.16 Acres
18864 IH-10, Vidor, TX 77662
MLS# 271260Listed by: RE/MAX ONE - New
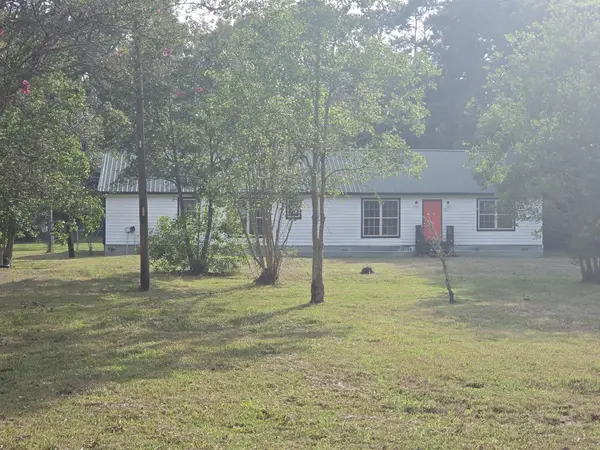 $132,000Active4 beds 2 baths2,196 sq. ft.
150 Hunters Dr, Vidor, TX 77662
MLS# 271220Listed by: BAYOU STATE REAL ESTATE, LLC -- 9003431 - New
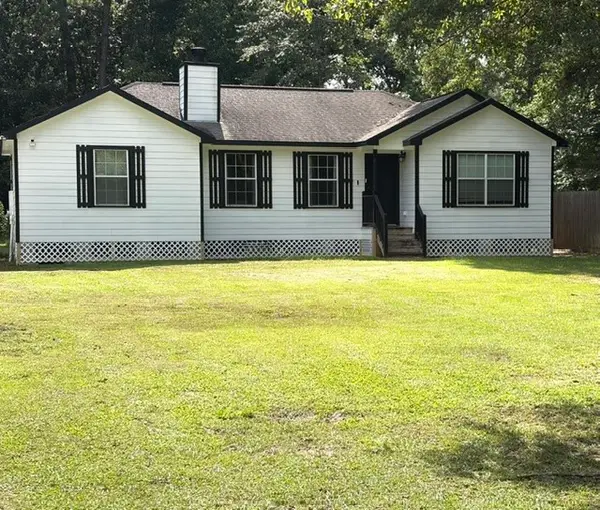 $187,900Active3 beds 2 baths1,313 sq. ft.
4375 Revere Lane, Vidor, TX 77662
MLS# 50160366Listed by: JLA REALTY - New
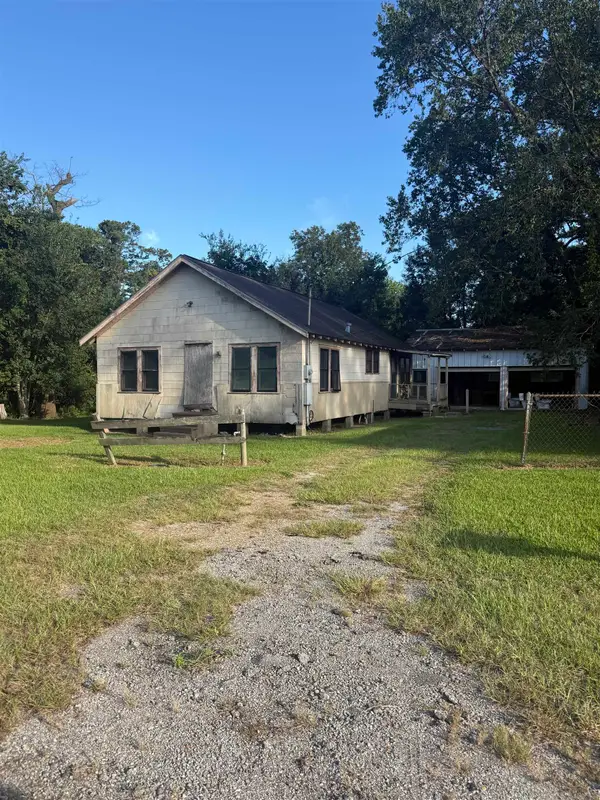 $28,000Active3 beds 1 baths1,092 sq. ft.
670 Primrose, Vidor, TX 77662
MLS# 271176Listed by: TOP TIER REALTY


Protect your home and budget from life's surprises with an Assurant Home Warranty, backed by a partner that supports you through every step of homeownership. Explore Plans.
© 2023 - 2026 ERA Franchise Systems LLC. All rights reserved. ERA Franchise Systems LLC fully supports the principles of the Fair Housing Act and the Equal Opportunity Act. ERA, ERA Real Estate powered, and their respective logos are registered service marks of ERA Franchise Systems LLC. Each office is independently owned and operated.