
802 W Wildwood, Village Mills, TX 77663
Local realty services provided by:American Real Estate ERA Powered
802 W Wildwood,Village Mills, TX 77663
$250,000
- 3 Beds
- 3 Baths
- 2,300 sq. ft.
- Single family
- Active
Listed by: sandra gallender
Office: american real estate era power - beaumont
MLS#:269166
Source:TX_BBOR
Price summary
- Price:$250,000
- Price per sq. ft.:$108.7
About this home
Welcome to the gated community of Wildwood. This home features over 2300 square foot of living space with beautiful views of the golf course and pond. Two large bedrooms downstairs. The primary bedroom with large walk in closet and a over sized bedroom with half bath upstairs. New windows throughout. Wildwood offers a 365 acre lake for boating, fishing a 18 hole golf course, tennis and basketball courts and pro shop with grill. Call to schedule a showing.
Contact an agent
Home facts
- Listing ID #:269166
- Added:35 day(s) ago
- Updated:August 17, 2026 at 03:05 PM
Rooms and interior
- Bedrooms:3
- Total bathrooms:3
- Full bathrooms:1
- Half bathrooms:2
- Flooring:Tile Floors
- Kitchen Description:Breakfast Bar, Built-in Oven, Cook Top, Dishwasher
- Living area:2,300 sq. ft.
Heating and cooling
- Cooling:Central Electric, Heat Pump
- Heating:Central Electric, More than One
Structure and exterior
- Roof:Arch. Comp. Shingle
- Building area:2,300 sq. ft.
- Lot area:0.65 Acres
- Construction Materials:Brick Veneer
- Exterior Features:Covered Patio, Sprinkler System, Storage Bldg(s)
- Foundation Description:Slab
- Levels:2 Story
Utilities
- Water:Comm. Water
Finances and disclosures
- Price:$250,000
- Price per sq. ft.:$108.7
Features and amenities
- Laundry features:Wash/Dry Connection
- Amenities:Bookcase, Ceiling Fan(s), Sheetrock, Sprinkler System, Storage Bldg(s)
Parking
- Parking description:Attached Garage, Garage Door Opener
- Garage spaces:2
New listings near 802 W Wildwood
- New
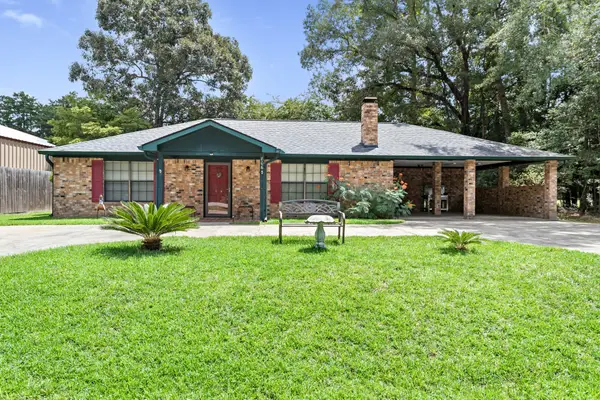 $169,900Active2 beds 2 baths1,471 sq. ft.
806 E Wildwood Drive, Village Mills, TX 77663
MLS# 73619758Listed by: BRAND REALTY, LLC - New
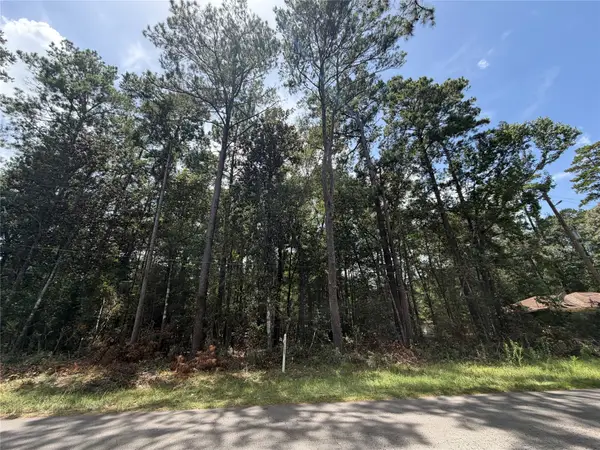 $5,000Active0.28 Acres
0 W Black Gum Drive, Village Mills, TX 77663
MLS# 22888902Listed by: MARTINDALE REAL ESTATE INVESTMENTS  $5,000Pending0.26 Acres
00000 W Wildwood Drive, Village Mills, TX 77663
MLS# 93353579Listed by: RE/MAX ONE- New
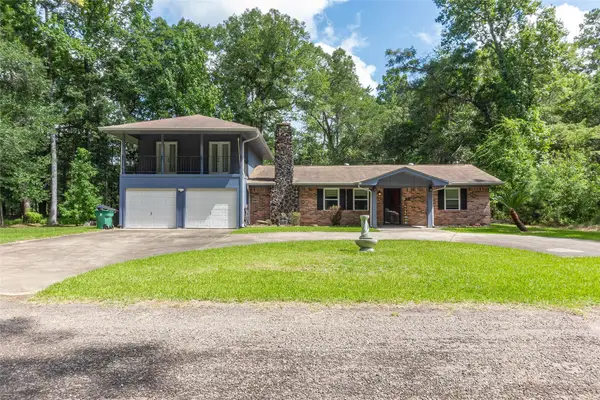 $275,000Active3 beds 3 baths2,218 sq. ft.
302 Oak Lane, Village Mills, TX 77663
MLS# 25892820Listed by: IGNITE REAL ESTATE GROUP - New
 Listed by ERA$140,000Active3 beds 2 baths1,718 sq. ft.
300 Cypress Bend, Village Mills, TX 77663
MLS# 269941Listed by: AMERICAN REAL ESTATE ERA POWER - BEAUMONT - New
 $4,000Active0.31 Acres
Lot 11 Hackberry Drive, Village Mills, TX 77663
MLS# 35626359Listed by: MARTINDALE REAL ESTATE INVESTMENTS  $4,000Active0.24 Acres
LOT 19 Silver Birch, Village Mills, TX 77663
MLS# 71830983Listed by: MARTINDALE REAL ESTATE INVESTMENTS $245,000Active2 beds 2 baths2,068 sq. ft.
100 E Black Gum Lane, Village Mills, TX 77663
MLS# 85964753Listed by: RED DOOR REALTY & ASSOCIATES $26,000Active0.21 Acres
TBD Mary Beth Dr, Vidor, TX 77663
MLS# 269801Listed by: JLA REALTY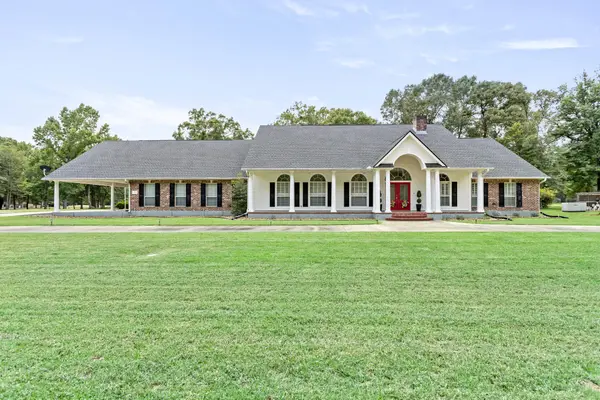 $449,000Active3 beds 2 baths2,620 sq. ft.
133 Holly Drive, Village Mills, TX 77663
MLS# 28421868Listed by: LANDRY REALTY LLC


Protect your home and budget from life's surprises with an Assurant Home Warranty, backed by a partner that supports you through every step of homeownership. Explore Plans.
© 2023 - 2026 ERA Franchise Systems LLC. All rights reserved. ERA Franchise Systems LLC fully supports the principles of the Fair Housing Act and the Equal Opportunity Act. ERA, ERA Real Estate powered, and their respective logos are registered service marks of ERA Franchise Systems LLC. Each office is independently owned and operated.