
6032 Deborah Lane, Watauga, TX 76148
Local realty services provided by:ERA Courtyard Real Estate
Listed by: loan pham
Office: exp realty
MLS#:21437006
Source:GDAR
Price summary
- Price:$285,000
- Price per sq. ft.:$157.55
About this home
Beautifully remodeled single-story home for lease on a corner lot in the Watauga Heights neighborhood, zoned to Birdville ISD with Hardeman Elementary right next door! The refreshed exterior features white-painted brick, dark siding, a stone chimney and a wide concrete driveway. Inside, new luxury vinyl plank flooring, fresh paint, recessed lighting and modern fixtures run throughout. Enjoy two living areas: a front living room with a painted brick wood-burning fireplace and raised hearth, and a family room open to the kitchen with sliding glass doors to the backyard. A separate dining room offers space for gatherings. The updated kitchen features white shaker cabinets, quartz countertops, a stainless steel gas range, dishwasher, a peninsula with breakfast bar seating and a bright breakfast nook with a bay window. Both bathrooms are fully remodeled: one with a marble-look walk-in shower, built-in niche and gold fixtures, and the second with a tiled shower and tub combo and brushed gold accents. Bedrooms offer fresh finishes and ample closet space. A versatile flex room serves as a utility area with washer and electric dryer connections plus extra storage. The large fenced backyard features mature shade trees and a patio area. Convenient to US-377, Loop 820, shopping and dining. Tenant and tenant’s agent to verify all information, including schools and measurements....
Contact an agent
Home facts
- Year built:1970
- Subdivision & Development:Watauga Heights
- Listing ID #:21437006
- Added:1 day(s) ago
- Updated:November 18, 2026 at 02:30 PM
Rooms and interior
- Bedrooms:3
- Total bathrooms:2
- Full bathrooms:2
- Kitchen Description:Dishwasher, Gas Range
- Living area:1,809 sq. ft.
Structure and exterior
- Year built:1970
- Building area:1,809 sq. ft.
- Lot area:0.21 Acres
- Levels:1 Story
Schools
- High school:Haltom
- Middle school:Watauga
- Elementary school:Hardeman
Finances and disclosures
- Price:$285,000
- Price per sq. ft.:$157.55
Features and amenities
- Appliances:Dishwasher, Gas Range, Gas Water Heater, Plumbed For Gas, Some Gas Appliances
Parking
- Garage:Yes
- Garage spaces:1
 Information provided, in part, by North Texas Real Estate Information Systems, Inc. Last Updated November 18, 2026 Listings with the NTREIS logo are listed by brokerages other than ERA Courtyard Real Estate.
New listings near 6032 Deborah Lane
- New
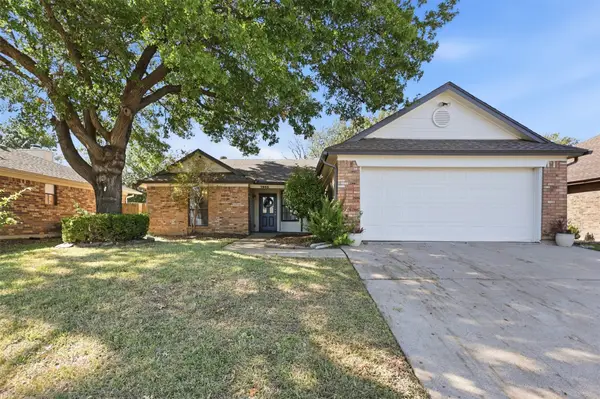 $334,500Active4 beds 2 baths1,818 sq. ft.
7905 Lazy Brook Drive, Watauga, TX 76148
MLS# 21433236Listed by: THE PROPERTY SHOP - New
 $350,000Active4 beds 3 baths1,833 sq. ft.
5924 Bursey Road, Watauga, TX 76148
MLS# 21416393Listed by: PENDER BLAKE GROUP - New
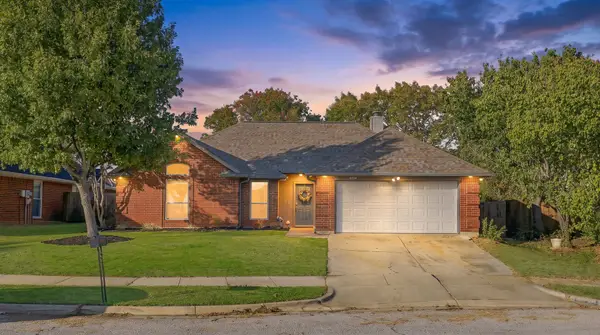 $314,900Active3 beds 2 baths1,302 sq. ft.
6361 Ripple Springs Drive, Watauga, TX 76148
MLS# 21435624Listed by: COLDWELL BANKER APEX, REALTORS - New
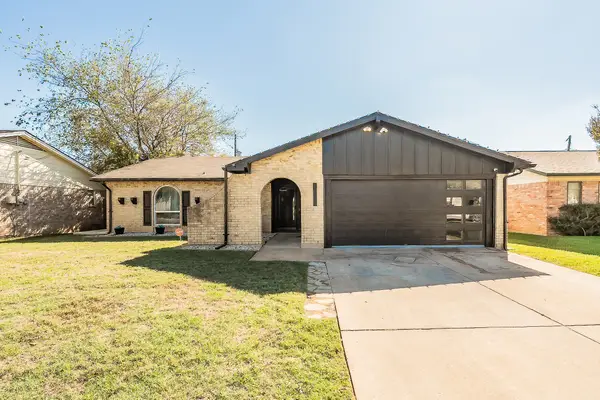 $315,000Active3 beds 2 baths1,403 sq. ft.
6608 Oaklawn Drive, Watauga, TX 76148
MLS# 21434041Listed by: TEXAS LEGACY REALTY - New
 $362,000Active4 beds 3 baths2,814 sq. ft.
6712 Red Rock Trail, Watauga, TX 76137
MLS# 21413371Listed by: TAH TEXAS SERVICES - New
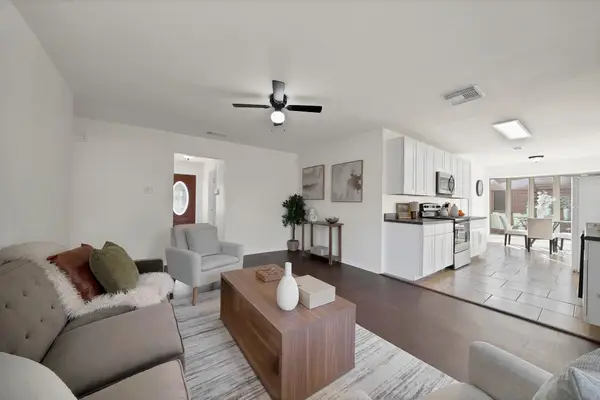 $250,000Active3 beds 2 baths1,235 sq. ft.
6633 Whispering Lane, Watauga, TX 76148
MLS# 21429289Listed by: MONUMENT REALTY - New
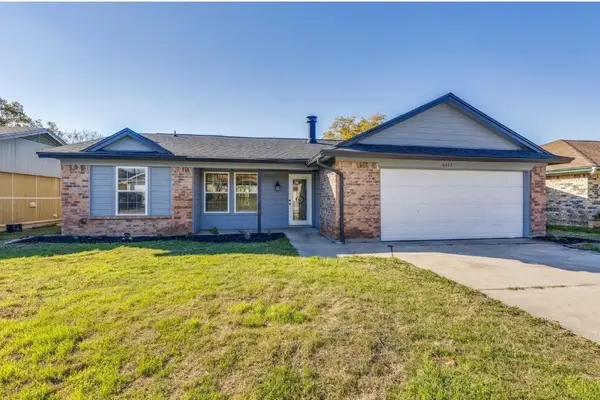 $329,000Active3 beds 2 baths1,734 sq. ft.
6413 Tammy Court, Watauga, TX 76148
MLS# 21431342Listed by: Q4 REALTY GROUP - New
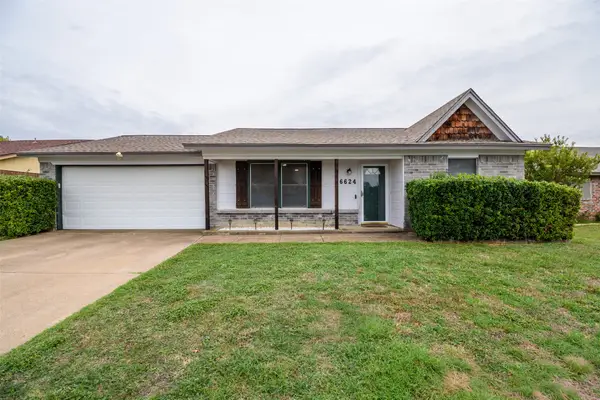 $259,900Active2 beds 2 baths1,189 sq. ft.
6624 Lampe Drive, Watauga, TX 76148
MLS# 21432371Listed by: PRIME PROPERTIES REALTY - New
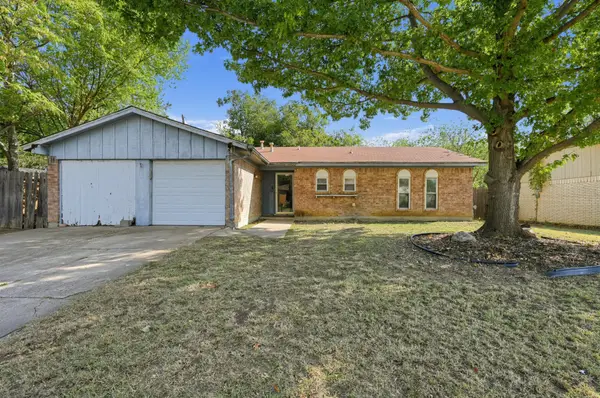 $189,000Active3 beds 2 baths1,207 sq. ft.
6408 Saramac Drive, Watauga, TX 76148
MLS# 21432289Listed by: WHITE LINE REALTY LLC


Protect your home and budget from life's surprises with an Assurant Home Warranty, backed by a partner that supports you through every step of homeownership. Explore Plans.
© 2023 - 2026 ERA Franchise Systems LLC. All rights reserved. ERA Franchise Systems LLC fully supports the principles of the Fair Housing Act and the Equal Opportunity Act. ERA, ERA Real Estate powered, and their respective logos are registered service marks of ERA Franchise Systems LLC. Each office is independently owned and operated.