
6645 Harrison Way, Watauga, TX 76148
Local realty services provided by:ERA Courtyard Real Estate
Upcoming open houses
- Sat, Oct 0312:00 pm - 02:00 pm
Listed by: charles brown, kevin christensen
Office: keller williams realty
MLS#:21387656
Source:GDAR
Price summary
- Price:$274,990
- Price per sq. ft.:$226.52
About this home
OPEN HOUSE ON 10.3, SAT, AT 12-2PM!!
***WHOLE HOME UPDATES***LARGE BACKYARD***VAULTED CEILINGS***Welcome to this inviting 3-bedroom, 2-bath home in the desirable Watauga Heights neighborhood. Boasting a comfortable layout, updated bathrooms, major mechanical updates, and freshly painted and floored, this is your next place to call home. Located in Birdville ISD, this home combines everyday functionality with a refreshed look throughout.
Step inside to a light filled living room featuring luxury vinyl flooring and vaulted ceilings with an exposed wood beam. The living space flows naturally into the dining area, creating an open and comfortable setting for everyday living and entertaining. The dining area is highlighted by a charming bay window, bringing in plenty of natural light and extra space for a larger table.
The kitchen offers a space saving layout with granite countertops, ample cabinetry, and generous workspace, with direct connection to the dining and living areas for easy entertaining.
The primary bedroom provides a comfortable retreat with plenty of natural light a walk in closet, ensuite bath, and a new glass-enclosed shower. Two additional bedrooms offer flexible space for family, guests, or a home office and share the updated secondary full bathroom.
Outside, enjoy a large privacy fenced backyard with plenty of green space and covered patio, creating a comfortable setting for outdoor dining, relaxing and entertaining. Major mechanical updates include a recently replaced roof and HVAC unit saving you money and bringing peace of mind on big ticket items in the future.
Conveniently located near shopping, dining, parks, and major roadways such as recently widened Rufe Snow, this updated Watauga home is ready to welcome its next owners....
Contact an agent
Home facts
- Year built:1974
- Subdivision & Development:Watauga Heights East
- Listing ID #:21387656
- Added:1 day(s) ago
- Updated:October 02, 2026 at 04:54 AM
Rooms and interior
- Bedrooms:3
- Total bathrooms:2
- Full bathrooms:2
- Flooring:Luxury Vinyl Plank
- Kitchen Description:Dishwasher, Disposal, Electric Oven, Electric Range, Microwave
- Living area:1,214 sq. ft.
Heating and cooling
- Cooling:Ceiling Fans, Central Air, Electric
- Heating:Central, Electric
- Central air:Yes
Structure and exterior
- Roof:Composition
- Year built:1974
- Building area:1,214 sq. ft.
- Lot area:0.16 Acres
- Lot Features:Few Trees, Interior Lot, Landscaped
- Architectural Style:Traditional
- Construction Materials:Brick
- Levels:1 Story
Schools
- High school:Richland
- Middle school:Northridge
- Elementary school:Fostervill
Finances and disclosures
- Price:$274,990
- Price per sq. ft.:$226.52
- Tax amount:$4,593
Features and amenities
- Appliances:Dishwasher, Disposal, Electric Oven, Electric Range, Electric Water Heater, Microwave
- Amenities:Bay Windows, Carbon Monoxide Detectors, Smoke Detectors, Window Coverings
Parking
- Garage:Yes
- Garage spaces:2
 Information provided, in part, by North Texas Real Estate Information Systems, Inc. Last Updated October 2, 2026 Listings with the NTREIS logo are listed by brokerages other than ERA Courtyard Real Estate.
New listings near 6645 Harrison Way
- New
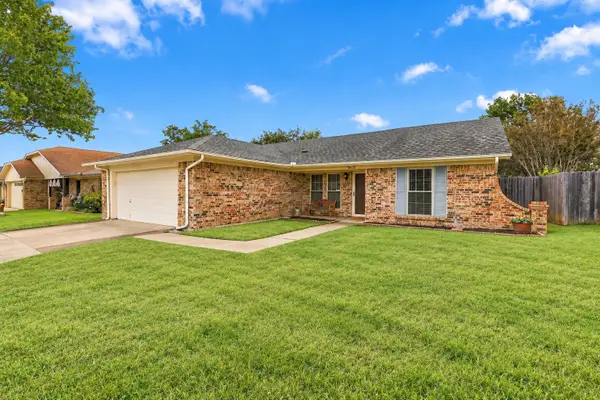 $260,000Active3 beds 2 baths1,366 sq. ft.
8028 Katie Lane, Watauga, TX 76148
MLS# 21401097Listed by: RE/MAX TRINITY - New
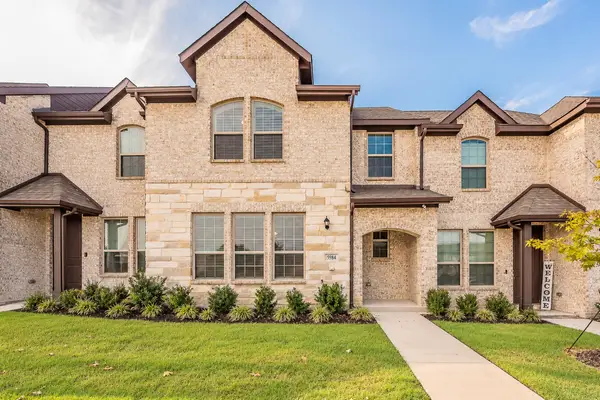 $350,000Active3 beds 3 baths1,801 sq. ft.
5984 Bursey Road, Watauga, TX 76148
MLS# 21397506Listed by: CENTURY 21 MIKE BOWMAN, INC. - New
 $249,900Active3 beds 2 baths1,281 sq. ft.
6208 Brookside Drive, Watauga, TX 76148
MLS# 21396911Listed by: TINA LEIGH REALTY - New
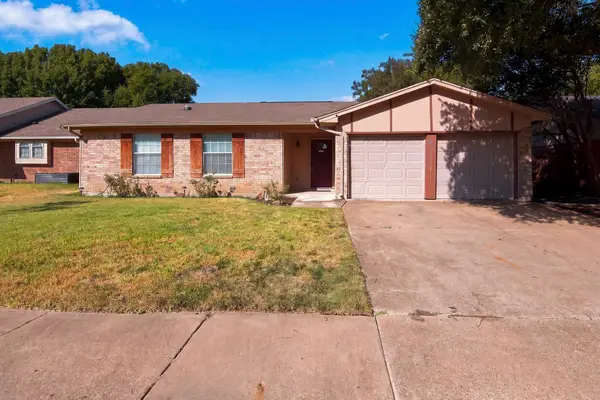 $265,000Active3 beds 2 baths1,336 sq. ft.
7917 Berrybrook Drive, Watauga, TX 76148
MLS# 21387406Listed by: THE MICHAEL GROUP REAL ESTATE - New
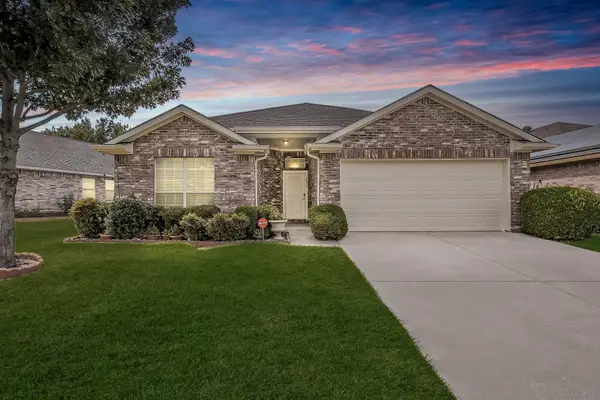 $299,900Active4 beds 2 baths1,957 sq. ft.
6833 Bluff View Drive, Watauga, TX 76137
MLS# 21392972Listed by: CENTURY 21 MIKE BOWMAN, INC. - New
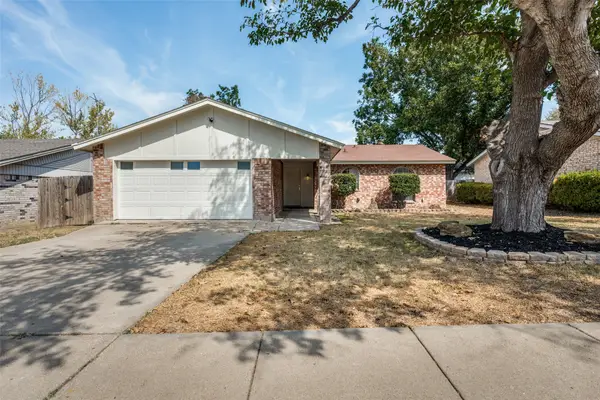 $265,500Active3 beds 2 baths1,146 sq. ft.
5909 Kary Lynn Drive S, Watauga, TX 76148
MLS# 21395357Listed by: GRANDMARQ REAL ESTATE SERVICES - New
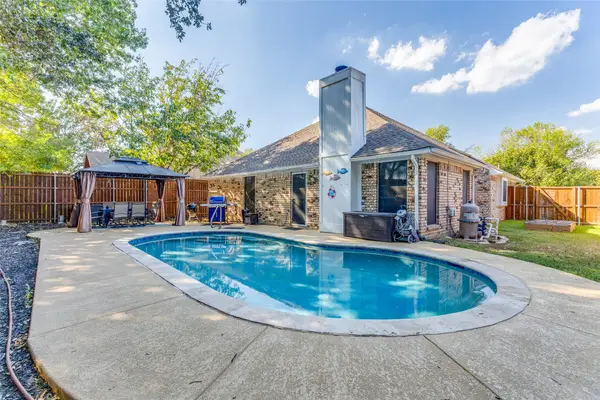 $340,000Active3 beds 2 baths1,576 sq. ft.
6032 Hilltop Drive, Watauga, TX 76148
MLS# 21380804Listed by: EXP REALTY LLC - New
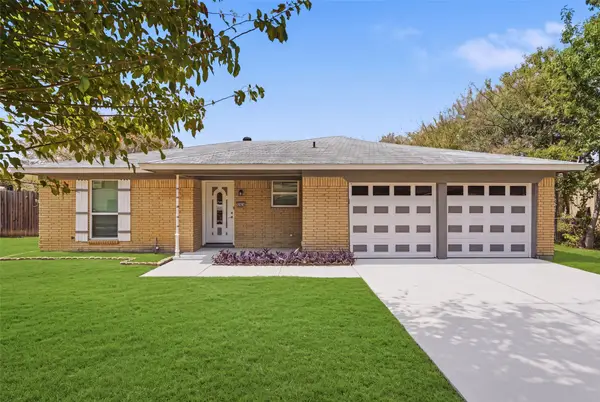 $274,999Active3 beds 2 baths1,318 sq. ft.
5921 Jackie Terrace, Watauga, TX 76148
MLS# 21391862Listed by: TEXAS CONNECT REALTY LLC 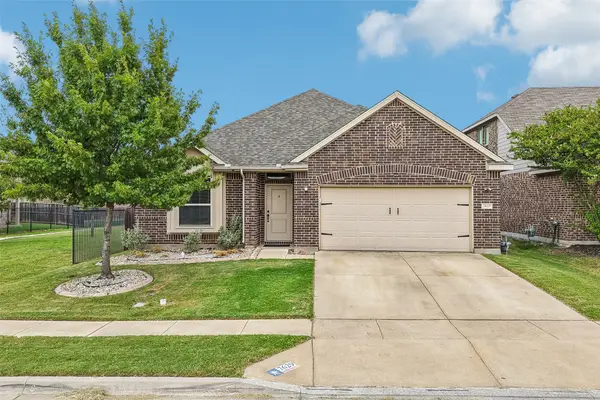 $400,000Active4 beds 2 baths2,100 sq. ft.
7629 Spring Drive, Watauga, TX 76148
MLS# 21387381Listed by: REAL BROKER, LLC


Protect your home and budget from life's surprises with an Assurant Home Warranty, backed by a partner that supports you through every step of homeownership. Explore Plans.
© 2023 - 2026 ERA Franchise Systems LLC. All rights reserved. ERA Franchise Systems LLC fully supports the principles of the Fair Housing Act and the Equal Opportunity Act. ERA, ERA Real Estate powered, and their respective logos are registered service marks of ERA Franchise Systems LLC. Each office is independently owned and operated.