
8028 Katie Lane, Watauga, TX 76148
Local realty services provided by:ERA Courtyard Real Estate
Listed by: victor burns
Office: re/max trinity
MLS#:21401097
Source:GDAR
Price summary
- Price:$260,000
- Price per sq. ft.:$190.34
About this home
Exceptional opportunity in the heart of Watauga! This beautifully maintained 3-bedroom, 2-bath home offers a comfortable, open floor plan in an established neighborhood. Step inside to a spacious living area with vaulted ceilings and a beautiful brick fireplace that creates a warm, inviting focal point. The kitchen overlooks the living and dining areas, making the layout perfect for everyday living and entertaining. The private primary suite offers an ensuite bath and a generous walk-in closet. The high-efficiency windows tilt open for easy cleaning from the inside. Step outside to a large covered patio and wood-fenced backyard with plenty of room for pets, play, gardening, or simply relaxing at the end of the day. Located in Keller ISD with convenient access to I-820, Hwy 377, and I-35W, providing an easy commute throughout the DFW Metroplex. Enjoy being just minutes from parks, shopping, dining, and entertainment, including Watauga Town Center and Alliance Town Center. Well-maintained, move-in ready, and conveniently located, this home is a great opportunity you won't want to miss!...
Contact an agent
Home facts
- Year built:1983
- Subdivision & Development:FOSTER VILLAGE ADDITION
- Listing ID #:21401097
- Added:1 day(s) ago
- Updated:October 02, 2026 at 04:54 AM
Rooms and interior
- Bedrooms:3
- Total bathrooms:2
- Full bathrooms:2
- Flooring:Carpet, Ceramic Tile
- Kitchen Description:Dishwasher, Disposal, Electric Range, Microwave
- Living area:1,366 sq. ft.
Heating and cooling
- Cooling:Central Air, Electric
- Heating:Electric
- Central air:Yes
Structure and exterior
- Roof:Composition
- Year built:1983
- Building area:1,366 sq. ft.
- Lot area:0.16 Acres
- Lot Features:Interior Lot, Subdivision
- Architectural Style:Traditional
- Foundation Description:Slab
- Levels:1 Story
Schools
- High school:Central
- Middle school:Hillwood,Parkwood
- Elementary school:Whitleyrd
Finances and disclosures
- Price:$260,000
- Price per sq. ft.:$190.34
Features and amenities
- Appliances:Dishwasher, Disposal, Electric Range, Electric Water Heater, Microwave
Parking
- Garage:Yes
- Garage spaces:2
 Information provided, in part, by North Texas Real Estate Information Systems, Inc. Last Updated October 2, 2026 Listings with the NTREIS logo are listed by brokerages other than ERA Courtyard Real Estate.
New listings near 8028 Katie Lane
- Open Sat, 12 to 2pmNew
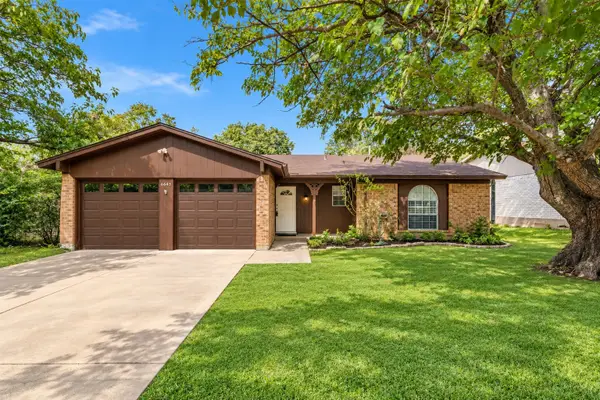 $274,990Active3 beds 2 baths1,214 sq. ft.
6645 Harrison Way, Watauga, TX 76148
MLS# 21387656Listed by: KELLER WILLIAMS REALTY - New
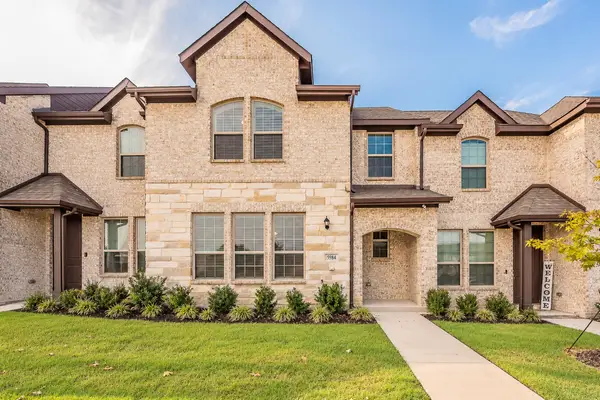 $350,000Active3 beds 3 baths1,801 sq. ft.
5984 Bursey Road, Watauga, TX 76148
MLS# 21397506Listed by: CENTURY 21 MIKE BOWMAN, INC. - New
 $249,900Active3 beds 2 baths1,281 sq. ft.
6208 Brookside Drive, Watauga, TX 76148
MLS# 21396911Listed by: TINA LEIGH REALTY - New
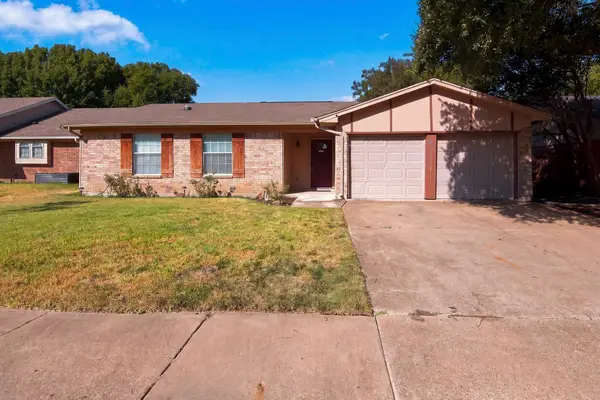 $265,000Active3 beds 2 baths1,336 sq. ft.
7917 Berrybrook Drive, Watauga, TX 76148
MLS# 21387406Listed by: THE MICHAEL GROUP REAL ESTATE - New
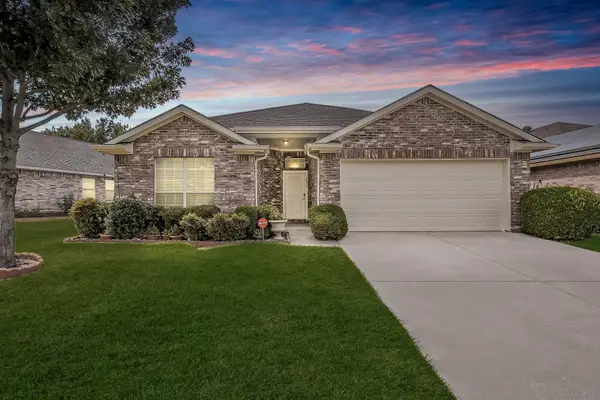 $299,900Active4 beds 2 baths1,957 sq. ft.
6833 Bluff View Drive, Watauga, TX 76137
MLS# 21392972Listed by: CENTURY 21 MIKE BOWMAN, INC. - New
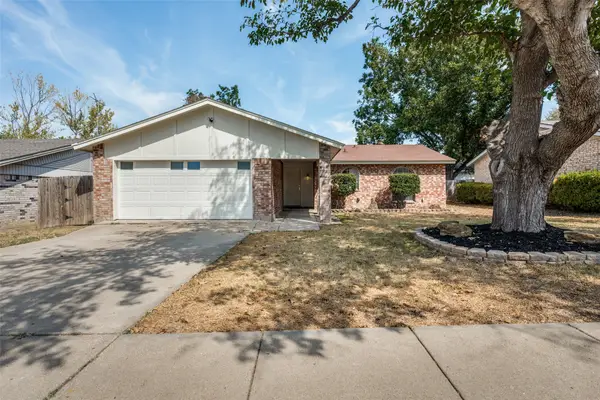 $265,500Active3 beds 2 baths1,146 sq. ft.
5909 Kary Lynn Drive S, Watauga, TX 76148
MLS# 21395357Listed by: GRANDMARQ REAL ESTATE SERVICES - New
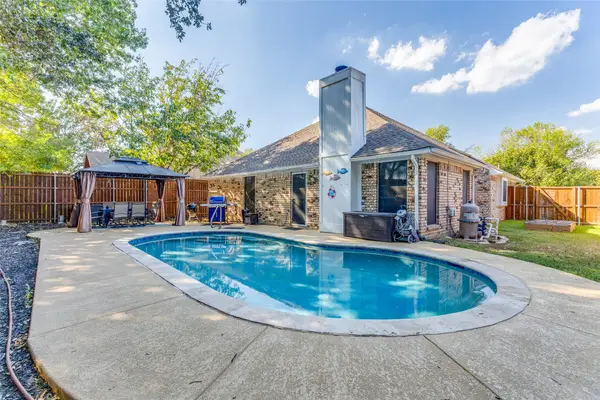 $340,000Active3 beds 2 baths1,576 sq. ft.
6032 Hilltop Drive, Watauga, TX 76148
MLS# 21380804Listed by: EXP REALTY LLC - New
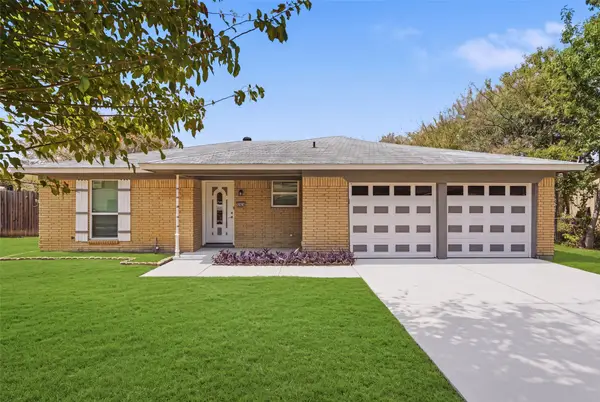 $274,999Active3 beds 2 baths1,318 sq. ft.
5921 Jackie Terrace, Watauga, TX 76148
MLS# 21391862Listed by: TEXAS CONNECT REALTY LLC 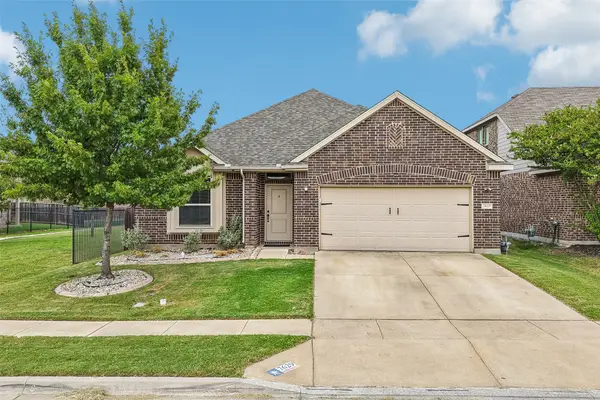 $400,000Active4 beds 2 baths2,100 sq. ft.
7629 Spring Drive, Watauga, TX 76148
MLS# 21387381Listed by: REAL BROKER, LLC


Protect your home and budget from life's surprises with an Assurant Home Warranty, backed by a partner that supports you through every step of homeownership. Explore Plans.
© 2023 - 2026 ERA Franchise Systems LLC. All rights reserved. ERA Franchise Systems LLC fully supports the principles of the Fair Housing Act and the Equal Opportunity Act. ERA, ERA Real Estate powered, and their respective logos are registered service marks of ERA Franchise Systems LLC. Each office is independently owned and operated.