
6709 Summit Ridge Drive, Watauga, TX 76148
Local realty services provided by:ERA Courtyard Real Estate
Listed by: hannah mercer
Office: league real estate
MLS#:21357219
Source:GDAR
Price summary
- Price:$325,000
- Price per sq. ft.:$181.46
About this home
Seller is offering a $10,000 Concession! Welcome to upscale traditionally living immersed in the thriving city of Watauga! This four bedroom, two bath home takes suburban living to a new level with a completely remodeled kitchen equipped with upgraded appliances, decorative backsplash, custom countertops, and trending paint colors for class and character. Luxury tile and fresh carpet make a welcoming statement ready to make this home yours. The open floor plan leads out to a wrap around deck, large backyard shaded with mature trees. The oversized garage houses a full size washer and dryer area and includes the appliance package when you purchase this home. A new insurance policy will be a snap to write with the best rates available due to the owners investing in a new roof in 2026 with CertainTeed 30yr Laminate Composite Shingle.
Contact an agent
Home facts
- Year built:1972
- Subdivision & Development:Watauga Heights East
- Listing ID #:21357219
- Added:47 day(s) ago
- Updated:October 01, 2026 at 01:11 PM
Rooms and interior
- Bedrooms:4
- Total bathrooms:2
- Full bathrooms:2
- Flooring:Carpet, Ceramic Tile
- Kitchen Description:Convection Oven, Dishwasher, Disposal, Gas Cooktop, Microwave, Refrigerator
- Living area:1,791 sq. ft.
Heating and cooling
- Cooling:Ceiling Fans, Central Air
- Heating:Central
- Central air:Yes
Structure and exterior
- Roof:Composition
- Year built:1972
- Building area:1,791 sq. ft.
- Lot area:0.18 Acres
- Lot Features:Interior Lot, Lawn, Subdivision
- Architectural Style:Traditional
- Construction Materials:Brick, Fiber Cement, Wood Siding
- Foundation Description:Slab
- Levels:1 Story
Schools
- High school:Richland
- Middle school:Northridge
- Elementary school:Fostervill
Finances and disclosures
- Price:$325,000
- Price per sq. ft.:$181.46
- Tax amount:$5,813
Features and amenities
- Appliances:Convection Oven, Dishwasher, Disposal, Dryer, Gas Cooktop, Gas Water Heater, Microwave, Refrigerator, Washer
- Laundry features:Dryer, Washer
- Amenities:Carbon Monoxide Detectors, Smoke Detectors, Window Coverings
Parking
- Garage:Yes
- Garage spaces:2
- Carport spaces:2
 Information provided, in part, by North Texas Real Estate Information Systems, Inc. Last Updated October 1, 2026 Listings with the NTREIS logo are listed by brokerages other than ERA Courtyard Real Estate.
New listings near 6709 Summit Ridge Drive
- New
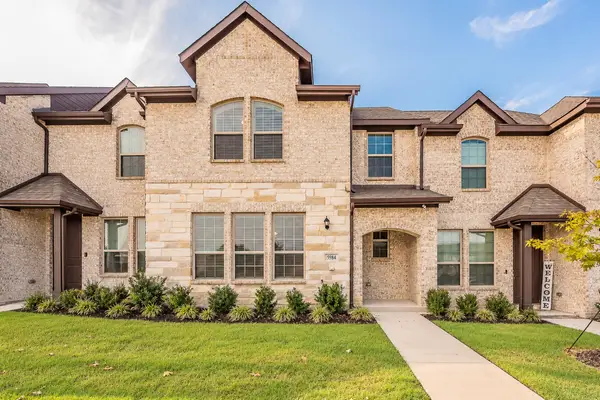 $350,000Active3 beds 3 baths1,801 sq. ft.
5984 Bursey Road, Watauga, TX 76148
MLS# 21397506Listed by: CENTURY 21 MIKE BOWMAN, INC. - New
 $249,900Active3 beds 2 baths1,281 sq. ft.
6208 Brookside Drive, Watauga, TX 76148
MLS# 21396911Listed by: TINA LEIGH REALTY - New
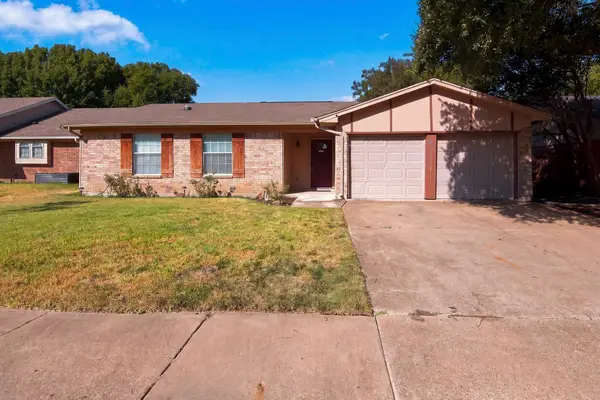 $265,000Active3 beds 2 baths1,336 sq. ft.
7917 Berrybrook Drive, Watauga, TX 76148
MLS# 21387406Listed by: THE MICHAEL GROUP REAL ESTATE - New
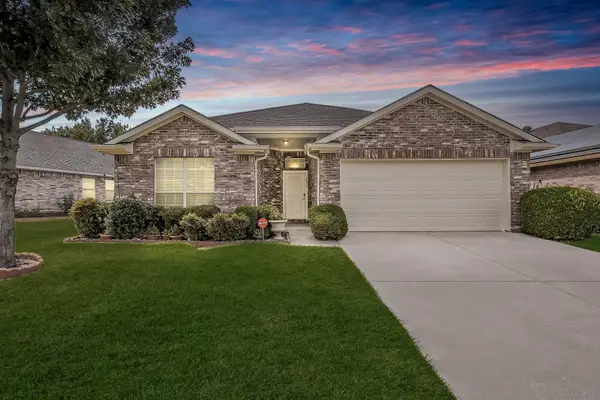 $299,900Active4 beds 2 baths1,957 sq. ft.
6833 Bluff View Drive, Watauga, TX 76137
MLS# 21392972Listed by: CENTURY 21 MIKE BOWMAN, INC. - New
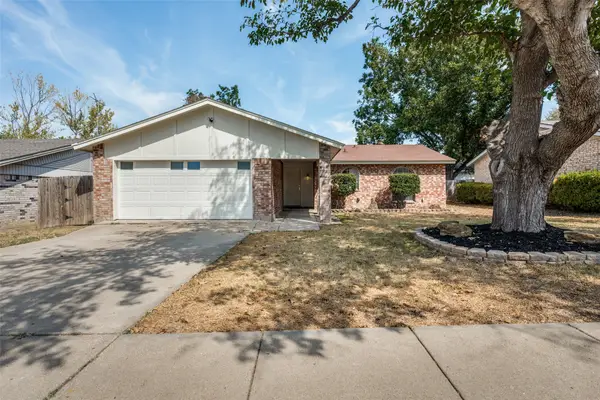 $265,500Active3 beds 2 baths1,146 sq. ft.
5909 Kary Lynn Drive S, Watauga, TX 76148
MLS# 21395357Listed by: GRANDMARQ REAL ESTATE SERVICES - New
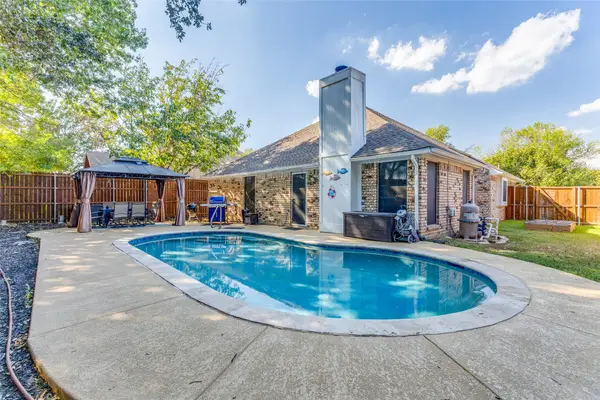 $340,000Active3 beds 2 baths1,576 sq. ft.
6032 Hilltop Drive, Watauga, TX 76148
MLS# 21380804Listed by: EXP REALTY LLC - New
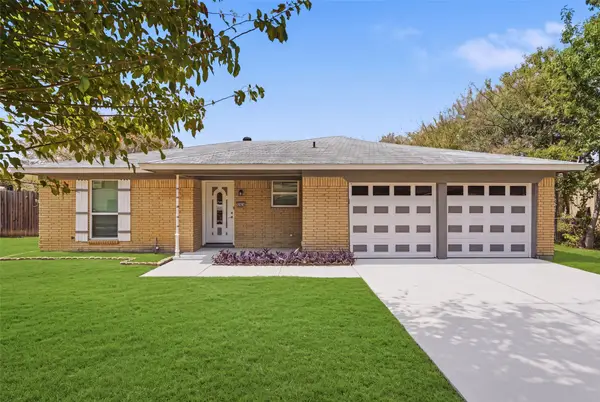 $274,999Active3 beds 2 baths1,318 sq. ft.
5921 Jackie Terrace, Watauga, TX 76148
MLS# 21391862Listed by: TEXAS CONNECT REALTY LLC 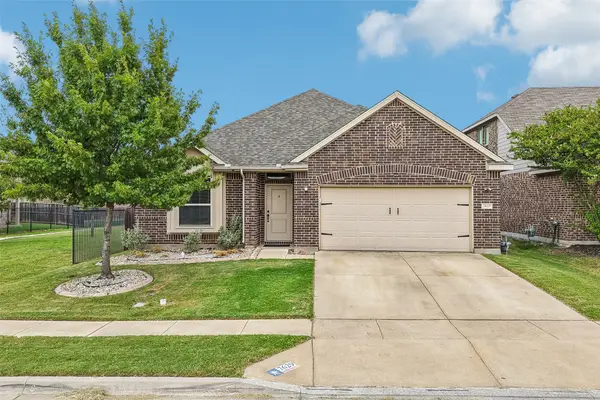 $400,000Active4 beds 2 baths2,100 sq. ft.
7629 Spring Drive, Watauga, TX 76148
MLS# 21387381Listed by: REAL BROKER, LLC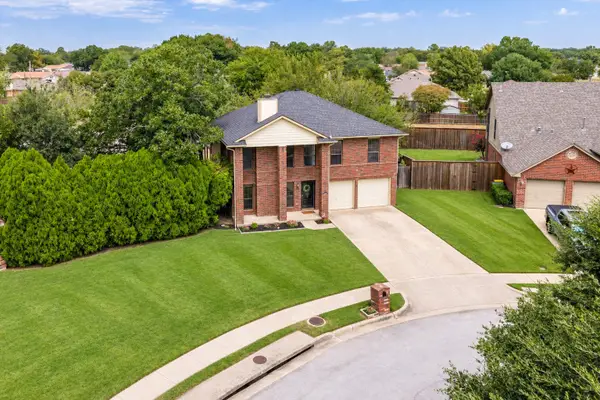 $379,900Active4 beds 3 baths2,363 sq. ft.
7217 Mccoy Drive, Watauga, TX 76148
MLS# 21386161Listed by: KELLER WILLIAMS REALTY $208,000Pending3 beds 2 baths1,199 sq. ft.
5916 Bowling Drive, Watauga, TX 76148
MLS# 21388376Listed by: SCOTT SAMMONS REAL ESTATE


Protect your home and budget from life's surprises with an Assurant Home Warranty, backed by a partner that supports you through every step of homeownership. Explore Plans.
© 2023 - 2026 ERA Franchise Systems LLC. All rights reserved. ERA Franchise Systems LLC fully supports the principles of the Fair Housing Act and the Equal Opportunity Act. ERA, ERA Real Estate powered, and their respective logos are registered service marks of ERA Franchise Systems LLC. Each office is independently owned and operated.