
6829 Cheatham Drive, Watauga, TX 76148
Local realty services provided by:ERA Myers & Myers Realty
Listed by: angela hague
Office: the michael group real estate
MLS#:21357931
Source:GDAR
Price summary
- Price:$439,900
- Price per sq. ft.:$175.26
About this home
Fully furnished, move in ready property in with all furnishings included in the asking price. That's right - all furniture, bedding, kitchen and bathroom supplies, outdoor furniture, HOT TUB, grill, refrigerator, washer and dryer, pool table, artwork, and decor is included! This property has been a cash flowing short term rental and offers a great opportunity for investors who want to begin profiting right away, as well as for families who want to start enjoying the home and pool without the hassle and expense of a big move.
This fantastic floor plan features two large living rooms, an office that currently serves as a 4th bedroom, three generously sized bedrooms, and a kitchen that is open to both the dining area and second living room. High ceilings and natural light make the home feel open and inviting. Wood flooring is present in the first living room, which is currently used as a game room with pool table, in the kitchen, and dining room. Brand new carpet is present in the second living room and all bedrooms.
Don't forget the best part of the home: the huge yard and sparkling swimming pool! The backyard pool is large enough to swim laps and also features a tanning ledge for cool relaxing in the Texas summer heat. The fenced yard provides plenty of grassy areas for kids and pets to enjoy, as well as a storage shed that will convey to the new owner.
Enjoy this peaceful and quiet Ridgecrest neighborhood in Watauga, but also take advantage of the easy access to I35, 121, and 820....
Contact an agent
Home facts
- Year built:2004
- Subdivision & Development:Ridgecrest Add
- Listing ID #:21357931
- Added:47 day(s) ago
- Updated:October 01, 2026 at 01:11 PM
Rooms and interior
- Bedrooms:4
- Total bathrooms:2
- Full bathrooms:2
- Flooring:Carpet, Wood
- Kitchen Description:Dishwasher, Disposal, Electric Range, Microwave, Refrigerator
- Living area:2,510 sq. ft.
Heating and cooling
- Cooling:Central Air, Electric
- Heating:Central, Electric
- Central air:Yes
Structure and exterior
- Roof:Composition
- Year built:2004
- Building area:2,510 sq. ft.
- Lot area:0.22 Acres
- Foundation Description:Slab
- Levels:1 Story
Schools
- High school:Haltom
- Middle school:Watauga
- Elementary school:Hardeman
Finances and disclosures
- Price:$439,900
- Price per sq. ft.:$175.26
- Tax amount:$7,998
Features and amenities
- Appliances:Dishwasher, Disposal, Dryer, Electric Range, Microwave, Refrigerator, Washer
- Laundry features:Dryer, Washer
- Amenities:Window Coverings
Parking
- Garage:Yes
- Garage spaces:2
 Information provided, in part, by North Texas Real Estate Information Systems, Inc. Last Updated October 1, 2026 Listings with the NTREIS logo are listed by brokerages other than ERA Myers & Myers Realty.
New listings near 6829 Cheatham Drive
- New
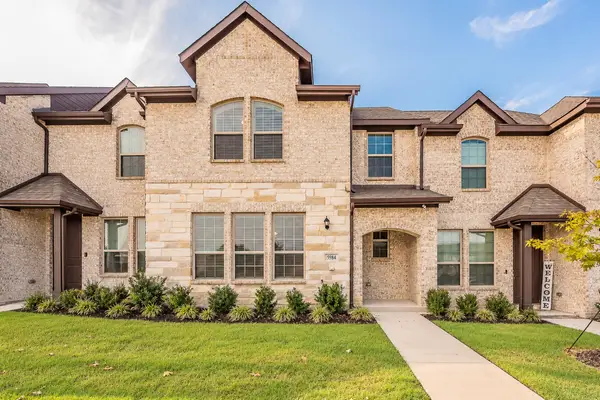 $350,000Active3 beds 3 baths1,801 sq. ft.
5984 Bursey Road, Watauga, TX 76148
MLS# 21397506Listed by: CENTURY 21 MIKE BOWMAN, INC. - New
 $249,900Active3 beds 2 baths1,281 sq. ft.
6208 Brookside Drive, Watauga, TX 76148
MLS# 21396911Listed by: TINA LEIGH REALTY - New
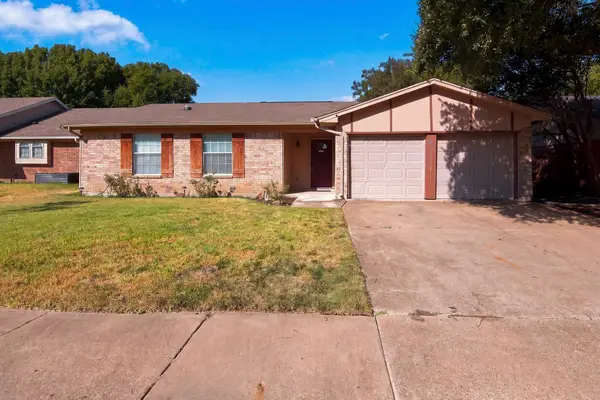 $265,000Active3 beds 2 baths1,336 sq. ft.
7917 Berrybrook Drive, Watauga, TX 76148
MLS# 21387406Listed by: THE MICHAEL GROUP REAL ESTATE - New
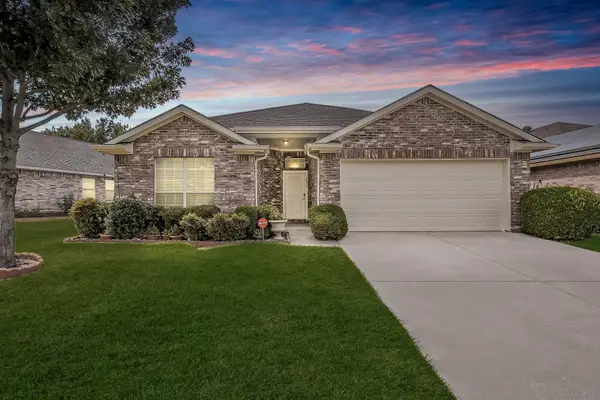 $299,900Active4 beds 2 baths1,957 sq. ft.
6833 Bluff View Drive, Watauga, TX 76137
MLS# 21392972Listed by: CENTURY 21 MIKE BOWMAN, INC. - New
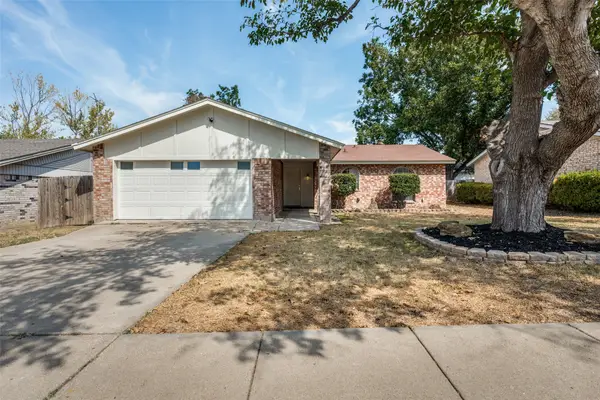 $265,500Active3 beds 2 baths1,146 sq. ft.
5909 Kary Lynn Drive S, Watauga, TX 76148
MLS# 21395357Listed by: GRANDMARQ REAL ESTATE SERVICES - New
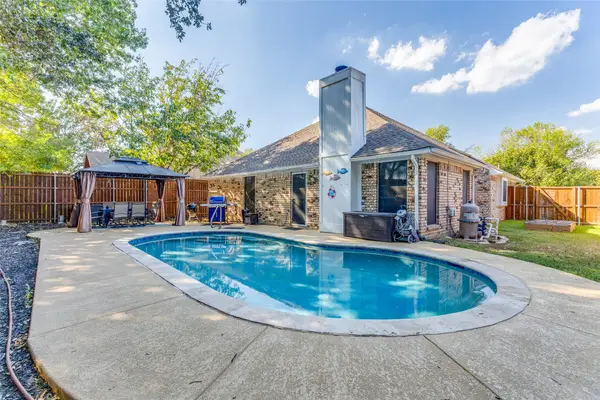 $340,000Active3 beds 2 baths1,576 sq. ft.
6032 Hilltop Drive, Watauga, TX 76148
MLS# 21380804Listed by: EXP REALTY LLC - New
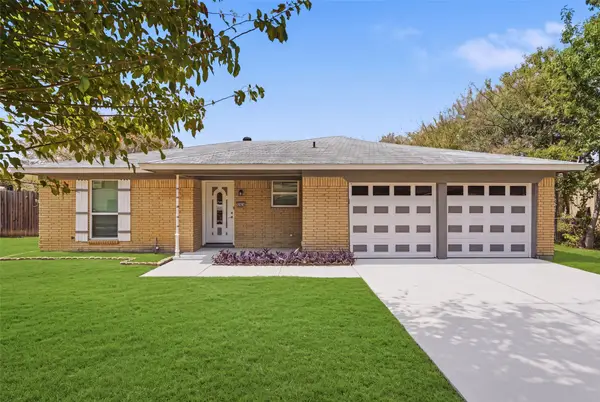 $274,999Active3 beds 2 baths1,318 sq. ft.
5921 Jackie Terrace, Watauga, TX 76148
MLS# 21391862Listed by: TEXAS CONNECT REALTY LLC 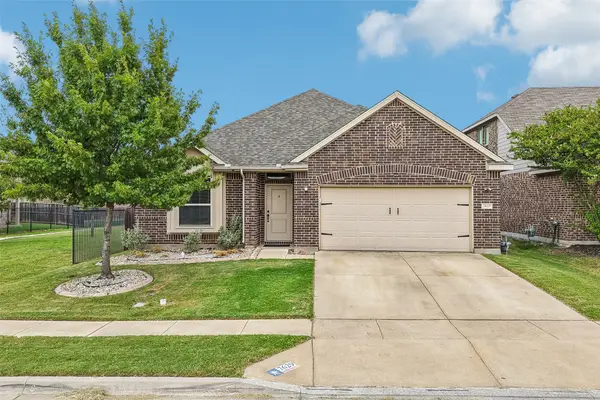 $400,000Active4 beds 2 baths2,100 sq. ft.
7629 Spring Drive, Watauga, TX 76148
MLS# 21387381Listed by: REAL BROKER, LLC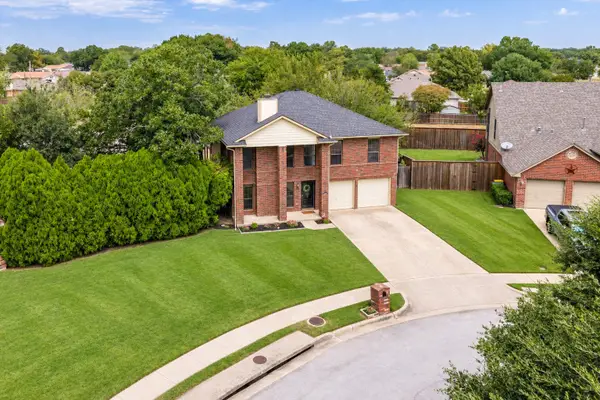 $379,900Active4 beds 3 baths2,363 sq. ft.
7217 Mccoy Drive, Watauga, TX 76148
MLS# 21386161Listed by: KELLER WILLIAMS REALTY $208,000Pending3 beds 2 baths1,199 sq. ft.
5916 Bowling Drive, Watauga, TX 76148
MLS# 21388376Listed by: SCOTT SAMMONS REAL ESTATE


Protect your home and budget from life's surprises with an Assurant Home Warranty, backed by a partner that supports you through every step of homeownership. Explore Plans.
© 2023 - 2026 ERA Franchise Systems LLC. All rights reserved. ERA Franchise Systems LLC fully supports the principles of the Fair Housing Act and the Equal Opportunity Act. ERA, ERA Real Estate powered, and their respective logos are registered service marks of ERA Franchise Systems LLC. Each office is independently owned and operated.