
1013 Finney Drive, Weatherford, TX 76085
Local realty services provided by:ERA Newlin & Company
Listed by: leighann lilly
Office: susy saldivar real estate
MLS#:21279897
Source:GDAR
Price summary
- Price:$759,000
- Price per sq. ft.:$298.82
About this home
**Modern acreage living with room to work, relax, and entertain—without an HOA.** Built in 2022 and set on a cleared, usable 2.1-acre lot in Weatherford’s Silver Sage community, this single-story home offers the comfort of a newer build with the space and flexibility that are hard to find. With 4 bedrooms, 2.5 baths, approximately 2,540 square feet, and a versatile second living or game room, the layout adapts easily to everyday living, guests, hobbies, or working from home.
The open-concept living area flows into a well-appointed kitchen featuring stainless steel appliances, granite counters, a pantry, and a large center island with additional seating—an inviting setup for casual meals and entertaining. Step outside to approximately 1,300 square feet of covered outdoor living, including a custom cedar patio with a peaked roof, ceiling fans, and remote-controlled screens that enclose the space. Electrical is in place for outdoor lighting and accessories, with a dedicated connection for a hot tub.
A standout feature is the 30x40ft detached shop and garage, divided between a workshop or garage area and insulated, temperature-controlled space suited to storage, a gym, or hobbies. The property also offers an attached carport with RV access and 30-amp electrical, multiple covered parking spaces, and room for vehicles, a boat, or recreational equipment. A greenhouse with rain-catch barrels adds even more flexibility for gardening.
The mostly fenced property includes gates for convenient access, maintained outdoor areas, mature trees, and a seasonal creek with trails toward the back of the lot. Enjoy added breathing room of acreage while staying within convenient reach of Weatherford, Springtown, Azle, and Fort Worth-area amenities.
**Recent-build comfort, flexible bonus space, an oversized shop, RV or boat parking, and no HOA—all on a rare usable acreage lot.** Seller will contribute **$15,000 toward buyer closing expenses** with acceptable offer and terms....
Contact an agent
Home facts
- Year built:2022
- Subdivision & Development:Silver Sage Farms Ph
- Listing ID #:21279897
- Added:124 day(s) ago
- Updated:October 03, 2026 at 12:41 PM
Rooms and interior
- Bedrooms:4
- Total bathrooms:3
- Full bathrooms:2
- Half bathrooms:1
- Flooring:Carpet, Tile
- Kitchen Description:Dishwasher, Disposal, Electric Cooktop, Electric Oven, Microwave, Vented Exhaust Fan
- Living area:2,540 sq. ft.
Heating and cooling
- Cooling:Attic Fan, Ceiling Fans, Central Air, Electric
- Heating:Central, Electric, Fireplaces, Heat Pump
- Central air:Yes
Structure and exterior
- Roof:Composition
- Year built:2022
- Building area:2,540 sq. ft.
- Lot area:2.1 Acres
- Lot Features:Acreage, Lawn, Many Trees, Sprinkler System, Subdivision
- Architectural Style:Ranch
- Foundation Description:Slab
- Levels:1 Story
Schools
- High school:Azle
- Middle school:Forte
- Elementary school:Cross Timbers
Finances and disclosures
- Price:$759,000
- Price per sq. ft.:$298.82
- Tax amount:$9,057
Features and amenities
- Appliances:Dishwasher, Disposal, Electric Cooktop, Electric Oven, Electric Water Heater, Microwave, Vented Exhaust Fan
- Amenities:Carbon Monoxide Detectors, Fire Alarm, Smoke Detectors, Window Coverings, Wireless
Parking
- Garage:Yes
- Garage spaces:3
- Carport spaces:2
 Information provided, in part, by North Texas Real Estate Information Systems, Inc. Last Updated October 3, 2026 Listings with the NTREIS logo are listed by brokerages other than ERA Newlin & Company.
New listings near 1013 Finney Drive
- New
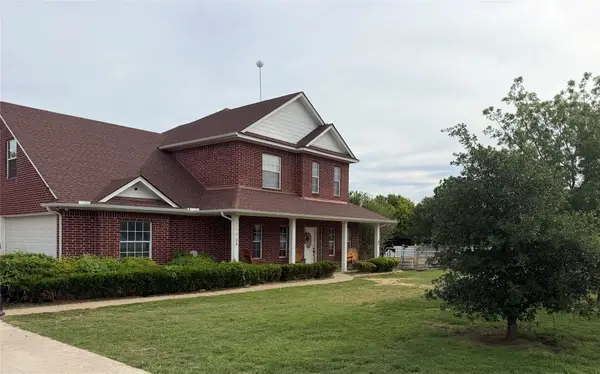 $585,000Active4 beds 3 baths2,380 sq. ft.
103 Tusk Court, Weatherford, TX 76085
MLS# 21399811Listed by: NEWFOUND REAL ESTATE - New
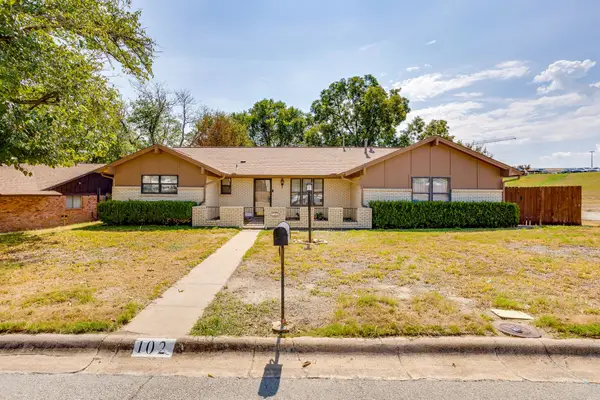 $375,000Active3 beds 2 baths2,088 sq. ft.
102 Roselawn Drive, Weatherford, TX 76086
MLS# 21402639Listed by: CHARITABLE REALTY - New
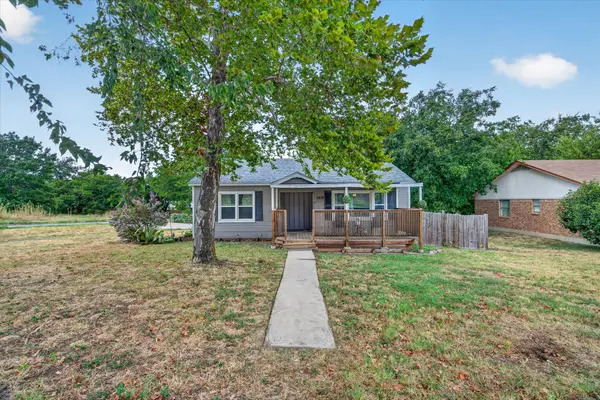 $290,000Active3 beds 2 baths1,566 sq. ft.
1412 Sloan Street, Weatherford, TX 76086
MLS# 21402225Listed by: RENDON REALTY, LLC - New
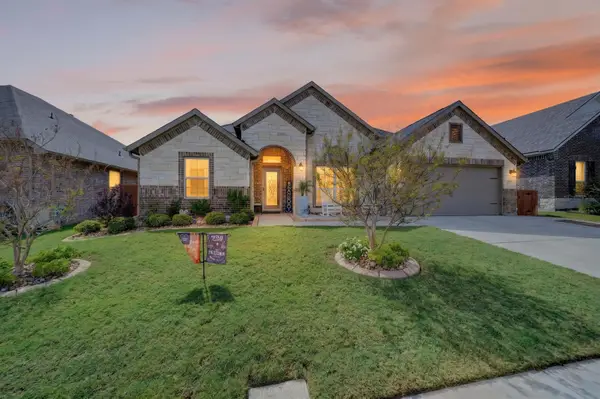 $475,000Active4 beds 3 baths2,629 sq. ft.
1528 Sidewinder Trail, Weatherford, TX 76087
MLS# 21397779Listed by: MONUMENT REALTY - New
 $562,900Active4 beds 2 baths2,121 sq. ft.
125 Graystone Drive, Weatherford, TX 76087
MLS# 21401981Listed by: REAL BROKER, LLC - New
 $160,000Active1 beds 1 baths568 sq. ft.
613 Bryan Street, Weatherford, TX 76086
MLS# 21401022Listed by: COLDWELL BANKER APEX, REALTORS - New
 $323,000Active3 beds 2 baths1,616 sq. ft.
1220 Scott Drive, Weatherford, TX 76087
MLS# 21401056Listed by: SOURCE 1 REAL ESTATE - New
 $120,000Active2 Acres
1059 Glenoaks Drive, Weatherford, TX 76088
MLS# 21401872Listed by: TEXAS PREMIER REALTY - New
 $399,900Active3 beds 2 baths1,634 sq. ft.
108 Butternut Court, Weatherford, TX 76088
MLS# 21386619Listed by: PARKER DOUGLAS REALTY, INC. - New
 $359,999Active3 beds 2 baths1,512 sq. ft.
167 Denton Heights Lane, Weatherford, TX 76085
MLS# 21400337Listed by: AVIATOR REALTY


Protect your home and budget from life's surprises with an Assurant Home Warranty, backed by a partner that supports you through every step of homeownership. Explore Plans.
© 2023 - 2026 ERA Franchise Systems LLC. All rights reserved. ERA Franchise Systems LLC fully supports the principles of the Fair Housing Act and the Equal Opportunity Act. ERA, ERA Real Estate powered, and their respective logos are registered service marks of ERA Franchise Systems LLC. Each office is independently owned and operated.