
342 Saddle Club Road, Weatherford, TX 76088
Local realty services provided by:ERA Newlin & Company
Listed by: brianne glick
Office: brianne glick realty
MLS#:21438582
Source:GDAR
Price summary
- Price:$2,500,000
- Price per sq. ft.:$694.44
About this home
ONE-OF-A-KIND HORSEMAN’S ESTATE, In the Highly Sought after Greenwood area! Exclusive neighborhood within minutes of Weatherford, 35 min. Fort Worth and 1 hr to DFW airport. In Saddle Club Estates in the back Cul-de-sac, No through streets, it doesn't get any more private and quiet than this. Easy access HWY 180 and 20. Ten MINUTES TESKEYS or TOWN! 15 min. to Costco and Sprouts in Weatherford. 35 min to Will Rogers in Fort Worth.
8.5 Ag exempt acres; additional parcels can be purchased to total 12 acres. Private water & sandy loam a horseman dreams of! No HOA! Beautiful drive to and from the property. BIG Beautiful Oak Trees throughout the property giving shade and privacy. The home is beautifully set back with a long paved driveway leading up to your 3 car garage.
CUSTOM 5 Bedroom 3 Full Bathrooms and another 3 bed & 3 bath home finished up to the studs (APPROX. 2500-3000 squ ft.). Also, other side of 2nd home is a 3000 squ. ft. storage,shop,man cave. 2nd Building approx. 6000 squ ft. total. Beautifully updated main home has vaulted ceilings, crown molding, baseboards, custom lighting and more. The upstairs has two very large bedrooms aka home theatre and a full bath.
Lighted Barn 105' x 30' includes 5 stalls, tack room, trailer pull through covered trailer parking, wash rack, and enough storage for a full truck & trailer load of alfalfa. 14' ft at the eaves for plenty of airflow and for easy hay deliveries. Each stall includes closable interior doors making a 14' x 14' stall and opens up to another 40' x 14' run, totaling 50' x 14' stalls. All have automatic waterers. 5 large paddocks with matching loafing sheds all with automatic waters. Additional cemented wash rack under the front oak trees with power and light there. 3 swivel patient poles. 6 Horse hot walker. Lighted arena is approximately 210' long by 125' wide....
Contact an agent
Home facts
- Year built:2000
- Subdivision & Development:Saddle Club Estates Ph
- Listing ID #:21438582
- Added:1 day(s) ago
- Updated:November 18, 2026 at 06:52 PM
Rooms and interior
- Bedrooms:5
- Total bathrooms:3
- Full bathrooms:3
- Kitchen Description:Convection Oven, Dishwasher, Disposal, Double Oven, Electric Cooktop, Electric Oven, Electric Range, Water Purifier, Water Softener
- Living area:3,600 sq. ft.
Heating and cooling
- Cooling:Ceiling Fans, Central Air, Electric
- Heating:Electric
- Central air:Yes
Structure and exterior
- Year built:2000
- Building area:3,600 sq. ft.
- Lot area:8.5 Acres
- Lot Features:Acreage, Agricultural, Corner Lot, Cul De Sac, Hardwood Trees, Many Trees, Sprinkler System
- Foundation Description:Slab
Schools
- High school:Millsap
- Middle school:Millsap
- Elementary school:Millsap
Finances and disclosures
- Price:$2,500,000
- Price per sq. ft.:$694.44
- Tax amount:$8,736
Features and amenities
- Appliances:Convection Oven, Dishwasher, Disposal, Double Oven, Electric Cooktop, Electric Oven, Electric Range, Electric Water Heater, Water Purifier, Water Softener
- Amenities:Security Gate, Smoke Detectors
Parking
- Garage:Yes
- Garage spaces:3
- Carport spaces:1
 Information provided, in part, by North Texas Real Estate Information Systems, Inc. Last Updated November 18, 2026 Listings with the NTREIS logo are listed by brokerages other than ERA Newlin & Company.
New listings near 342 Saddle Club Road
- New
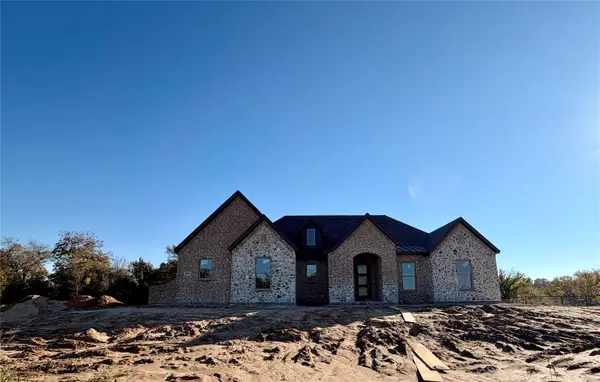 $589,950Active5 beds 3 baths2,670 sq. ft.
2004 Cypress Court, Weatherford, TX 76085
MLS# 21437498Listed by: KELLER WILLIAMS FORT WORTH - New
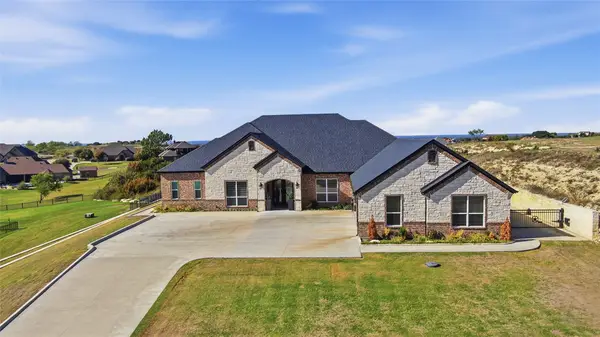 $949,000Active4 beds 4 baths4,019 sq. ft.
162 Pinnacle Peak Lane, Weatherford, TX 76087
MLS# 21437778Listed by: KELLER WILLIAMS HERITAGE WEST - New
 $849,000Active3 beds 3 baths2,885 sq. ft.
1353 Crown Valley Drive, Weatherford, TX 76087
MLS# 21435518Listed by: THE PLATINUM GROUP RE, LLC - New
 $6,495,000Active5 beds 4 baths3,255 sq. ft.
401 Walker Bend Road, Weatherford, TX 76088
MLS# 21431151Listed by: TRINITY COUNTRY REAL ESTATE - New
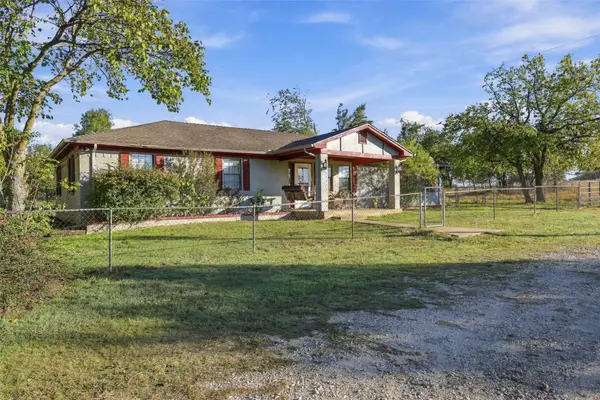 $399,000Active3 beds 2 baths1,755 sq. ft.
1300 Oak Ridge Estates, Weatherford, TX 76085
MLS# 21437967Listed by: TRINITY COUNTRY REAL ESTATE - New
 $250,000Active1.5 Acres
TBD Chappel Hill Court, Weatherford, TX 76088
MLS# 21438618Listed by: BRIANNE GLICK REALTY - New
 $350,000Active2.01 Acres
TBD Saddle Club Road, Weatherford, TX 76088
MLS# 21438636Listed by: BRIANNE GLICK REALTY - New
 $419,500Active3 beds 3 baths2,222 sq. ft.
2122 Timber Cove Court, Weatherford, TX 76087
MLS# 21435331Listed by: TDT REALTORS - New
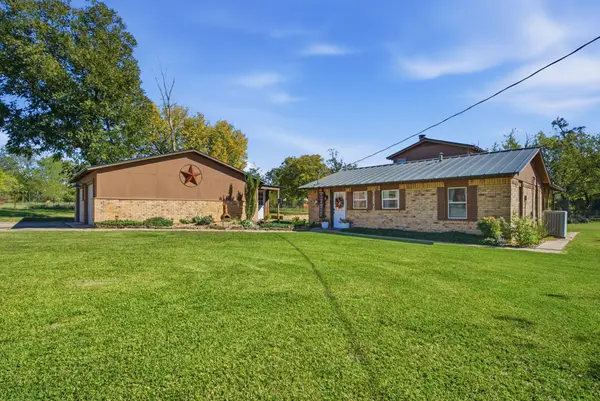 $495,000Active3 beds 2 baths1,584 sq. ft.
730 Valley Lane, Weatherford, TX 76085
MLS# 21436398Listed by: KELLER WILLIAMS HERITAGE WEST


Protect your home and budget from life's surprises with an Assurant Home Warranty, backed by a partner that supports you through every step of homeownership. Explore Plans.
© 2023 - 2026 ERA Franchise Systems LLC. All rights reserved. ERA Franchise Systems LLC fully supports the principles of the Fair Housing Act and the Equal Opportunity Act. ERA, ERA Real Estate powered, and their respective logos are registered service marks of ERA Franchise Systems LLC. Each office is independently owned and operated.