
401 Walker Bend Road, Weatherford, TX 76088
Local realty services provided by:ERA Courtyard Real Estate
Listed by: matt milligan, jessica kearns
Office: trinity country real estate
MLS#:21431151
Source:GDAR
Price summary
- Price:$6,495,000
- Price per sq. ft.:$1,995.39
About this home
GONE TO TEXAS. Three words that once marked the beginning of a new life. Today, they belong to 190 extraordinary acres in Parker County, where history and natural beauty meet. Welcome to GTT Ranch, where the world slows and the land seems to stretch forever.
Rarely does a ranch offer such a marriage of beauty and purpose. More than 125 feet of elevation change rises from fertile, level hayfields through groves of mature oaks to commanding ridges overlooking rolling countryside. The highest ridge remains untouched, offering a remarkable potential future homesite beneath an endless blue horizon.
Seven deep ponds, the largest holding an estimated 20 million gallons when full, capture rainfall from the ridges. A live creek, four water wells, and pristine new split rail fencing complement the meticulously maintained hayfields, about 45 acres, which are capable of yielding up to 600 bales per season. A substantial 140' x 33' commodity barn stands ready to support the demands of a working ranch, reflecting the thoughtful stewardship and investment poured into this remarkable land.
Above the pastures, the main residence offers enduring craftsmanship, generous living spaces, and a hint of Texas Hill Country. Watch horses graze beyond the pool and spa, or linger in the sunroom as golden light settles over the fields. Beneath the oaks, the cedar and stone Poppy Barn features equestrian space, a personal gym, 2 bedroom full guest casita, a generator, and a dedicated water treatment room with reverse osmosis. Here you can take in the beauty of the surrounding oaks from the back covered patio and balcony.
At the head of the ranch stands one of the oldest surviving home in Parker County, a rare piece of history preserved through generations as well as an additional storage barn.
Some places are beautiful to look at. Others leave you longing for a life you hadn't yet imagined. Come discover what it means to be Gone to Texas....
Contact an agent
Home facts
- Year built:1998
- Subdivision & Development:None
- Listing ID #:21431151
- Added:1 day(s) ago
- Updated:November 18, 2026 at 06:52 PM
Rooms and interior
- Bedrooms:5
- Total bathrooms:4
- Full bathrooms:3
- Half bathrooms:1
- Flooring:Carpet, Hardwood, Tile
- Kitchen Description:Built In Refrigerator, Dishwasher, Disposal, Double Oven, Gas Cooktop
- Living area:3,255 sq. ft.
Heating and cooling
- Cooling:Central Air
- Heating:Central
- Central air:Yes
Structure and exterior
- Roof:Composition
- Year built:1998
- Building area:3,255 sq. ft.
- Lot area:190.9 Acres
- Lot Features:Acreage, Agricultural, Many Trees, Pasture, Rolling Slope
- Architectural Style:Ranch
- Construction Materials:Brick, Log, Stone
- Foundation Description:Slab
- Levels:1 Story
Schools
- High school:Millsap
- Middle school:Garner
- Elementary school:Garner
Utilities
- Water:Well
Finances and disclosures
- Price:$6,495,000
- Price per sq. ft.:$1,995.39
Features and amenities
- Appliances:Built In Refrigerator, Dishwasher, Disposal, Double Oven, Gas Cooktop, Plumbed For Gas, Some Gas Appliances
- Amenities:Fuel Tanks
Parking
- Garage:Yes
- Garage spaces:2
 Information provided, in part, by North Texas Real Estate Information Systems, Inc. Last Updated November 18, 2026 Listings with the NTREIS logo are listed by brokerages other than ERA Courtyard Real Estate.
New listings near 401 Walker Bend Road
- New
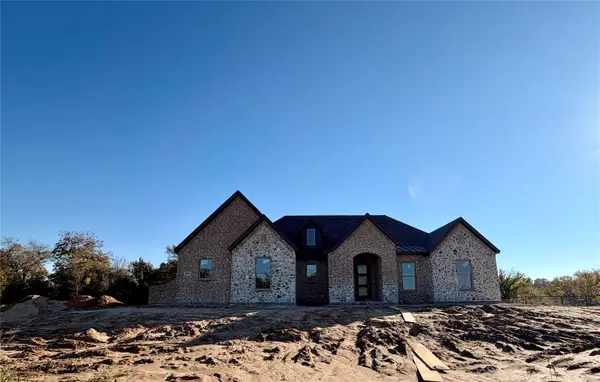 $589,950Active5 beds 3 baths2,670 sq. ft.
2004 Cypress Court, Weatherford, TX 76085
MLS# 21437498Listed by: KELLER WILLIAMS FORT WORTH - New
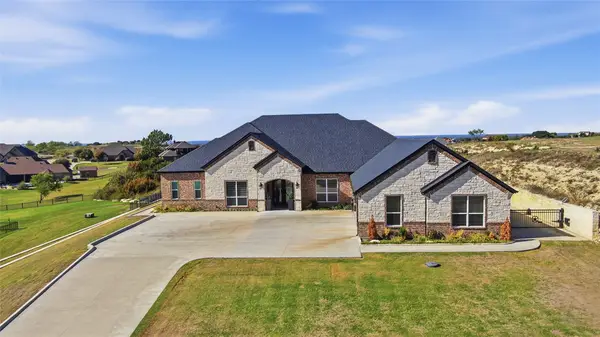 $949,000Active4 beds 4 baths4,019 sq. ft.
162 Pinnacle Peak Lane, Weatherford, TX 76087
MLS# 21437778Listed by: KELLER WILLIAMS HERITAGE WEST - New
 $849,000Active3 beds 3 baths2,885 sq. ft.
1353 Crown Valley Drive, Weatherford, TX 76087
MLS# 21435518Listed by: THE PLATINUM GROUP RE, LLC - New
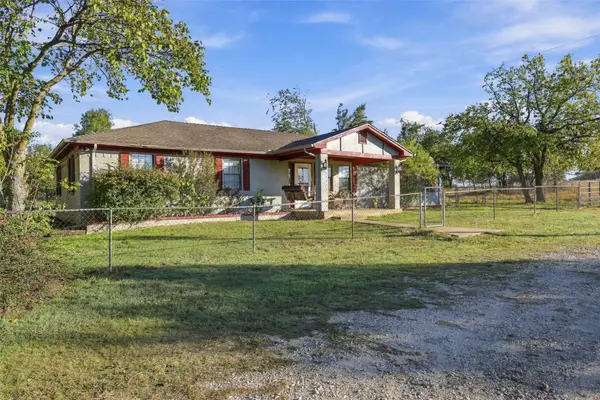 $399,000Active3 beds 2 baths1,755 sq. ft.
1300 Oak Ridge Estates, Weatherford, TX 76085
MLS# 21437967Listed by: TRINITY COUNTRY REAL ESTATE - New
 $2,500,000Active5 beds 3 baths3,600 sq. ft.
342 Saddle Club Road, Weatherford, TX 76088
MLS# 21438582Listed by: BRIANNE GLICK REALTY - New
 $250,000Active1.5 Acres
TBD Chappel Hill Court, Weatherford, TX 76088
MLS# 21438618Listed by: BRIANNE GLICK REALTY - New
 $350,000Active2.01 Acres
TBD Saddle Club Road, Weatherford, TX 76088
MLS# 21438636Listed by: BRIANNE GLICK REALTY - New
 $419,500Active3 beds 3 baths2,222 sq. ft.
2122 Timber Cove Court, Weatherford, TX 76087
MLS# 21435331Listed by: TDT REALTORS - New
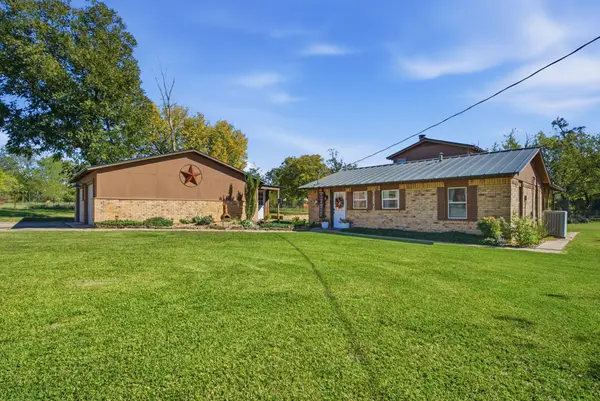 $495,000Active3 beds 2 baths1,584 sq. ft.
730 Valley Lane, Weatherford, TX 76085
MLS# 21436398Listed by: KELLER WILLIAMS HERITAGE WEST


Protect your home and budget from life's surprises with an Assurant Home Warranty, backed by a partner that supports you through every step of homeownership. Explore Plans.
© 2023 - 2026 ERA Franchise Systems LLC. All rights reserved. ERA Franchise Systems LLC fully supports the principles of the Fair Housing Act and the Equal Opportunity Act. ERA, ERA Real Estate powered, and their respective logos are registered service marks of ERA Franchise Systems LLC. Each office is independently owned and operated.