
1021 Flagstone Drive, Weatherford, TX 76085
Local realty services provided by:ERA Myers & Myers Realty
1021 Flagstone Drive,Weatherford, TX 76085
$559,900
- 4 Beds
- 3 Baths
- 2,448 sq. ft.
- Single family
- Active
Upcoming open houses
- Sat, Aug 2912:00 pm - 02:00 pm
Listed by: courtney gutierrez, jason kramer
Office: kramer real estate
MLS#:21365699
Source:GDAR
Price summary
- Price:$559,900
- Price per sq. ft.:$228.72
- Monthly HOA dues:$33.33
About this home
Description: Exquisite corner homesite! Built by Riverside Homes in 2020, The San Bernard is a great open floor plan for entertaining! The kitchen and breakfast room overlook the family room at the back of the house. Beautiful granite countertops and walk-in pantry, make this kitchen perfect for any chef! The owner's bedroom suite includes a garden tub, separate shower, storage closet, and private commode. There is also his and her vanities and closets. Two of the additional bedrooms are conveniently located next to each other with a bathroom across the hall. Separate from those is a 4th bedroom with a 3rd full bath! Originally the model home, this beauty was packaged with over $70k in landscaping upgrades. Looking for a workshop or tool shed, that's perfect for a craftsman or simply storing your zero turn and all your other tools or toys? This home has it, and includes a carport. Come see why this home has everything you could ask for!
Contact an agent
Home facts
- Year built:2019
- Subdivision & Development:Silverstone Pearson Ranch Ph 7
- Listing ID #:21365699
- Added:1 day(s) ago
- Updated:August 22, 2026 at 12:08 PM
Rooms and interior
- Bedrooms:4
- Total bathrooms:3
- Full bathrooms:3
- Flooring:Carpet, Ceramic Tile, Hardwood
- Kitchen Description:Dishwasher, Disposal, Electric Cooktop, Electric Oven, Microwave, Vented Exhaust Fan
- Living area:2,448 sq. ft.
Heating and cooling
- Cooling:Central Air, Electric
- Heating:Central, Electric
- Central air:Yes
Structure and exterior
- Year built:2019
- Building area:2,448 sq. ft.
- Lot area:1.11 Acres
- Lot Features:Corner Lot, Few Trees, Landscaped, Lawn, Sprinkler System, Subdivision
- Construction Materials:Brick, Stone
- Foundation Description:Slab
- Levels:1 Story
Schools
- High school:Azle
- Middle school:Forte
- Elementary school:Cross Timbers
Finances and disclosures
- Price:$559,900
- Price per sq. ft.:$228.72
- Tax amount:$8,519
Features and amenities
- Appliances:Dishwasher, Disposal, Electric Cooktop, Electric Oven, Electric Water Heater, Microwave, Vented Exhaust Fan
Parking
- Garage:Yes
- Garage spaces:3
- Carport spaces:2
 Information provided, in part, by North Texas Real Estate Information Systems, Inc. Last Updated August 22, 2026 Listings with the NTREIS logo are listed by brokerages other than ERA Myers & Myers Realty.
New listings near 1021 Flagstone Drive
- New
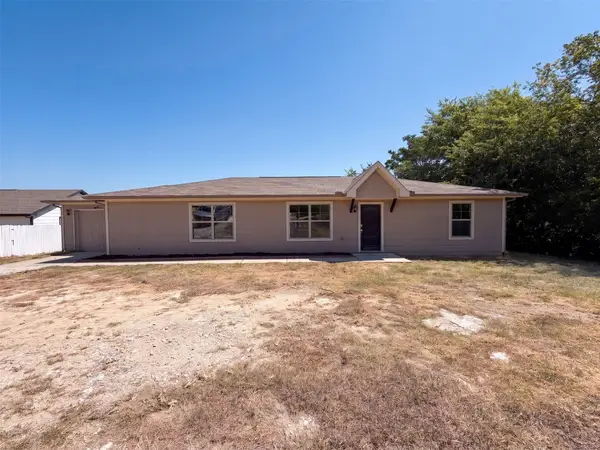 $301,000Active4 beds 2 baths1,568 sq. ft.
521 Brazos Hills Drive, Weatherford, TX 76087
MLS# 21362833Listed by: OPENDOOR BROKERAGE, LLC - New
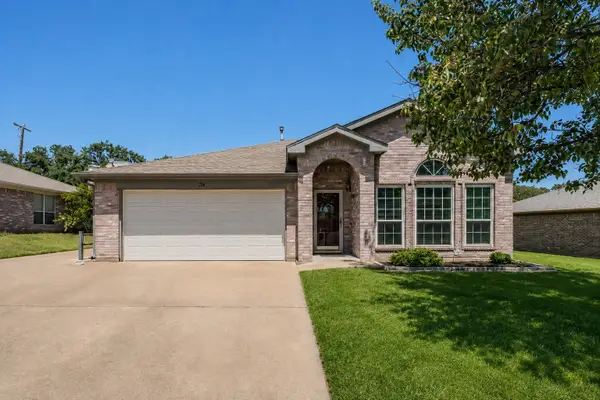 $343,000Active3 beds 2 baths1,802 sq. ft.
334 Dalhart Drive, Weatherford, TX 76086
MLS# 21364680Listed by: JPAR NORTH CENTRAL METRO 2 - Open Sun, 1 to 3pmNew
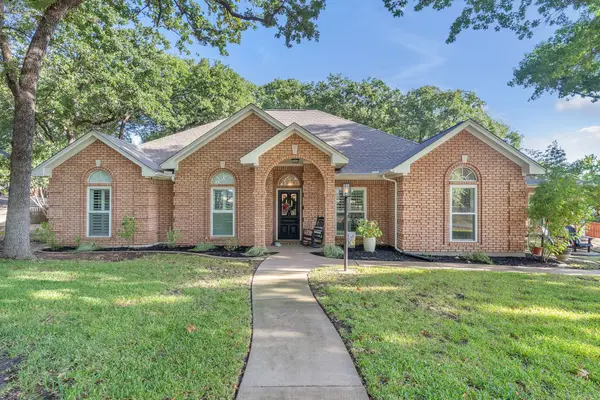 $494,500Active3 beds 3 baths2,221 sq. ft.
1809 Lakewood Drive, Weatherford, TX 76087
MLS# 21366157Listed by: BHHS PREMIER PROPERTIES - New
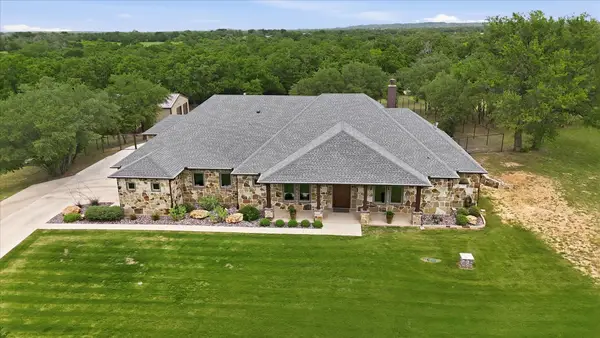 $1,095,000Active5 beds 4 baths3,411 sq. ft.
321 Arborview Drive, Weatherford, TX 76088
MLS# 21365322Listed by: KELLER WILLIAMS LEGACY - Open Sat, 11am to 1pmNew
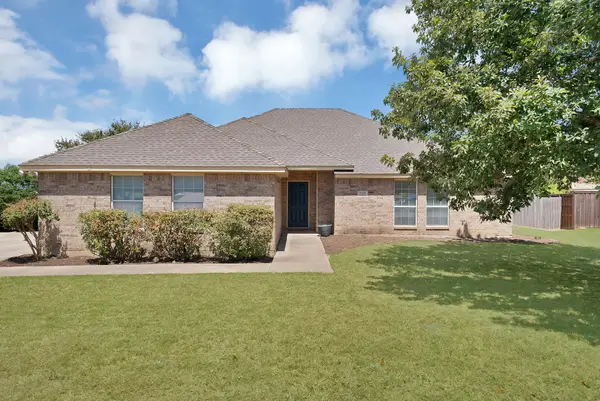 $340,000Active3 beds 2 baths1,607 sq. ft.
2209 Quail Ridge Drive, Weatherford, TX 76087
MLS# 21362099Listed by: CATTELL REAL ESTATE GROUP - Open Sat, 1 to 3pmNew
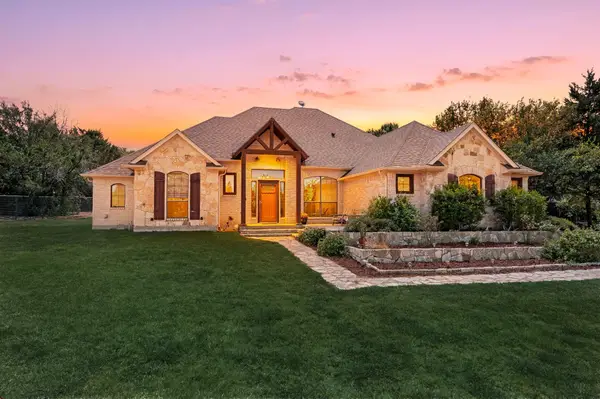 $500,000Active5 beds 3 baths2,438 sq. ft.
791 Trailwood Drive, Weatherford, TX 76085
MLS# 21357778Listed by: REAL BROKER, LLC - New
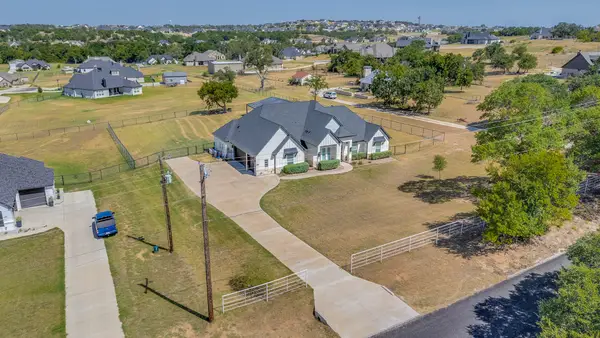 $624,000Active4 beds 3 baths2,562 sq. ft.
650 Finney Drive, Weatherford, TX 76085
MLS# 21362785Listed by: EXP REALTY LLC - New
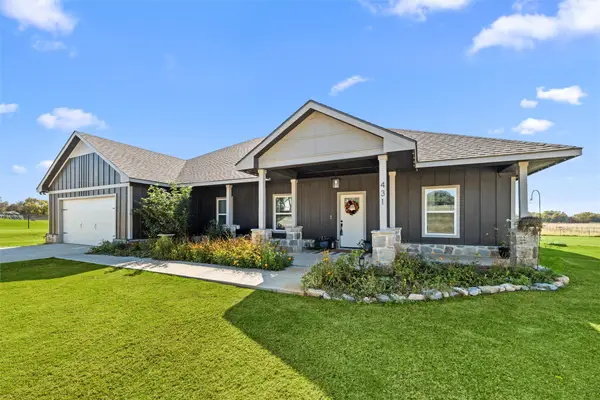 $665,000Active3 beds 2 baths2,096 sq. ft.
431 Advance Road, Weatherford, TX 76088
MLS# 21365442Listed by: THE ATKINS AGENCY - New
 $1,225,000Active3 beds 2 baths1,722 sq. ft.
1014 Adell Road, Weatherford, TX 76088
MLS# 21364342Listed by: CONGRESS REALTY, INC.


Protect your home and budget from life's surprises with an Assurant Home Warranty, backed by a partner that supports you through every step of homeownership. Explore Plans.
© 2023 - 2026 ERA Franchise Systems LLC. All rights reserved. ERA Franchise Systems LLC fully supports the principles of the Fair Housing Act and the Equal Opportunity Act. ERA, ERA Real Estate powered, and their respective logos are registered service marks of ERA Franchise Systems LLC. Each office is independently owned and operated.