
791 Trailwood Drive, Weatherford, TX 76085
Local realty services provided by:ERA Newlin & Company
Upcoming open houses
- Sat, Aug 2201:00 pm - 03:00 pm
Listed by: dani hampton
Office: real broker, llc.
MLS#:21357778
Source:GDAR
Price summary
- Price:$500,000
- Price per sq. ft.:$205.09
About this home
** Open House Saturday August 22nd from 1-3PM**Space, privacy and flexibility on a tree-filled acre in Weatherford TX! Just 30 minutes outside of Fort Worth! This spacious single-story home offers 5 bedrooms and 3 full baths with a split-bedroom layout designed to give everyone room to spread out. The private primary suite is tucked away from the secondary bedrooms and features an ensuite bath and large walk-in closet. Need flexibility? The oversized front dining room can easily serve as a home office, playroom or second living area, while the layout around the 5th bedroom offers the potential to create private in-law quarters, a guest suite or a bedroom with its own study or sitting area. At the heart of the home, the kitchen features granite countertops, double ovens, a breakfast bar and a large eat-in dining area overlooking the backyard, opening into a living room with vaulted ceilings and a wood-burning fireplace. Outside is where this property truly stands out—a huge covered back patio with a beautiful stone fireplace creates an outdoor living space made for entertaining, relaxing and enjoying the mature trees and spacious fenced yard. Add an electric gate, attached 2-car garage, no HOA and a convenient North Weatherford location, and you have the acreage lifestyle buyers want without giving up everyday convenience....
Contact an agent
Home facts
- Year built:2006
- Subdivision & Development:Sandstone Estates
- Listing ID #:21357778
- Added:1 day(s) ago
- Updated:August 22, 2026 at 09:51 PM
Rooms and interior
- Bedrooms:5
- Total bathrooms:3
- Full bathrooms:3
- Flooring:Ceramic Tile
- Kitchen Description:Dishwasher, Disposal, Double Oven, Electric Cooktop, Electric Oven, Microwave, Water Softener
- Living area:2,438 sq. ft.
Heating and cooling
- Cooling:Ceiling Fans, Central Air, Electric
- Heating:Central, Electric, Fireplaces
- Central air:Yes
Structure and exterior
- Roof:Composition
- Year built:2006
- Building area:2,438 sq. ft.
- Lot area:1 Acres
- Lot Features:Acreage, Cleared, Interior Lot, Irregular Lot, Landscaped, Lawn, Many Trees, Sprinkler System, Subdivision
- Architectural Style:Traditional
- Construction Materials:Brick, Stone
- Foundation Description:Slab
- Levels:1 Story
Schools
- High school:Weatherford
- Middle school:Tison
- Elementary school:Martin
Finances and disclosures
- Price:$500,000
- Price per sq. ft.:$205.09
- Tax amount:$7,802
Features and amenities
- Appliances:Dishwasher, Disposal, Double Oven, Electric Cooktop, Electric Oven, Electric Water Heater, Microwave, Water Softener
- Amenities:Carbon Monoxide Detectors, Smoke Detectors, Window Coverings
Parking
- Garage:Yes
- Garage spaces:2
- Carport spaces:2
 Information provided, in part, by North Texas Real Estate Information Systems, Inc. Last Updated August 22, 2026 Listings with the NTREIS logo are listed by brokerages other than ERA Newlin & Company.
New listings near 791 Trailwood Drive
- New
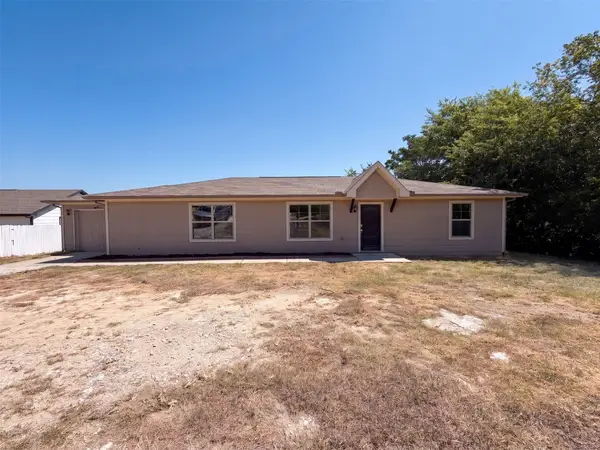 $301,000Active4 beds 2 baths1,568 sq. ft.
521 Brazos Hills Drive, Weatherford, TX 76087
MLS# 21362833Listed by: OPENDOOR BROKERAGE, LLC - New
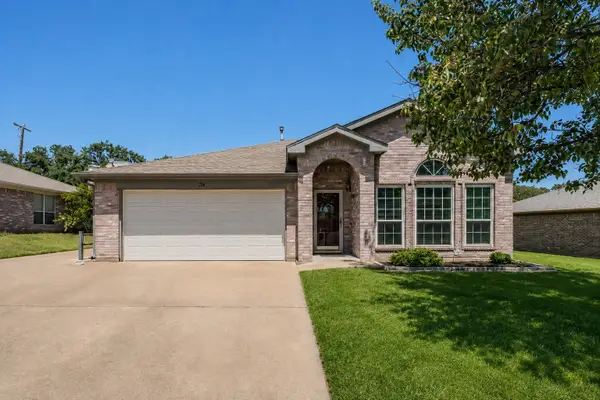 $343,000Active3 beds 2 baths1,802 sq. ft.
334 Dalhart Drive, Weatherford, TX 76086
MLS# 21364680Listed by: JPAR NORTH CENTRAL METRO 2 - Open Sun, 1 to 3pmNew
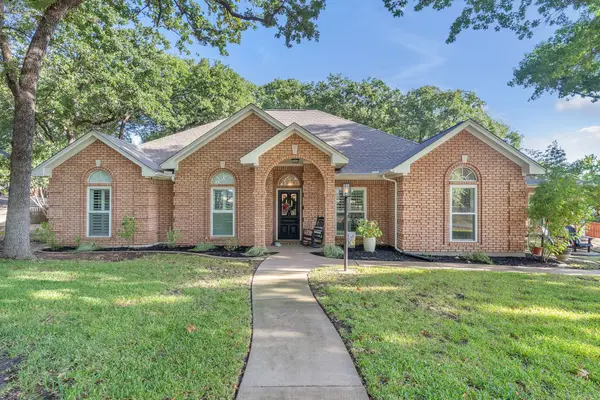 $494,500Active3 beds 3 baths2,221 sq. ft.
1809 Lakewood Drive, Weatherford, TX 76087
MLS# 21366157Listed by: BHHS PREMIER PROPERTIES - New
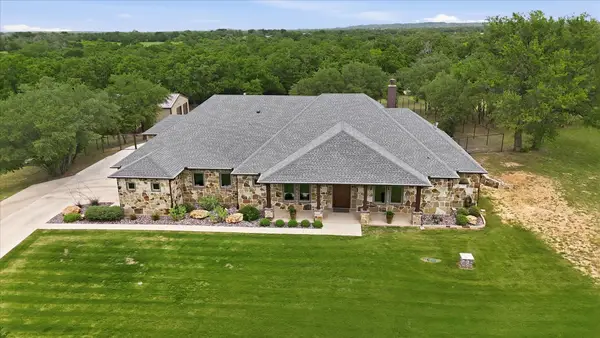 $1,095,000Active5 beds 4 baths3,411 sq. ft.
321 Arborview Drive, Weatherford, TX 76088
MLS# 21365322Listed by: KELLER WILLIAMS LEGACY - Open Sat, 12 to 2pmNew
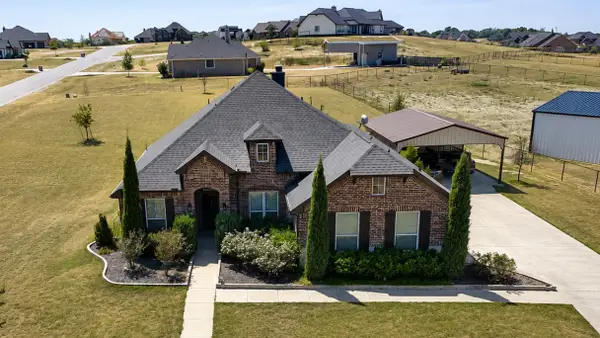 $559,900Active4 beds 3 baths2,448 sq. ft.
1021 Flagstone Drive, Weatherford, TX 76085
MLS# 21365699Listed by: KRAMER REAL ESTATE - Open Sat, 11am to 1pmNew
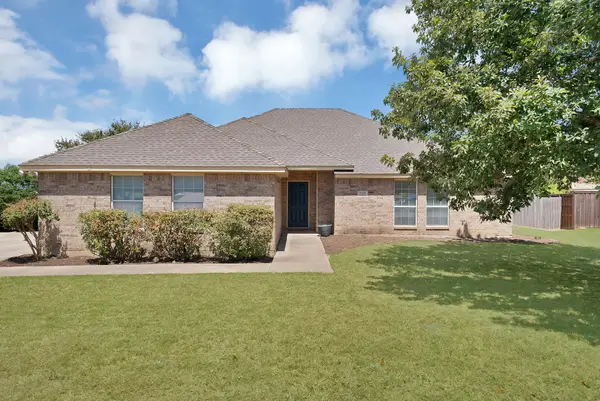 $340,000Active3 beds 2 baths1,607 sq. ft.
2209 Quail Ridge Drive, Weatherford, TX 76087
MLS# 21362099Listed by: CATTELL REAL ESTATE GROUP - New
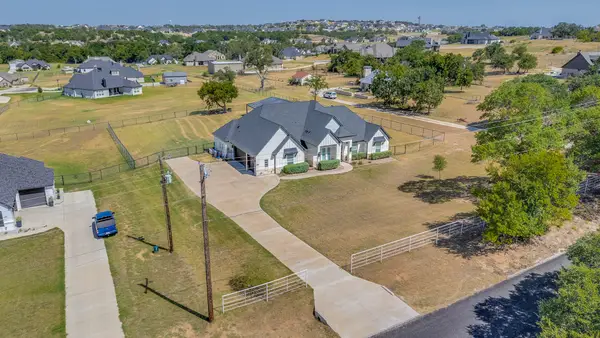 $624,000Active4 beds 3 baths2,562 sq. ft.
650 Finney Drive, Weatherford, TX 76085
MLS# 21362785Listed by: EXP REALTY LLC - New
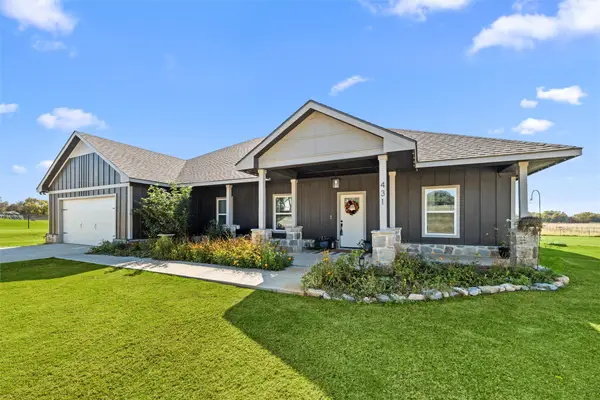 $665,000Active3 beds 2 baths2,096 sq. ft.
431 Advance Road, Weatherford, TX 76088
MLS# 21365442Listed by: THE ATKINS AGENCY - New
 $1,225,000Active3 beds 2 baths1,722 sq. ft.
1014 Adell Road, Weatherford, TX 76088
MLS# 21364342Listed by: CONGRESS REALTY, INC.


Protect your home and budget from life's surprises with an Assurant Home Warranty, backed by a partner that supports you through every step of homeownership. Explore Plans.
© 2023 - 2026 ERA Franchise Systems LLC. All rights reserved. ERA Franchise Systems LLC fully supports the principles of the Fair Housing Act and the Equal Opportunity Act. ERA, ERA Real Estate powered, and their respective logos are registered service marks of ERA Franchise Systems LLC. Each office is independently owned and operated.