
650 Finney Drive, Weatherford, TX 76085
Local realty services provided by:ERA Courtyard Real Estate
Listed by: melanie mulamba
Office: exp realty llc.
MLS#:21362785
Source:GDAR
Price summary
- Price:$624,000
- Price per sq. ft.:$243.56
About this home
Gorgeously appointed custom home by Abba River Homes, beautifully situated on a 1-acre lot in the sought-after Vintage Oaks community. This thoughtfully designed 4-bedroom, 2.5-bath home with dedicated study welcomes you through a spacious foyer and features real hardwood floors, a desirable split-bedroom layout, and exceptional craftsmanship throughout. The expansive living room is the heart of the home, with soaring vaulted ceilings, elegant wood beams, and a beautifully crafted wood-burning fireplace. The open-concept kitchen is ideal for entertaining, featuring a large island with abundant cabinetry, double ovens, elegant backsplash, and generous workspace and storage.
The private primary suite offers a relaxing retreat with dual vanities and a luxurious walk-in shower. Three additional bedrooms provide comfortable space for family or guests, and the secondary full bath features dual vanities. The dedicated study showcases beautiful wood beams and an oversized storage closet. A well-appointed laundry room offers abundant cabinetry and a utility sink.
Enjoy outdoor living on the extended covered back patio with fireplace overlooking the fenced backyard. A 30' x 30' insulated, temperature-controlled metal workshop is hardwired for Wi-Fi and features a sink, water heater and remote-operated door—ideal for hobbies, projects, storage, or workspace.
Additional highlights include a 3-car garage with insulation above, extended concrete driveway, whole-yard sprinkler system, whole-home surge protection and quality window treatments that convey. An exceptional combination of space, craftsmanship, thoughtful upgrades, and indoor-outdoor living on a full acre....
Contact an agent
Home facts
- Year built:2021
- Subdivision & Development:Vintage Oaks Ph One
- Listing ID #:21362785
- Added:1 day(s) ago
- Updated:August 22, 2026 at 12:08 PM
Rooms and interior
- Bedrooms:4
- Total bathrooms:3
- Full bathrooms:2
- Half bathrooms:1
- Flooring:Carpet, Ceramic Tile, Hardwood
- Kitchen Description:Dishwasher, Disposal, Double Oven, Electric Cooktop, Electric Oven, Microwave, Vented Exhaust Fan
- Living area:2,562 sq. ft.
Heating and cooling
- Cooling:Ceiling Fans, Central Air, Electric
- Heating:Central, Electric
- Central air:Yes
Structure and exterior
- Roof:Composition
- Year built:2021
- Building area:2,562 sq. ft.
- Lot area:1.01 Acres
- Lot Features:Acreage, Few Trees, Interior Lot, Landscaped, Lawn, Sprinkler System
- Architectural Style:Traditional
- Construction Materials:Brick, Stone
- Foundation Description:Slab
- Levels:1 Story
Schools
- High school:Azle
- Middle school:Forte
- Elementary school:Cross Timbers
Finances and disclosures
- Price:$624,000
- Price per sq. ft.:$243.56
- Tax amount:$10,128
Features and amenities
- Appliances:Dishwasher, Disposal, Double Oven, Electric Cooktop, Electric Oven, Microwave, Vented Exhaust Fan, Washer
- Laundry features:Washer
- Amenities:Smoke Detectors, Window Coverings
Parking
- Garage:Yes
- Garage spaces:3
 Information provided, in part, by North Texas Real Estate Information Systems, Inc. Last Updated August 22, 2026 Listings with the NTREIS logo are listed by brokerages other than ERA Courtyard Real Estate.
New listings near 650 Finney Drive
- New
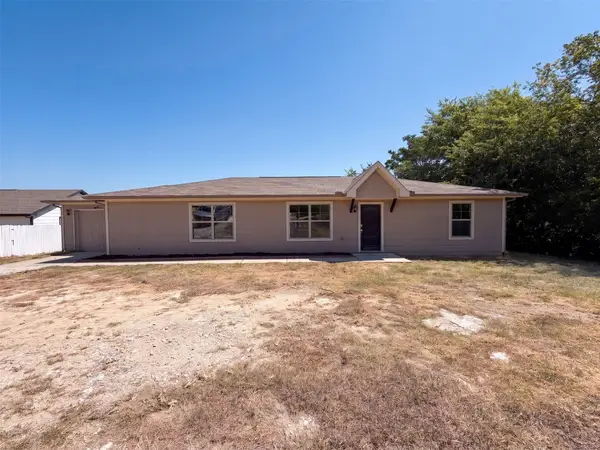 $301,000Active4 beds 2 baths1,568 sq. ft.
521 Brazos Hills Drive, Weatherford, TX 76087
MLS# 21362833Listed by: OPENDOOR BROKERAGE, LLC - New
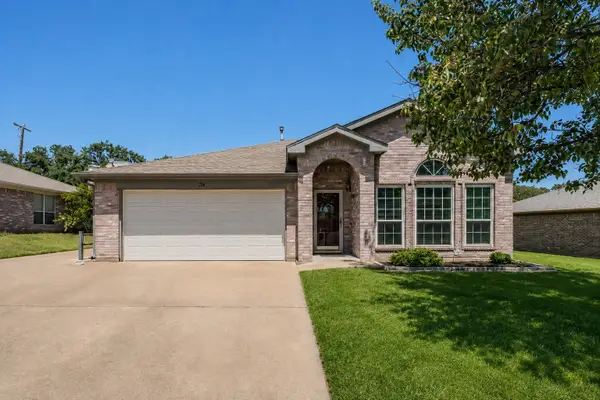 $343,000Active3 beds 2 baths1,802 sq. ft.
334 Dalhart Drive, Weatherford, TX 76086
MLS# 21364680Listed by: JPAR NORTH CENTRAL METRO 2 - Open Sun, 1 to 3pmNew
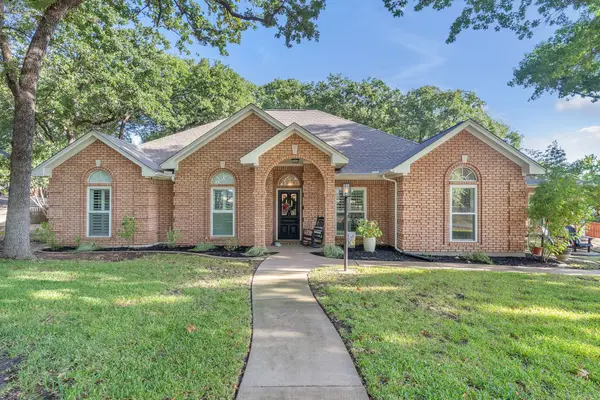 $494,500Active3 beds 3 baths2,221 sq. ft.
1809 Lakewood Drive, Weatherford, TX 76087
MLS# 21366157Listed by: BHHS PREMIER PROPERTIES - New
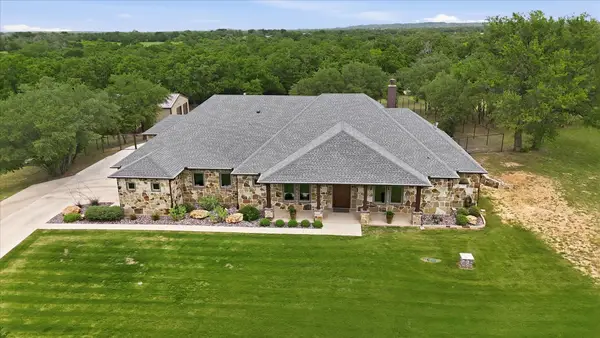 $1,095,000Active5 beds 4 baths3,411 sq. ft.
321 Arborview Drive, Weatherford, TX 76088
MLS# 21365322Listed by: KELLER WILLIAMS LEGACY - Open Sat, 12 to 2pmNew
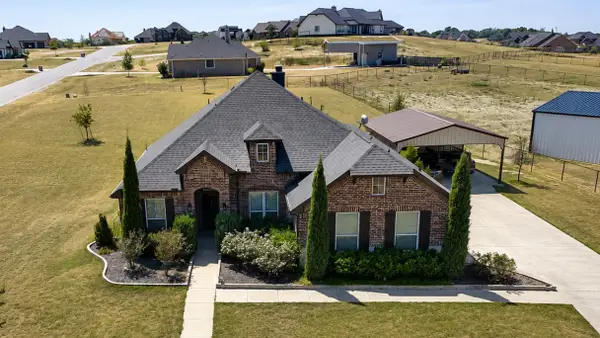 $559,900Active4 beds 3 baths2,448 sq. ft.
1021 Flagstone Drive, Weatherford, TX 76085
MLS# 21365699Listed by: KRAMER REAL ESTATE - Open Sat, 11am to 1pmNew
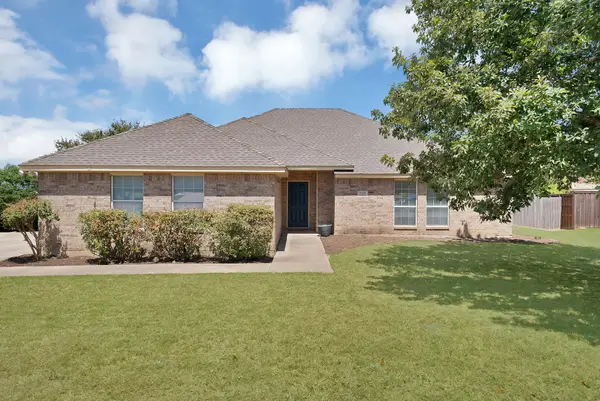 $340,000Active3 beds 2 baths1,607 sq. ft.
2209 Quail Ridge Drive, Weatherford, TX 76087
MLS# 21362099Listed by: CATTELL REAL ESTATE GROUP - Open Sat, 1 to 3pmNew
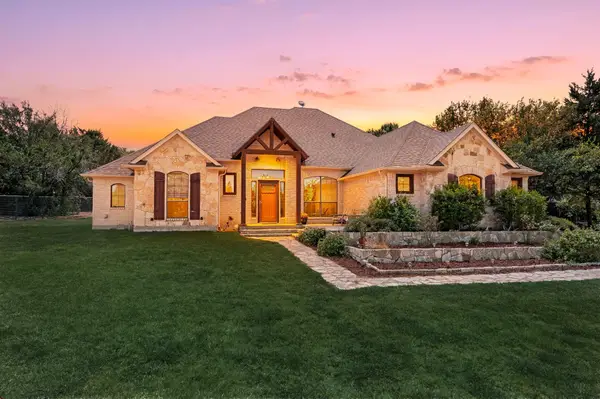 $500,000Active5 beds 3 baths2,438 sq. ft.
791 Trailwood Drive, Weatherford, TX 76085
MLS# 21357778Listed by: REAL BROKER, LLC - New
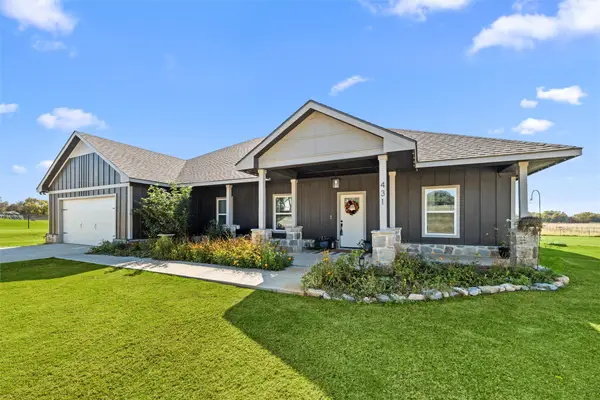 $665,000Active3 beds 2 baths2,096 sq. ft.
431 Advance Road, Weatherford, TX 76088
MLS# 21365442Listed by: THE ATKINS AGENCY - New
 $1,225,000Active3 beds 2 baths1,722 sq. ft.
1014 Adell Road, Weatherford, TX 76088
MLS# 21364342Listed by: CONGRESS REALTY, INC.


Protect your home and budget from life's surprises with an Assurant Home Warranty, backed by a partner that supports you through every step of homeownership. Explore Plans.
© 2023 - 2026 ERA Franchise Systems LLC. All rights reserved. ERA Franchise Systems LLC fully supports the principles of the Fair Housing Act and the Equal Opportunity Act. ERA, ERA Real Estate powered, and their respective logos are registered service marks of ERA Franchise Systems LLC. Each office is independently owned and operated.