
1300 Finney Drive, Weatherford, TX 76085
Local realty services provided by:ERA Newlin & Company
Listed by: adalai gibson
Office: real broker, llc.
MLS#:21282193
Source:GDAR
Price summary
- Price:$656,984
- Price per sq. ft.:$234.64
About this home
Tucked behind two private gates in North 44 Farm, this one-of-a-kind Weatherford property offers 4.547 acres of privacy, mature trees, a spacious detached shop, and a beautifully updated farmhouse with a story to tell.
The approximately 2,800-square-foot home features 4 bedrooms, 3 full bathrooms, natural woodwork, vaulted ceilings, walk-in closets, and a flexible second primary suite option. The eat-in kitchen includes an island, while the main primary suite offers a Jacuzzi soaking tub.
Originally part of the historic 272-acre Olsen farm purchased in 1945, the home was built in the late 1950s and thoughtfully remodeled while preserving its character. A standout feature is the reclaimed wood accent wall in the living room, crafted from barracks salvaged from Carswell Air Force Base after WWII.
Major improvements include two new AC units, two tankless water heaters, 300-amp electrical service with RV hookup, propane heat, and a pellet stove. The property also includes well water and two septic systems.
Outside, you'll find a 40x30 detached three-car garage workshop with an additional three-car covered carport, RV parking, a hot tub, creek access, and plenty of room to enjoy the acreage.
A rare combination of usable land, workshop space, gated privacy, modern improvements, and Texas history - all within reach of Weatherford and Fort Worth....
Contact an agent
Home facts
- Year built:1958
- Subdivision & Development:North 44 Farm
- Listing ID #:21282193
- Added:174 day(s) ago
- Updated:November 18, 2026 at 02:30 PM
Rooms and interior
- Bedrooms:4
- Total bathrooms:4
- Full bathrooms:3
- Half bathrooms:1
- Flooring:Carpet, Tile
- Kitchen Description:Dishwasher, Electric Oven, Gas Cooktop, Refrigerator, Vented Exhaust Fan
- Living area:2,800 sq. ft.
Heating and cooling
- Cooling:Ceiling Fans, Central Air, Electric, Wall Window Units
- Heating:Central, Electric, Pellet Stove, Propane, Wall Furnace
- Central air:Yes
Structure and exterior
- Roof:Metal
- Year built:1958
- Building area:2,800 sq. ft.
- Lot area:4.55 Acres
- Lot Features:Acreage, Many Trees
- Architectural Style:Ranch
- Construction Materials:Metal Siding, Stone
- Foundation Description:Slab
- Levels:1 Story
Schools
- High school:Azle
- Middle school:Forte
- Elementary school:Cross Timbers
Utilities
- Water:Well
Finances and disclosures
- Price:$656,984
- Price per sq. ft.:$234.64
- Tax amount:$5,065
Features and amenities
- Appliances:Dishwasher, Electric Oven, Gas Cooktop, Refrigerator, Tankless Water Heater, Vented Exhaust Fan
- Amenities:Carbon Monoxide Detectors, Smoke Detectors
Parking
- Garage:Yes
- Garage spaces:3
- Carport spaces:3
 Information provided, in part, by North Texas Real Estate Information Systems, Inc. Last Updated November 18, 2026 Listings with the NTREIS logo are listed by brokerages other than ERA Newlin & Company.
New listings near 1300 Finney Drive
- New
 $849,000Active3 beds 3 baths2,885 sq. ft.
1353 Crown Valley Drive, Weatherford, TX 76087
MLS# 21435518Listed by: THE PLATINUM GROUP RE, LLC - New
 $6,495,000Active5 beds 4 baths3,255 sq. ft.
401 Walker Bend Road, Weatherford, TX 76088
MLS# 21431151Listed by: TRINITY COUNTRY REAL ESTATE - New
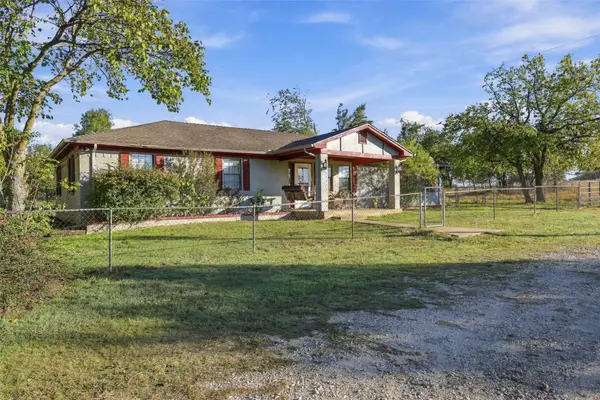 $399,000Active3 beds 2 baths1,755 sq. ft.
1300 Oak Ridge Estates, Weatherford, TX 76085
MLS# 21437967Listed by: TRINITY COUNTRY REAL ESTATE - New
 $2,500,000Active5 beds 3 baths3,600 sq. ft.
342 Saddle Club Road, Weatherford, TX 76088
MLS# 21438582Listed by: BRIANNE GLICK REALTY - New
 $250,000Active1.5 Acres
TBD Chappel Hill Court, Weatherford, TX 76088
MLS# 21438618Listed by: BRIANNE GLICK REALTY - New
 $350,000Active2.01 Acres
TBD Saddle Club Road, Weatherford, TX 76088
MLS# 21438636Listed by: BRIANNE GLICK REALTY - New
 $419,500Active3 beds 3 baths2,222 sq. ft.
2122 Timber Cove Court, Weatherford, TX 76087
MLS# 21435331Listed by: TDT REALTORS - New
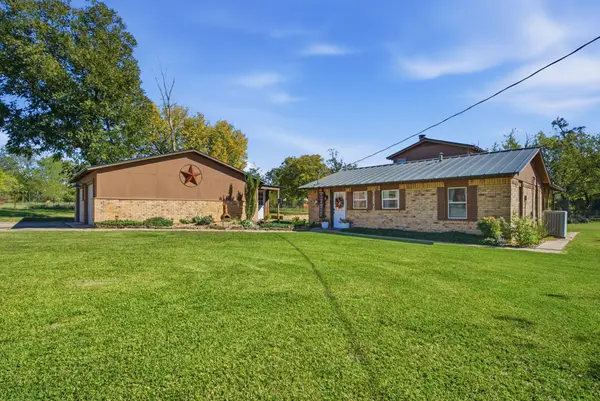 $495,000Active3 beds 2 baths1,584 sq. ft.
730 Valley Lane, Weatherford, TX 76085
MLS# 21436398Listed by: KELLER WILLIAMS HERITAGE WEST - New
 $1,250,000Active3 beds 3 baths2,692 sq. ft.
230 Sanchez Creek Drive, Weatherford, TX 76088
MLS# 21437257Listed by: UCRE-TX HOME AND RANCHES RE - Open Fri, 5 to 6pmNew
 $385,000Active3 beds 2 baths1,247 sq. ft.
665 Greenwood Cut Off Road, Weatherford, TX 76088
MLS# 21437375Listed by: THE ASHTON AGENCY


Protect your home and budget from life's surprises with an Assurant Home Warranty, backed by a partner that supports you through every step of homeownership. Explore Plans.
© 2023 - 2026 ERA Franchise Systems LLC. All rights reserved. ERA Franchise Systems LLC fully supports the principles of the Fair Housing Act and the Equal Opportunity Act. ERA, ERA Real Estate powered, and their respective logos are registered service marks of ERA Franchise Systems LLC. Each office is independently owned and operated.