
153 Fan Mill Trail, Weatherford, TX 76085
Local realty services provided by:ERA Courtyard Real Estate
Listed by: ryan henning
Office: ppc real estate llc.
MLS#:21340125
Source:GDAR
Price summary
- Price:$668,000
- Price per sq. ft.:$248.51
About this home
Experience the perfect blend of modern luxury and peaceful country living in this beautifully crafted new construction home on 2 acres in the desirable Windmill Creeks subdivision-NO HOA! This spacious home features 4 bedrooms, 3 full bathrooms, and a dedicated home office with a 12-foot ceiling. The open-concept floor plan is designed for comfortable living and entertaining, with a stunning living room featuring soaring vaulted ceilings and seamless flow into the kitchen and dining areas. The home showcases custom knotty alder cabinetry throughout, 8-foot doors, custom fixtures, Cat 6 wiring, spray foam insulation, and dual water heaters. The well-appointed kitchen offers abundant workspace, quality finishes, and a functional layout perfect for everyday living or entertaining. The private primary suite features a spa-inspired ensuite bathroom and generous walk-in closet, while three additional bedrooms and two full bathrooms provide plenty of space for family and guests. Enjoy the outdoors from the large back patio, the perfect spot to relax and take in the spectacular Texas sunsets. The expansive 2 acre homesite offers endless possibilities, with plenty of room for a guest house, shop, pool, RV, or additional outdoor amenities. Conveniently located approximately 20 minutes from downtown Weatherford, this property offers the privacy and tranquility of country living while remaining close to shopping, dining, schools, and everyday conveniences. This home comes with a 2-10 Home Buyers Warranty....
Contact an agent
Home facts
- Year built:2026
- Subdivision & Development:Windmill Creeks Sub
- Listing ID #:21340125
- Added:68 day(s) ago
- Updated:October 03, 2026 at 12:41 PM
Rooms and interior
- Bedrooms:4
- Total bathrooms:3
- Full bathrooms:3
- Flooring:Carpet, Ceramic Tile, Tile
- Kitchen Description:Dishwasher, Disposal, Electric Oven, Gas Cooktop, Microwave, Vented Exhaust Fan
- Living area:2,688 sq. ft.
Heating and cooling
- Cooling:Ceiling Fans, Central Air, Electric, Heat Pump
- Heating:Electric, Fireplaces, Heat Pump, Propane
- Central air:Yes
Structure and exterior
- Year built:2026
- Building area:2,688 sq. ft.
- Lot area:2.03 Acres
- Lot Features:Acreage
- Architectural Style:Craftsman
- Construction Materials:Brick, Stone
- Foundation Description:Slab
- Levels:1 Story
Schools
- High school:Springtown
- Middle school:Springtown
- Elementary school:Springtown
Utilities
- Water:Well
Finances and disclosures
- Price:$668,000
- Price per sq. ft.:$248.51
- Tax amount:$1,350
Features and amenities
- Appliances:Dishwasher, Disposal, Electric Oven, Electric Water Heater, Gas Cooktop, Microwave, Vented Exhaust Fan
- Amenities:Fire Alarm
Parking
- Garage:Yes
- Garage spaces:3
 Information provided, in part, by North Texas Real Estate Information Systems, Inc. Last Updated October 3, 2026 Listings with the NTREIS logo are listed by brokerages other than ERA Courtyard Real Estate.
New listings near 153 Fan Mill Trail
- New
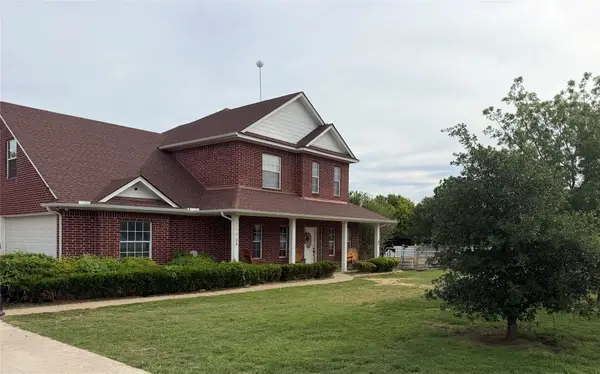 $585,000Active4 beds 3 baths2,380 sq. ft.
103 Tusk Court, Weatherford, TX 76085
MLS# 21399811Listed by: NEWFOUND REAL ESTATE - New
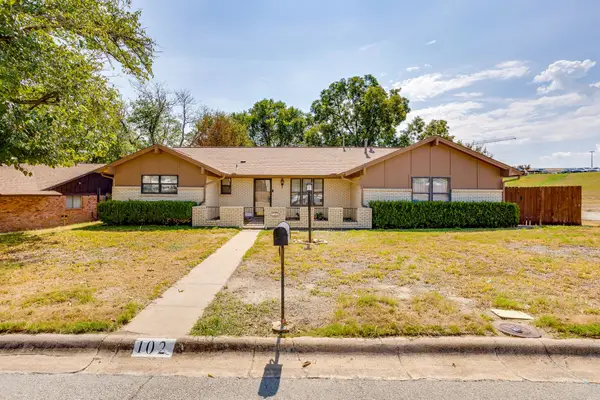 $375,000Active3 beds 2 baths2,088 sq. ft.
102 Roselawn Drive, Weatherford, TX 76086
MLS# 21402639Listed by: CHARITABLE REALTY - New
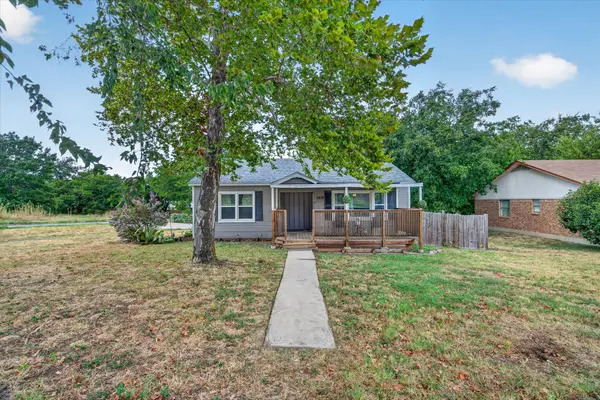 $290,000Active3 beds 2 baths1,566 sq. ft.
1412 Sloan Street, Weatherford, TX 76086
MLS# 21402225Listed by: RENDON REALTY, LLC - New
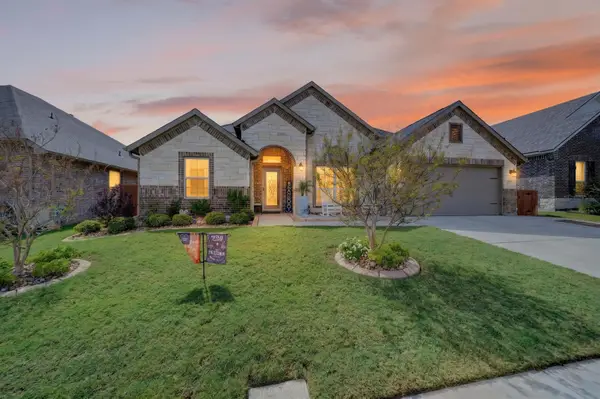 $475,000Active4 beds 3 baths2,629 sq. ft.
1528 Sidewinder Trail, Weatherford, TX 76087
MLS# 21397779Listed by: MONUMENT REALTY - New
 $562,900Active4 beds 2 baths2,121 sq. ft.
125 Graystone Drive, Weatherford, TX 76087
MLS# 21401981Listed by: REAL BROKER, LLC - New
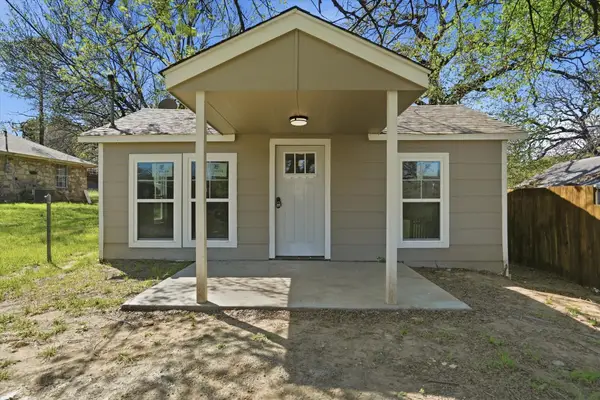 $160,000Active1 beds 1 baths568 sq. ft.
613 Bryan Street, Weatherford, TX 76086
MLS# 21401022Listed by: COLDWELL BANKER APEX, REALTORS - New
 $323,000Active3 beds 2 baths1,616 sq. ft.
1220 Scott Drive, Weatherford, TX 76087
MLS# 21401056Listed by: SOURCE 1 REAL ESTATE - New
 $120,000Active2 Acres
1059 Glenoaks Drive, Weatherford, TX 76088
MLS# 21401872Listed by: TEXAS PREMIER REALTY - New
 $399,900Active3 beds 2 baths1,634 sq. ft.
108 Butternut Court, Weatherford, TX 76088
MLS# 21386619Listed by: PARKER DOUGLAS REALTY, INC. - New
 $359,999Active3 beds 2 baths1,512 sq. ft.
167 Denton Heights Lane, Weatherford, TX 76085
MLS# 21400337Listed by: AVIATOR REALTY


Protect your home and budget from life's surprises with an Assurant Home Warranty, backed by a partner that supports you through every step of homeownership. Explore Plans.
© 2023 - 2026 ERA Franchise Systems LLC. All rights reserved. ERA Franchise Systems LLC fully supports the principles of the Fair Housing Act and the Equal Opportunity Act. ERA, ERA Real Estate powered, and their respective logos are registered service marks of ERA Franchise Systems LLC. Each office is independently owned and operated.