
3404 Creek Crossing Drive, Weatherford, TX 76087
Local realty services provided by:ERA Empower
Listed by: carla campbell
Office: united real estate dfw
MLS#:21346286
Source:GDAR
Price summary
- Price:$685,000
- Price per sq. ft.:$185.44
About this home
This beautiful home offers a versatile floor plan designed for both comfort and functionality. The main floor features two bedrooms, while the second floor provides three additional bedrooms, including a suite with a small fridge and microwave. The second floor also includes a game room with custom cabinetry and a wet bar, as well as a separate media room for added flexibility.The kitchen is equipped with abundant cabinet space, granite countertops, an island with a vegetable sink, stainless steel appliances, double ovens, a breakfast bar, and a butler’s pantry. A central vacuum system adds to the home's convenience.The backyard is beautifully landscaped and provides ample space for outdoor activities or future customization. Additional features include a spacious three-car garage with epoxy flooring and a storm shelter. Conveniently located near I-20, shopping, and medical facilities, this home offers a blend of style and practicality
Contact an agent
Home facts
- Year built:2004
- Subdivision & Development:Lake Hills Estates
- Listing ID #:21346286
- Added:45 day(s) ago
- Updated:October 01, 2026 at 01:11 PM
Rooms and interior
- Bedrooms:5
- Total bathrooms:4
- Full bathrooms:4
- Flooring:Carpet, Tile, Wood
- Kitchen Description:Convection Oven, Dishwasher, Disposal, Double Oven, Electric Cooktop, Electric Oven, Microwave
- Living area:3,694 sq. ft.
Heating and cooling
- Cooling:Ceiling Fans
- Heating:Central
Structure and exterior
- Roof:Metal
- Year built:2004
- Building area:3,694 sq. ft.
- Lot Features:Interior Lot, Landscaped, Lawn, Sprinkler System, Subdivision
- Architectural Style:Traditional
- Construction Materials:Brick, Metal Siding
- Foundation Description:Slab
- Levels:2 Story
Schools
- High school:Weatherford
- Middle school:Tyson Middle
- Elementary school:Mary Martin
Finances and disclosures
- Price:$685,000
- Price per sq. ft.:$185.44
Features and amenities
- Appliances:Convection Oven, Dishwasher, Disposal, Double Oven, Electric Cooktop, Electric Oven, Electric Water Heater, Microwave
- Amenities:Carbon Monoxide Detectors, Fire Alarm, Security Lights, Security Service, Security System, Security System Owned, Smoke Detectors
Parking
- Garage:Yes
- Garage spaces:3
 Information provided, in part, by North Texas Real Estate Information Systems, Inc. Last Updated October 1, 2026 Listings with the NTREIS logo are listed by brokerages other than ERA Empower.
New listings near 3404 Creek Crossing Drive
- New
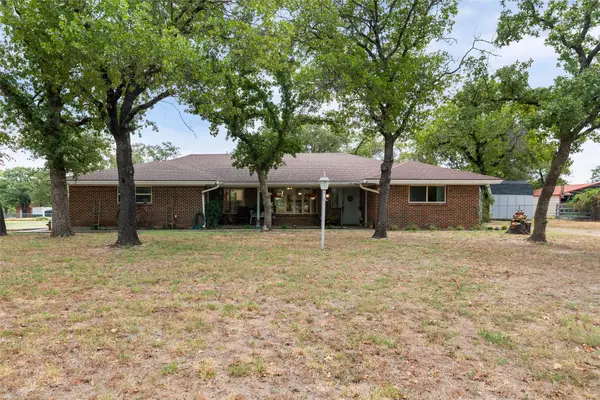 $499,000Active3 beds 2 baths2,042 sq. ft.
214 De La Cruz Street, Weatherford, TX 76085
MLS# 21399230Listed by: FATHOM REALTY, LLC - New
 $1,275,000Active21.16 Acres
TBD1 Middleton Court, Weatherford, TX 76087
MLS# 21400439Listed by: THE PROPERTY SHOP - New
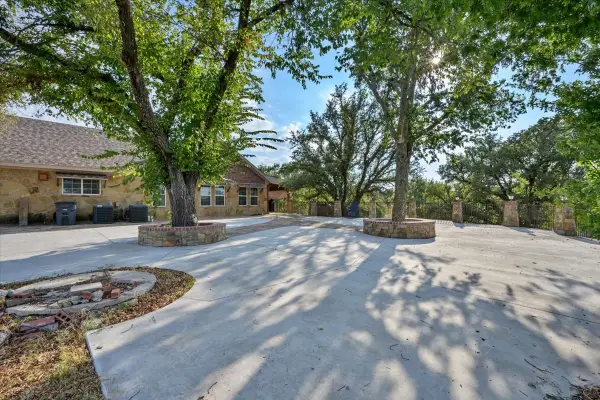 $600,000Active4 beds 3 baths3,664 sq. ft.
3601 Oak Circle, Weatherford, TX 76088
MLS# 21393722Listed by: REAL BROKER, LLC - New
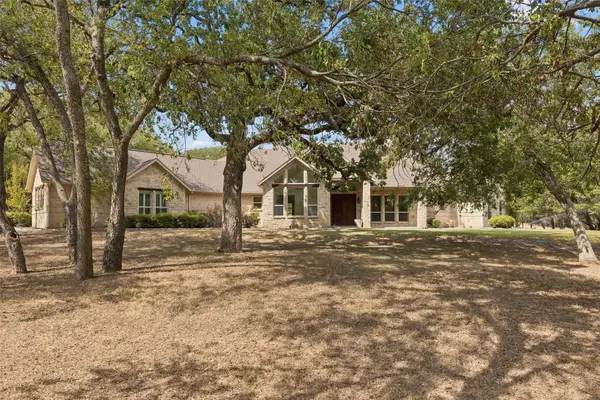 $1,500,000Active4 beds 4 baths2,796 sq. ft.
111 Driftwood Ranch Trail, Weatherford, TX 76087
MLS# 21392195Listed by: KELLER WILLIAMS REALTY DPR - New
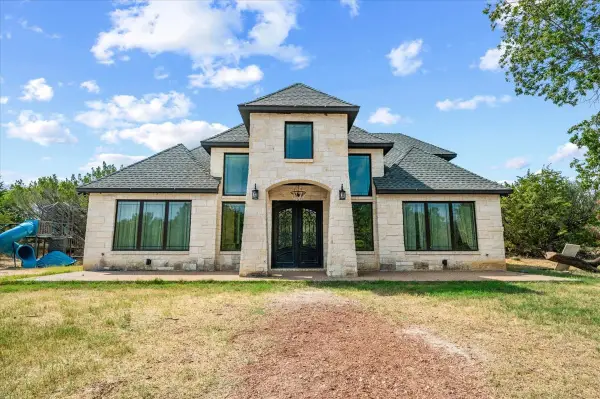 $525,000Active4 beds 3 baths2,069 sq. ft.
4408 Veal Station Road, Weatherford, TX 76085
MLS# 21394713Listed by: MI TIERRA REAL ESTATE - New
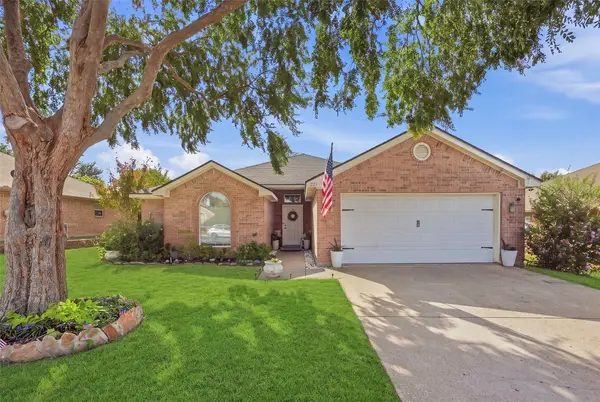 $314,900Active3 beds 2 baths1,707 sq. ft.
221 Whitestone Way, Weatherford, TX 76085
MLS# 21397647Listed by: WILLIAMS TREW REAL ESTATE - New
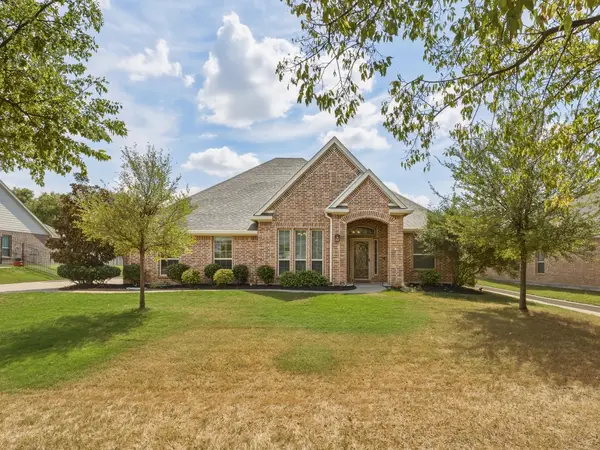 $565,000Active4 beds 3 baths2,623 sq. ft.
2712 Sonora Canyon Road, Weatherford, TX 76087
MLS# 21393198Listed by: DIY REALTY - New
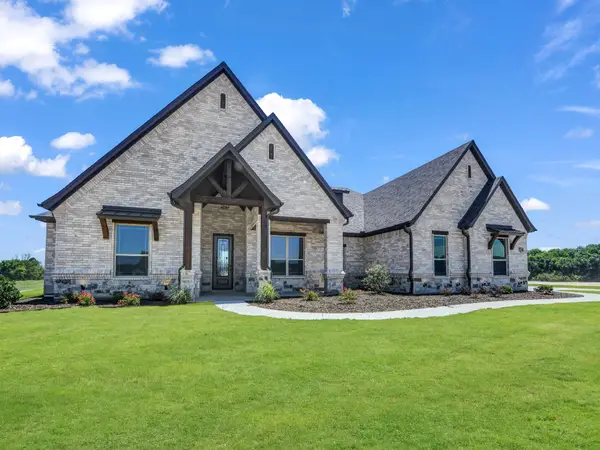 $689,900Active4 beds 3 baths2,746 sq. ft.
124 Desperado Way, Weatherford, TX 76088
MLS# 21399469Listed by: NEXTHOME INTEGRITY GROUP - New
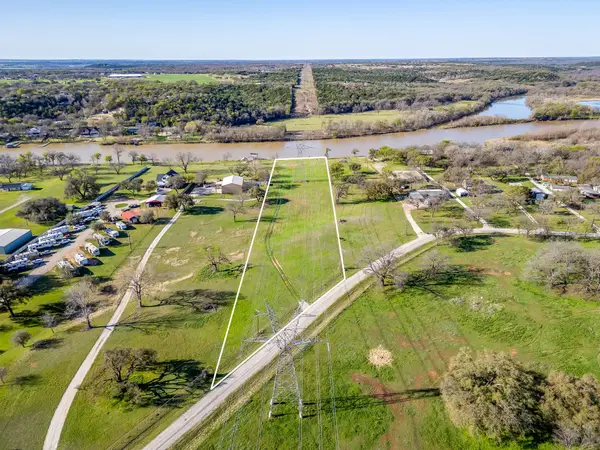 $195,000Active3.47 Acres
175 Tin Top Estates Road, Weatherford, TX 76087
MLS# 21399304Listed by: THE PROPERTY SHOP - New
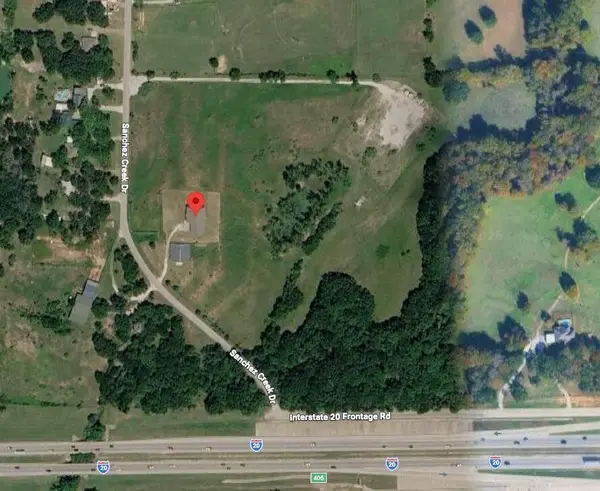 $1,500,000Active19.02 Acres
0000 Sanchez Creek Drive, Weatherford, TX 76088
MLS# 16309674Listed by: LOCKE AND KEY HOMES


Protect your home and budget from life's surprises with an Assurant Home Warranty, backed by a partner that supports you through every step of homeownership. Explore Plans.
© 2023 - 2026 ERA Franchise Systems LLC. All rights reserved. ERA Franchise Systems LLC fully supports the principles of the Fair Housing Act and the Equal Opportunity Act. ERA, ERA Real Estate powered, and their respective logos are registered service marks of ERA Franchise Systems LLC. Each office is independently owned and operated.