
349 Sandpiper Drive, Weatherford, TX 76088
Local realty services provided by:ERA Empower
Listed by: diane stille
Office: re/max trinity
MLS#:21222649
Source:GDAR
Price summary
- Price:$464,500
- Price per sq. ft.:$205.9
- Monthly HOA dues:$22.92
About this home
PEACE, PRIVACY & 2 ACRES IN PEASTER ISD — PLUS $5,000 SELLER CONCESSION!
Escape the hustle and enjoy the peace and privacy of country living on this beautiful 2-acre property in Peaster ISD. The sellers are offering $5,000 in concessions for the buyer to use however they choose, making this an even more attractive opportunity!
This well-maintained 3-bedroom, 2-bath home is surrounded by mature shade trees, creating a peaceful setting in both the front and back yard. With 2 acres to enjoy, there’s plenty of room for outdoor activities, entertaining, gardening, or building the shop you’ve always wanted. The property offers the space and privacy that are becoming harder to find, while still providing the comforts of a well-cared-for home.
The spacious living area features hardwood floors, a tray ceiling, crown molding, rich walnut built-in cabinetry, and a stunning stone wood-burning fireplace. The kitchen is designed for both everyday living and entertaining, featuring granite countertops, stainless steel appliances, and abundant storage. The private primary suite offers two walk-in closets, split vanities, a walk-in shower, and a relaxing jetted tub, creating a comfortable retreat at the end of the day. This move-in-ready property offers the perfect blend of privacy, modern convenience, and country charm—all at an exceptional value in one of Weatherford's premier acreage communities. Yes, you can bring your chickens! There’s room to enjoy the lifestyle you’ve been looking for, with space to gather, relax, and make this property your own.
This is country living at its best, and this home is ready for its new family!...
Contact an agent
Home facts
- Year built:2005
- Subdivision & Development:Quail Spgs Ranch
- Listing ID #:21222649
- Added:186 day(s) ago
- Updated:October 03, 2026 at 12:44 PM
Rooms and interior
- Bedrooms:3
- Total bathrooms:2
- Full bathrooms:2
- Flooring:Carpet, Ceramic Tile, Hardwood
- Kitchen Description:Convection Oven, Dishwasher, Double Oven, Electric Cooktop, Electric Oven, Microwave, Refrigerator, Water Softener
- Living area:2,256 sq. ft.
Heating and cooling
- Cooling:Attic Fan, Ceiling Fans, Central Air, Electric
- Heating:Central, Electric
- Central air:Yes
Structure and exterior
- Roof:Composition
- Year built:2005
- Building area:2,256 sq. ft.
- Lot area:2.01 Acres
- Lot Features:Interior Lot, Landscaped, Many Trees, Sprinkler System
- Architectural Style:Traditional
- Construction Materials:Brick, Stone
- Foundation Description:Slab
- Levels:1 Story
Schools
- High school:Peaster
- Middle school:Peaster
- Elementary school:Peaster
Utilities
- Water:Well
Finances and disclosures
- Price:$464,500
- Price per sq. ft.:$205.9
- Tax amount:$8,295
Features and amenities
- Appliances:Convection Oven, Dishwasher, Double Oven, Electric Cooktop, Electric Oven, Electric Water Heater, Microwave, Refrigerator, Water Softener
- Amenities:Window Coverings
Parking
- Garage:Yes
- Garage spaces:2
 Information provided, in part, by North Texas Real Estate Information Systems, Inc. Last Updated October 3, 2026 Listings with the NTREIS logo are listed by brokerages other than ERA Empower.
New listings near 349 Sandpiper Drive
- New
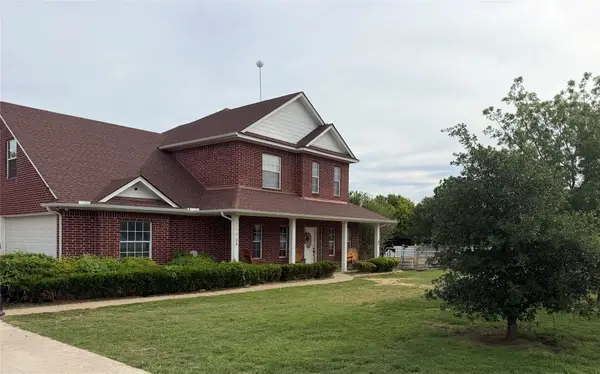 $585,000Active4 beds 3 baths2,380 sq. ft.
103 Tusk Court, Weatherford, TX 76085
MLS# 21399811Listed by: NEWFOUND REAL ESTATE - New
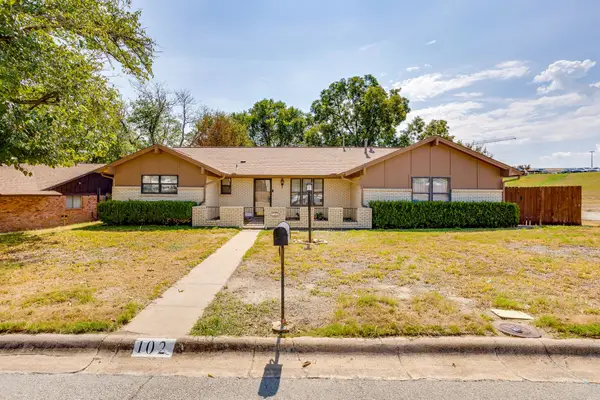 $375,000Active3 beds 2 baths2,088 sq. ft.
102 Roselawn Drive, Weatherford, TX 76086
MLS# 21402639Listed by: CHARITABLE REALTY - New
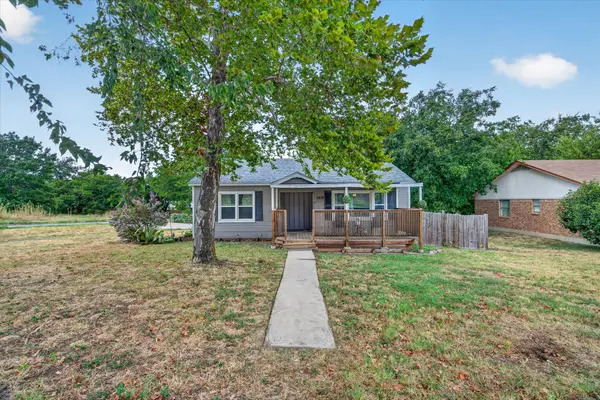 $290,000Active3 beds 2 baths1,566 sq. ft.
1412 Sloan Street, Weatherford, TX 76086
MLS# 21402225Listed by: RENDON REALTY, LLC - New
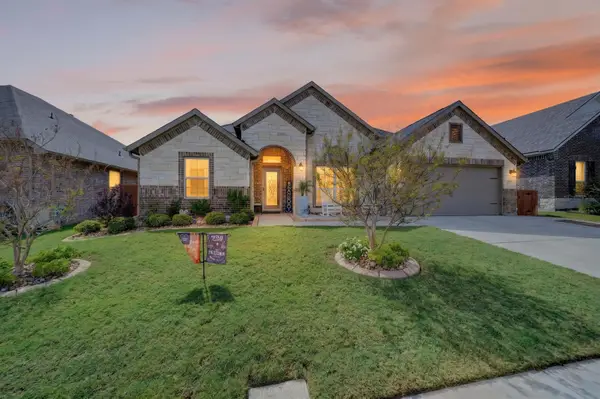 $475,000Active4 beds 3 baths2,629 sq. ft.
1528 Sidewinder Trail, Weatherford, TX 76087
MLS# 21397779Listed by: MONUMENT REALTY - New
 $562,900Active4 beds 2 baths2,121 sq. ft.
125 Graystone Drive, Weatherford, TX 76087
MLS# 21401981Listed by: REAL BROKER, LLC - New
 $160,000Active1 beds 1 baths568 sq. ft.
613 Bryan Street, Weatherford, TX 76086
MLS# 21401022Listed by: COLDWELL BANKER APEX, REALTORS - New
 $323,000Active3 beds 2 baths1,616 sq. ft.
1220 Scott Drive, Weatherford, TX 76087
MLS# 21401056Listed by: SOURCE 1 REAL ESTATE - New
 $120,000Active2 Acres
1059 Glenoaks Drive, Weatherford, TX 76088
MLS# 21401872Listed by: TEXAS PREMIER REALTY - New
 $399,900Active3 beds 2 baths1,634 sq. ft.
108 Butternut Court, Weatherford, TX 76088
MLS# 21386619Listed by: PARKER DOUGLAS REALTY, INC. - New
 $359,999Active3 beds 2 baths1,512 sq. ft.
167 Denton Heights Lane, Weatherford, TX 76085
MLS# 21400337Listed by: AVIATOR REALTY


Protect your home and budget from life's surprises with an Assurant Home Warranty, backed by a partner that supports you through every step of homeownership. Explore Plans.
© 2023 - 2026 ERA Franchise Systems LLC. All rights reserved. ERA Franchise Systems LLC fully supports the principles of the Fair Housing Act and the Equal Opportunity Act. ERA, ERA Real Estate powered, and their respective logos are registered service marks of ERA Franchise Systems LLC. Each office is independently owned and operated.