
604 Acorn Way, Weatherford, TX 76085
Local realty services provided by:ERA Newlin & Company
Upcoming open houses
- Sun, Oct 0412:00 pm - 06:00 pm
Listed by: jonathan lopez
Office: nexthome integrity group
MLS#:21358586
Source:GDAR
Price summary
- Price:$545,900
- Price per sq. ft.:$249.38
- Monthly HOA dues:$25
About this home
Welcome to 604 Acorn Way, a beautifully crafted new construction home by Ashlyn Homes located in Vintage Oaks Phase III. Situated on just over an acre, this 2,189-square-foot home offers 3 bedrooms, 2 bathrooms, and a 2-car garage with a thoughtfully designed floor plan that combines comfort, functionality, and modern style. The open-concept living, dining, and kitchen areas provide an inviting space for both everyday living and entertaining. Generous room sizes and quality finishes throughout create a home that feels both spacious and welcoming. Enjoy the privacy and extra room that comes with a 1.03-acre homesite while still being conveniently located in Weatherford with access to Azle ISD. This move-in-ready home offers the opportunity to enjoy new construction, plenty of outdoor space, and the quality craftsmanship of Ashlyn Homes.
Contact an agent
Home facts
- Year built:2026
- Subdivision & Development:Vintage Oaks
- Listing ID #:21358586
- Added:51 day(s) ago
- Updated:October 04, 2026 at 04:47 AM
Rooms and interior
- Bedrooms:3
- Total bathrooms:2
- Full bathrooms:2
- Flooring:Carpet, Tile
- Kitchen Description:Dishwasher, Disposal, Electric Oven, Gas Cooktop, Microwave, Vented Exhaust Fan
- Living area:2,189 sq. ft.
Heating and cooling
- Cooling:Central Air, Electric
- Heating:Central, Electric
- Central air:Yes
Structure and exterior
- Roof:Composition
- Year built:2026
- Building area:2,189 sq. ft.
- Lot area:1.04 Acres
- Lot Features:Acreage, Cul De Sac
- Architectural Style:Traditional
- Construction Materials:Brick, Stone
- Foundation Description:Slab
- Levels:1 Story
Schools
- High school:Azle
- Middle school:Forte
- Elementary school:Silver Creek
Finances and disclosures
- Price:$545,900
- Price per sq. ft.:$249.38
Features and amenities
- Appliances:Dishwasher, Disposal, Electric Oven, Gas Cooktop, Microwave, Vented Exhaust Fan
Parking
- Garage:Yes
- Garage spaces:2
 Information provided, in part, by North Texas Real Estate Information Systems, Inc. Last Updated October 4, 2026 Listings with the NTREIS logo are listed by brokerages other than ERA Newlin & Company.
New listings near 604 Acorn Way
- New
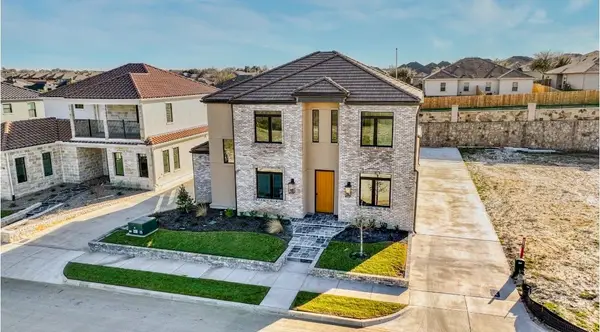 $739,000Active3 beds 4 baths3,589 sq. ft.
934 El Dorado Street, Weatherford, TX 76086
MLS# 21403060Listed by: TEXAS LEGACY REAL ESTATE GROUP, LLC - New
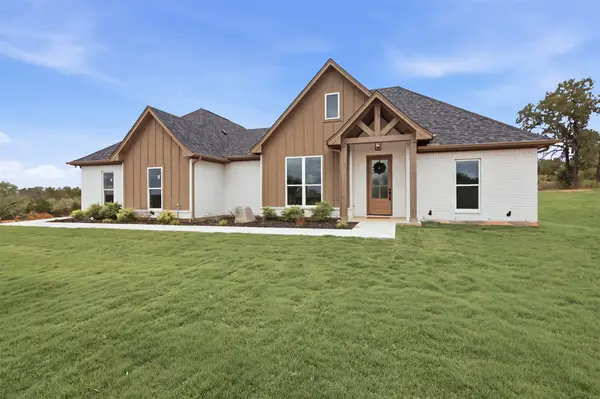 $479,999Active4 beds 2 baths1,882 sq. ft.
124 Norene Lane, Weatherford, TX 76088
MLS# 21402369Listed by: BRIGGS FREEMAN SOTHEBY'S INT'L - New
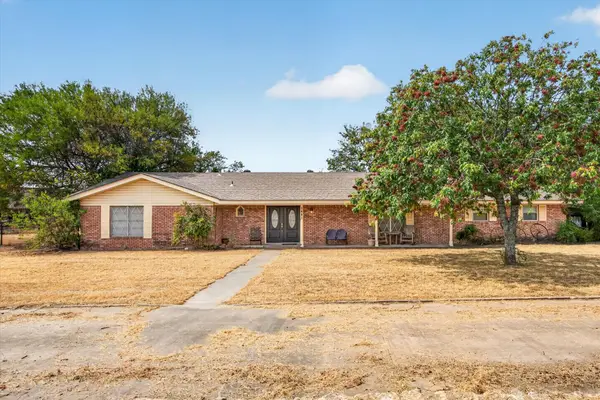 $500,000Active3 beds 2 baths2,705 sq. ft.
1401 Old Garner Road, Weatherford, TX 76088
MLS# 21402745Listed by: BLACK DOG REALTY GROUP, LLC - New
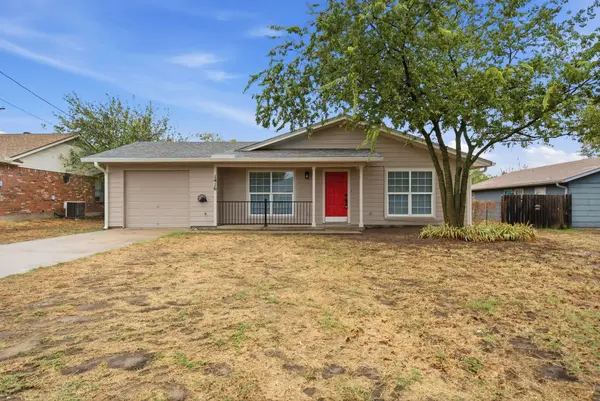 $255,000Active3 beds 6 baths1,152 sq. ft.
1416 N Rusk Street, Weatherford, TX 76086
MLS# 21402843Listed by: CENTURY 21 MIKE BOWMAN, INC. - New
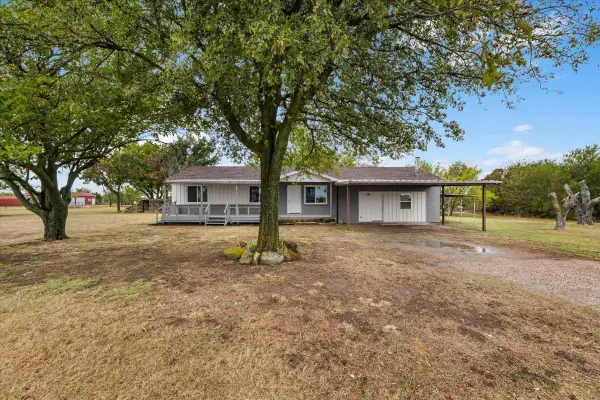 $329,000Active3 beds 2 baths1,764 sq. ft.
319 Green Acres Road, Weatherford, TX 76088
MLS# 21402856Listed by: MONUMENT REALTY - New
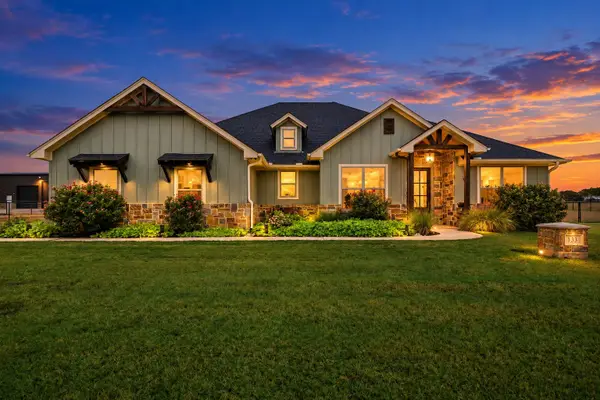 $644,900Active4 beds 2 baths2,047 sq. ft.
133 Kingston Lane, Weatherford, TX 76087
MLS# 21396618Listed by: CLARK REAL ESTATE GROUP - New
 $545,000Active4 beds 3 baths3,338 sq. ft.
624 Soaring Star Lane, Weatherford, TX 76087
MLS# 21399737Listed by: MARK SPAIN REAL ESTATE - New
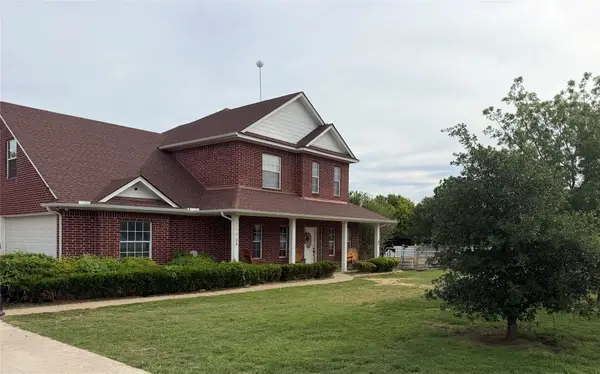 $585,000Active4 beds 3 baths2,380 sq. ft.
103 Tusk Court, Weatherford, TX 76085
MLS# 21399811Listed by: NEWFOUND REAL ESTATE - New
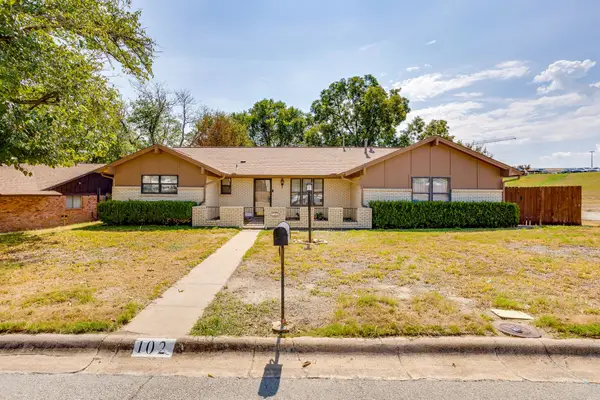 $375,000Active3 beds 2 baths2,088 sq. ft.
102 Roselawn Drive, Weatherford, TX 76086
MLS# 21402639Listed by: CHARITABLE REALTY - New
 $290,000Active3 beds 2 baths1,566 sq. ft.
1412 Sloan Street, Weatherford, TX 76086
MLS# 21402225Listed by: RENDON REALTY, LLC


Protect your home and budget from life's surprises with an Assurant Home Warranty, backed by a partner that supports you through every step of homeownership. Explore Plans.
© 2023 - 2026 ERA Franchise Systems LLC. All rights reserved. ERA Franchise Systems LLC fully supports the principles of the Fair Housing Act and the Equal Opportunity Act. ERA, ERA Real Estate powered, and their respective logos are registered service marks of ERA Franchise Systems LLC. Each office is independently owned and operated.