
5610 Westerham Street, Weston Lakes, TX 77441
Local realty services provided by:American Real Estate ERA Powered
5610 Westerham Street,Weston Lakes, TX 77441
$975,000
- 5 Beds
- 5 Baths
- 4,966 sq. ft.
- Single family
- Active
Listed by: todd mann
Office: compass re texas, llc. - west houston281-751-3130
MLS#:76701163
Source:HARMLS
Price summary
- Price:$975,000
- Price per sq. ft.:$196.34
- Monthly HOA dues:$120.83
About this home
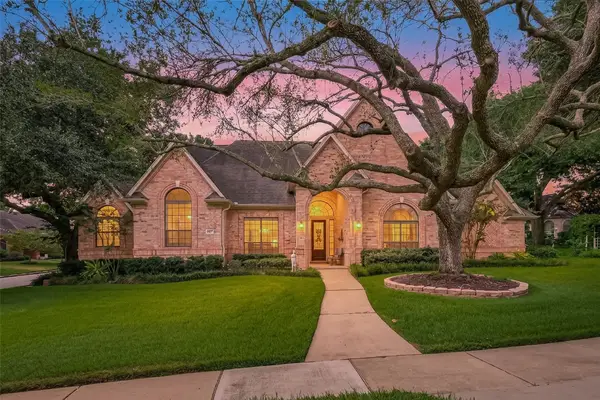
What if coming home became the best part of your day? This home changes the way you live. Set across 1.1 beautifully landscaped acres, this 5-bedroom, 4.5-bath estate offers something increasingly difficult to find—room to breathe. Every space was designed with purpose, from the sunlit gathering areas and oversized bedrooms to the private upper-level living quarters that provide remarkable flexibility for extended family or guests. Outside, mature trees frame peaceful waterfront views while evenings naturally migrate from the pool to the patio beneath painted Texas skies. The expansive four-car garage, extended driveway, and thoughtfully planned layout ensure the home adapts as life evolves. More than its impressive architecture or timeless finishes, this property offers something that can't be recreated: a feeling of permanence, privacy, and belonging—a place where generations can gather, traditions can take root, and every season of life feels beautifully at home.
Contact an agent
Home facts
- Year built:2005
- Subdivision & Development:Weston Lakes
- Listing ID #:76701163
- Updated:October 04, 2026 at 11:55 AM
Rooms and interior
- Bedrooms:5
- Total bathrooms:5
- Full bathrooms:4
- Half bathrooms:1
- Rooms Total:12
- Flooring:Carpet, Engineered Hardwood, Tile, Travertine
- Bathrooms Description:Separate Shower, Soaking Tub, Tub Shower
- Kitchen Description:Breakfast Bar, Dishwasher, Disposal, Double Oven, Gas Cooktop, Gas Oven, Gas Range, Granite Counters, Kitchen Island, Microwave, Oven, Walk In Pantry
- Living area:4,966 sq. ft.
Heating and cooling
- Cooling:Central Air, Electric, Zoned
- Heating:Central, Gas, Zoned
- Central air:Yes
Structure and exterior
- Roof:Composition
- Year built:2005
- Building area:4,966 sq. ft.
- Lot area:1.06 Acres
- Lot Features:Near Golf Course, Subdivision, Views
- Architectural Style:Traditional
- Construction Materials:Stone, Stucco
- Exterior Features:Porch, Private Yard, Sprinkler Irrigation, Tennis Courts
- Foundation Description:Slab
- Levels:2 Stories
Schools
- High school:FULSHEAR HIGH SCHOOL
- Middle school:LEAMAN JUNIOR HIGH SCHOOL
- Elementary school:MORGAN ELEMENTARY SCHOOL
Utilities
- Sewer:Public Sewer
Finances and disclosures
- Price:$975,000
- Price per sq. ft.:$196.34
- Tax amount:$21,589 (2025)
Features and amenities
- Appliances:Dishwasher, Disposal, Double Oven, Gas Cooktop, Gas Oven, Gas Range, Microwave, Oven
- Amenities:Ceiling Fans, Controlled Access, Crown Molding, Entrance Foyer, High Ceilings, Multiple Staircases, Security System - Owned, Window Coverings
- Pool features:In Ground
Parking
- Parking description:Garage, Garage Door Opener, Oversized
- Garage:Yes
- Garage spaces:4
New listings near 5610 Westerham Street
- New
 $585,000Active3 beds 3 baths2,790 sq. ft.
32634 Watersmeet Street, Fulshear, TX 77441
MLS# 53493400Listed by: NAN & COMPANY PROPERTIES - CORPORATE OFFICE (HEIGHTS) - New
 $499,900Active4 beds 3 baths2,593 sq. ft.
33218 Worthing Lane, Fulshear, TX 77441
MLS# 86350327Listed by: EXP REALTY LLC - New
 $699,900Active4 beds 4 baths3,561 sq. ft.
32810 Wall Flower Drive, Fulshear, TX 77441
MLS# 12176094Listed by: ORCHARD BROKERAGE - New
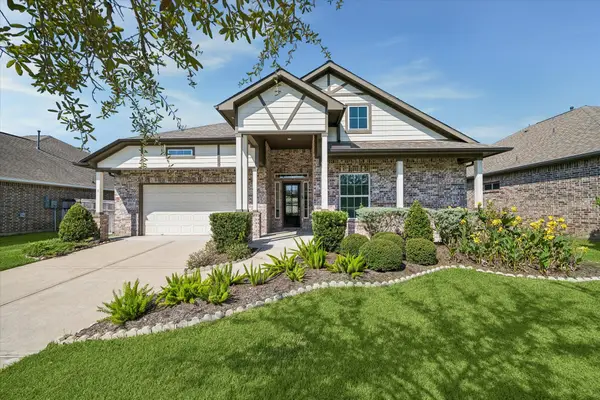
 $365,000Active3 beds 2 baths2,507 sq. ft.
4607 Lake Village Drive, Weston Lakes, TX 77441
MLS# 28306603Listed by: BETTER HOMES AND GARDENS REAL ESTATE GARY GREENE - KATY - Open Sun, 2 to 4pmNew
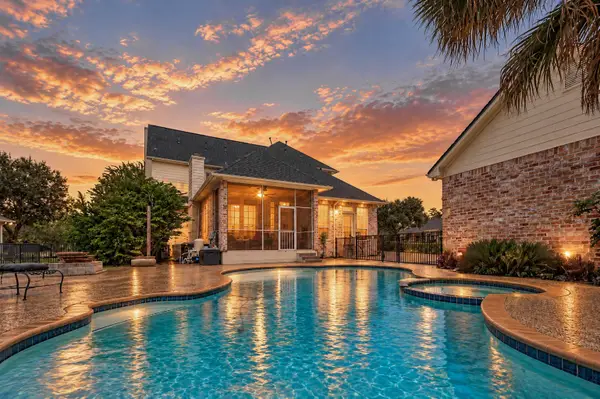
 $525,000Active3 beds 3 baths2,244 sq. ft.
3807 Wild Willow Way, Fulshear, TX 77441
MLS# 34317915Listed by: ONTX REALTY PARTNERS - Open Sun, 2 to 4pmNew
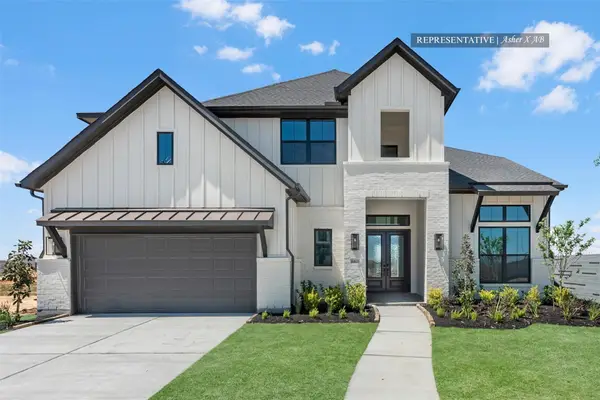
 $650,000Active4 beds 4 baths4,397 sq. ft.
33103 Whickham Circle, Fulshear, TX 77441
MLS# 66307166Listed by: KELLER WILLIAMS PREMIER REALTY - New
 $599,295Active5 beds 5 baths3,700 sq. ft.
32410 Sandhill Place Street, Fulshear, TX 77441
MLS# 45644400Listed by: WESTIN HOMES - New
 $299,990Active4 beds 2 baths1,717 sq. ft.
3015 Ferris Drive, Fulshear, TX 77441
MLS# 68816119Listed by: D.R. HORTON-TEXAS, LTD  $399,000Active3 beds 2 baths2,069 sq. ft.
4610 Lake Village Drive, Fulshear, TX 77441
MLS# 33564414Listed by: ROLLER REALTY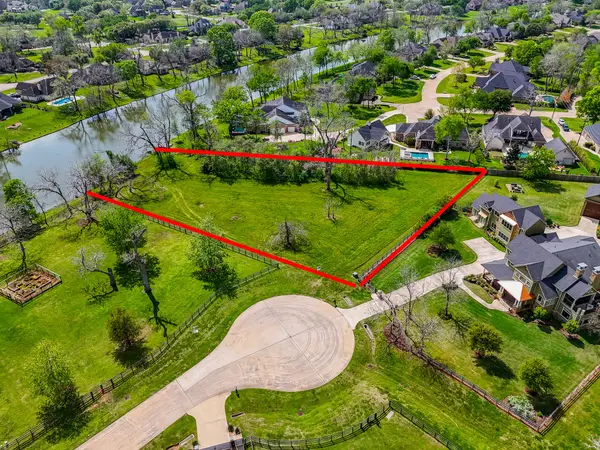 $590,000Active1.5 Acres
30602 Lower Oxbow Trace, Fulshear, TX 77441
MLS# 7496829Listed by: BHHS KARAPASHA REALTY


Protect your home and budget from life's surprises with an Assurant Home Warranty, backed by a partner that supports you through every step of homeownership. Explore Plans.
© 2023 - 2026 ERA Franchise Systems LLC. All rights reserved. ERA Franchise Systems LLC fully supports the principles of the Fair Housing Act and the Equal Opportunity Act. ERA, ERA Real Estate powered, and their respective logos are registered service marks of ERA Franchise Systems LLC. Each office is independently owned and operated.