
1746 Orchid Ln, Winnie, TX 77665
Local realty services provided by:American Real Estate ERA Powered
1746 Orchid Ln,Winnie, TX 77665
$275,000
- 3 Beds
- 2 Baths
- 2,352 sq. ft.
- Single family
- Active
Listed by: saphire huddleson
Office: exp realty, llc.
MLS#:269989
Source:TX_BBOR
Price summary
- Price:$275,000
- Price per sq. ft.:$116.92
About this home
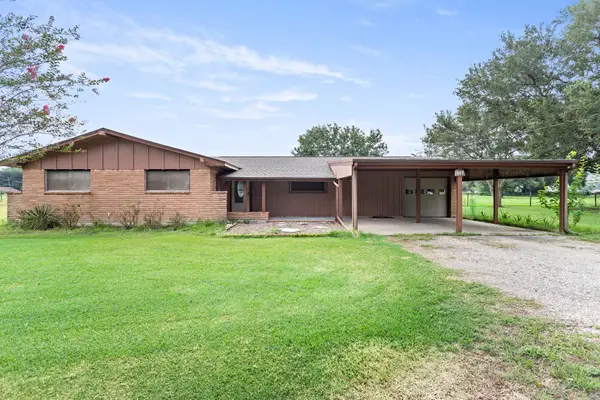
The ranch home at 1746 Orchid Lane in Winnie, TX packs incredible potential into a grand footprint. Built in 1979 in the Winnie Suburbs, this rock-solid brick veneer and vinyl-sided structure rests on a concrete slab foundation. Inside, the spacious 2,352 sq ft layout features 3 bedrooms, 2 bathrooms, and a massive, light-filled living room designed for large family gatherings. While the bones are excellent, the interior needs cosmetic updates and modern finishes, making it a perfect canvas to renovate and build immediate equity. Outside, the sprawling 0.76-acre lot yields total freedom for a custom workshop, pool, or garden. Winnie is a charming, close-knit town famous for its annual Rice Festival, offering a slow-paced lifestyle with friendly neighbors, local eateries, and top-tier East Chambers ISD schools. Located right off I-10, it balances rural peace with easy commutes to Beaumont or Houston. Legally noted as 14-18-2-13 Winnie Suburbs, its base tax is $2,854.
Contact an agent
Home facts
- Listing ID #:269989
- Added:35 day(s) ago
- Updated:September 13, 2026 at 02:34 PM
Rooms and interior
- Bedrooms:3
- Total bathrooms:2
- Full bathrooms:2
- Kitchen Description:Dishwasher, Island Work Center, Pantry
- Living area:2,352 sq. ft.
Heating and cooling
- Cooling:Central Electric
- Heating:Central Electric
Structure and exterior
- Roof:Comp. Shingle
- Building area:2,352 sq. ft.
- Construction Materials:Brick Veneer, Vinyl Siding
- Exterior Features:Covered Patio, Patio
- Foundation Description:Slab
- Levels:1 Story
Utilities
- Water:City Water
- Sewer:City Sewer
Finances and disclosures
- Price:$275,000
- Price per sq. ft.:$116.92
- Tax amount:$2,854
Features and amenities
- Laundry features:Wash/Dry Connection
- Amenities:Blinds/Shades, Bookcase, Ceiling Fan(s), Inside Utility Room, Wet Bar
Parking
- Parking description:Attached Carport, Attached Garage
- Garage spaces:2
New listings near 1746 Orchid Ln
- New
 $239,000Active3 beds 2 baths1,290 sq. ft.
207 N Carter Road, Winnie, TX 77665
MLS# 62123381Listed by: FULLER GROUP - New
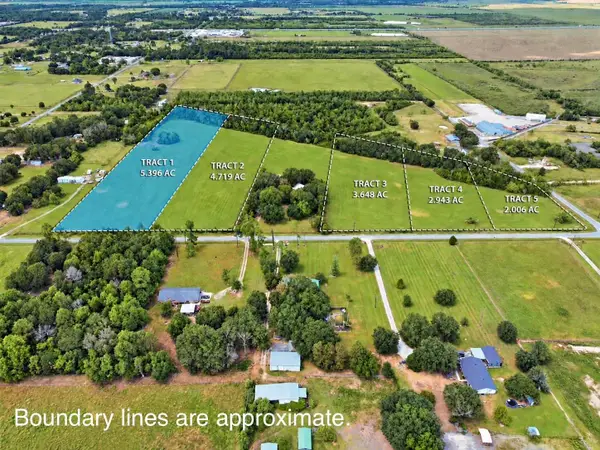 $148,390Active0 Acres
TBD 0 Shellhammer Rd., Winnie, TX 77665
MLS# 270840Listed by: RE/MAX ONE - New
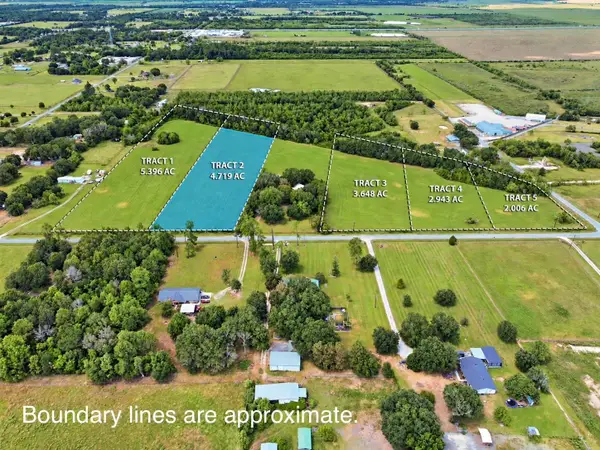 $129,772Active4.72 Acres
TBD 00 Shellhammer Rd., Beaumont, TX 77665
MLS# 270841Listed by: RE/MAX ONE - New
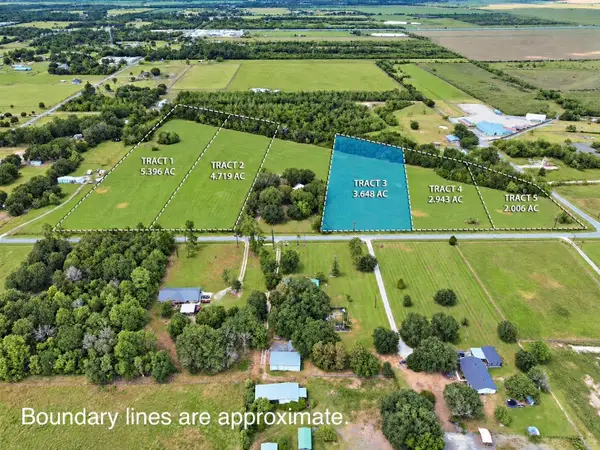 $100,320Active3.47 Acres
TBD 000 Shellhammer Rd., Winnie, TX 77665
MLS# 270844Listed by: RE/MAX ONE - New
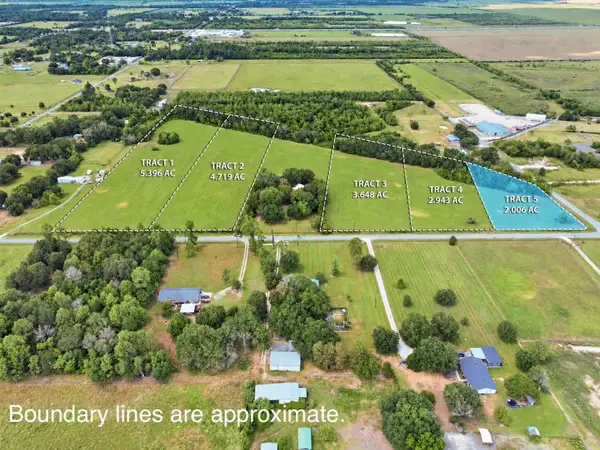 $60,000Active2 Acres
TBD 00000 Shellhammer Rd, Winnie, TX 77665
MLS# 270842Listed by: RE/MAX ONE - New
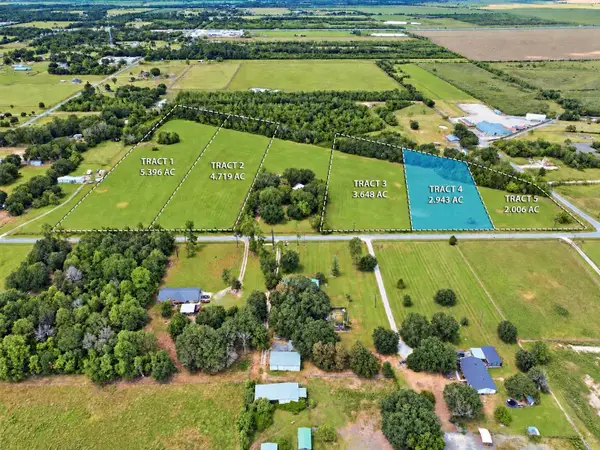 $80,932Active2.94 Acres
TBD 0000 Shellhammer Rd., Winnie, TX 77665
MLS# 270843Listed by: RE/MAX ONE - New
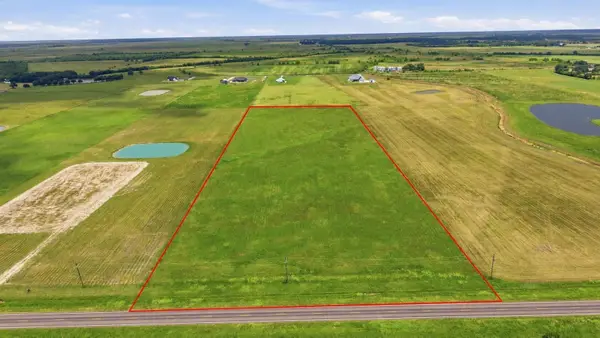 $225,000Active12.23 Acres
TBD FM 1663, Winnie, TX 77665
MLS# 270851Listed by: RE/MAX ONE - PREMIER - New
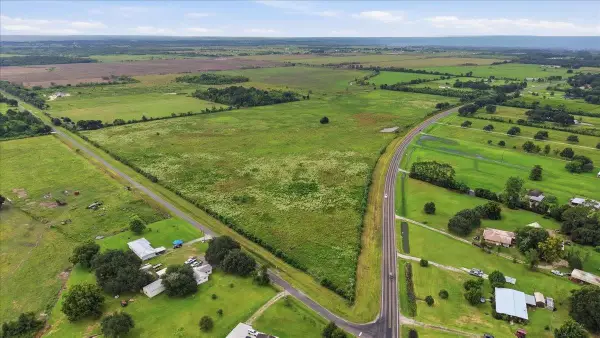 $995,235Active46.29 Acres
46.29 acres +- Hwy 1406 at Klein Rd in Winnie, Winnie, TX 77665
MLS# 270766Listed by: RE/MAX ONE 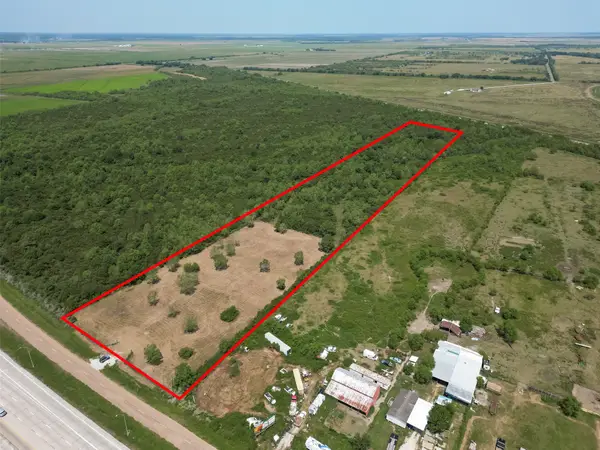 $415,000Active10.93 Acres
0 I10, Winnie, TX 77665
MLS# 41687249Listed by: KELLER WILLIAMS HOUSTON CENTRAL $192,000Pending3 beds 2 baths1,433 sq. ft.
1438 W Palm Drive, Winnie, TX 77665
MLS# 90668011Listed by: EXP REALTY LLC


Protect your home and budget from life's surprises with an Assurant Home Warranty, backed by a partner that supports you through every step of homeownership. Explore Plans.
© 2023 - 2026 ERA Franchise Systems LLC. All rights reserved. ERA Franchise Systems LLC fully supports the principles of the Fair Housing Act and the Equal Opportunity Act. ERA, ERA Real Estate powered, and their respective logos are registered service marks of ERA Franchise Systems LLC. Each office is independently owned and operated.