
448 Norwood Drive, Woodway, TX 76712
Local realty services provided by:ERA Newlin & Company
Listed by: julie wilder
Office: eg realty
MLS#:21369695
Source:GDAR
Price summary
- Price:$199,900
- Price per sq. ft.:$69.22
About this home
Come quickly and find your dream project in this 5 bedroom, 3.5 bath home on a very rare triple lot totalling .8 acre of unrestricted land in the heart of Speegleville. Enjoy country freedom: bring your RV, build a detached garage, add a pool, start a mini farm... there's space for all of the above! Expect great results from such an ideal floorplan, with two master suites (one up and one downstairs), and an easy-access attic area that could even be an office or movie room or lofted second living area! Enter the home to find a winning family room with two sets of French doors that frame a wood-burning fireplace. Downstairs you have the first primary bedroom and bathroom, as well as a second bedroom and half bath. There is a spacious kitchen with a large island, and both space for a breakfast nook and a whole separate dining room. You also have a separate laundry room right by the back door; such a perfect layout. This project has already begun and it's your chance to finish it your way! This is one of the largest homes on one of the largest lot combinations; the best property in the neighborhood can be yours! Completion Ready: very good metal roof, just needs fascia and eaves updated. Much of the new siding is already complete. 25x40 loafing shed and 2-car carport add ready value. Updated electrical and plumbing upstairs, ready to finish. Don't delay. Come see today!...
Contact an agent
Home facts
- Year built:2007
- Subdivision & Development:Western Hills
- Listing ID #:21369695
- Added:11 day(s) ago
- Updated:September 07, 2026 at 11:51 AM
Rooms and interior
- Bedrooms:5
- Total bathrooms:4
- Full bathrooms:3
- Half bathrooms:1
- Kitchen Description:Dishwasher, Double Oven, Electric Cooktop, Microwave
- Living area:2,888 sq. ft.
Heating and cooling
- Cooling:Central Air, Electric
- Heating:Central, Electric
- Central air:Yes
Structure and exterior
- Roof:Metal
- Year built:2007
- Building area:2,888 sq. ft.
- Lot area:0.88 Acres
- Lot Features:Acreage
- Architectural Style:Traditional
- Construction Materials:Wood Siding
- Foundation Description:Slab
- Levels:2 Story
Schools
- High school:Midway
- Middle school:River Valley
- Elementary school:South Bosque
Finances and disclosures
- Price:$199,900
- Price per sq. ft.:$69.22
- Tax amount:$5,026
Features and amenities
- Appliances:Dishwasher, Double Oven, Electric Cooktop, Microwave
Parking
- Carport spaces:2
 Information provided, in part, by North Texas Real Estate Information Systems, Inc. Last Updated September 7, 2026 Listings with the NTREIS logo are listed by brokerages other than ERA Newlin & Company.
New listings near 448 Norwood Drive
- New
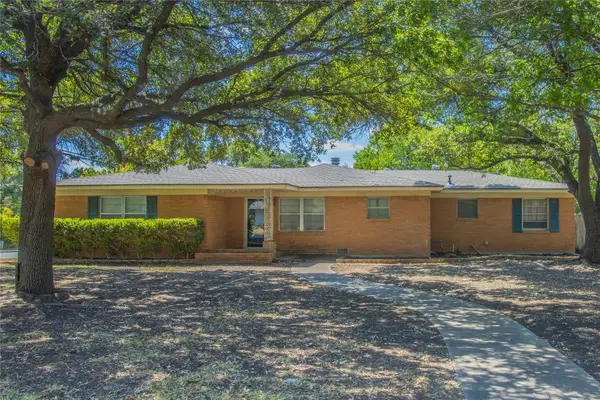 $254,900Active3 beds 2 baths1,677 sq. ft.
400 Randle Drive, Woodway, TX 76712
MLS# 21379847Listed by: COLDWELL BANKER APEX, REALTORS - New
 $429,900Active3 beds 2 baths2,351 sq. ft.
705 Poage Drive, Woodway, TX 76712
MLS# 21378134Listed by: GRACELAND REAL ESTATE - New
 $599,000Active4 beds 3 baths3,247 sq. ft.
1300 Circlewood Drive, Woodway, TX 76712
MLS# 21374752Listed by: CAMILLE JOHNSON - New
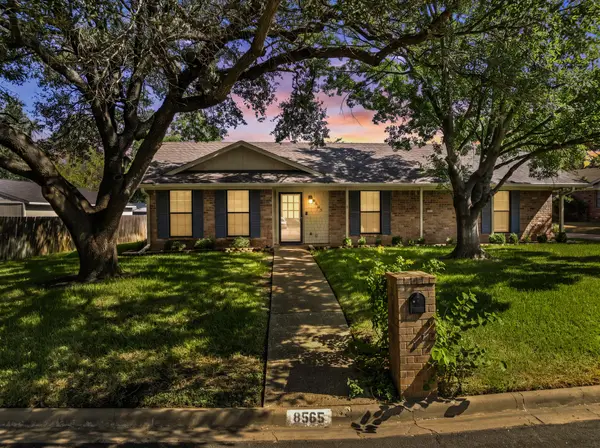 $242,000Active3 beds 2 baths1,891 sq. ft.
8565 Briargrove Drive, Woodway, TX 76712
MLS# 21371585Listed by: AXIO REAL ESTATE LLC - New
 $410,000Active4 beds 3 baths3,210 sq. ft.
8901 Raven Drive, Woodway, TX 76712
MLS# 21372896Listed by: CAMILLE JOHNSON - New
 $335,000Active3 beds 2 baths1,605 sq. ft.
508 Bellaire Drive, Woodway, TX 76712
MLS# 21371874Listed by: COLDWELL BANKER APEX, REALTORS - New
 $345,000Active3 beds 2 baths1,450 sq. ft.
205 Rabbit Run, Woodway, TX 76712
MLS# 21371896Listed by: ROCKIN' KH PROPERTIES, LLC  $557,500Active4 beds 3 baths2,533 sq. ft.
1300 Sleepy Hollow Road, Woodway, TX 76712
MLS# 21369913Listed by: COLDWELL BANKER APEX, REALTORS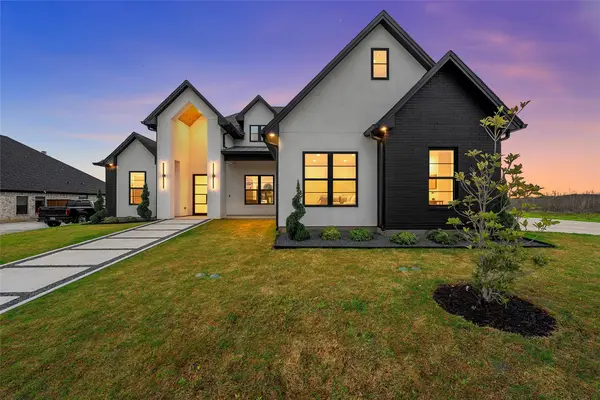 $699,900Active4 beds 3 baths2,522 sq. ft.
13001 Big Bend Boulevard, Woodway, TX 76712
MLS# 21365931Listed by: COLDWELL BANKER APEX, REALTORS


Protect your home and budget from life's surprises with an Assurant Home Warranty, backed by a partner that supports you through every step of homeownership. Explore Plans.
© 2023 - 2026 ERA Franchise Systems LLC. All rights reserved. ERA Franchise Systems LLC fully supports the principles of the Fair Housing Act and the Equal Opportunity Act. ERA, ERA Real Estate powered, and their respective logos are registered service marks of ERA Franchise Systems LLC. Each office is independently owned and operated.