
8565 Briargrove Drive, Woodway, TX 76712
Local realty services provided by:ERA Newlin & Company
Listed by: denise fair
Office: axio real estate llc.
MLS#:21371585
Source:GDAR
Price summary
- Price:$242,000
- Price per sq. ft.:$127.97
About this home
We figured out pretty quickly this house was built for the way we actually live. Dogs could be dogs, the kitchen could change shape depending on the night, and we never had to trek through the whole house just to reach the backyard. That’s what this one did.
The dogs had their own little doorway from the garage straight into the yard. We talked about putting a garden back there and then laughed—because the dogs would have had opinions.
Most days the kitchen island stayed tucked where we needed the extra counter. When the holidays or birthday parties showed up, we rolled it out and suddenly the room worked for a crowd.
The gate that let us pull into the garage from the back gave us privacy and a little extra security. The door from the master bedroom to the backyard meant early mornings didn’t wake the rest of the house. The driveway was wide enough that nobody ever felt cramped.
This house made the ordinary days easier. If that’s what you’re looking for, come see it.
More things worth knowing: the back porch has a louvered roof that opens and closes, the fireplace is wood-burning, there is a automated sprinkler system and a mature Oak tree....
Contact an agent
Home facts
- Year built:1979
- Subdivision & Development:Woodland West
- Listing ID #:21371585
- Added:5 day(s) ago
- Updated:September 06, 2026 at 12:09 PM
Rooms and interior
- Bedrooms:3
- Total bathrooms:2
- Full bathrooms:2
- Kitchen Description:Dishwasher, Electric Cooktop, Electric Oven, Microwave
- Living area:1,891 sq. ft.
Heating and cooling
- Cooling:Central Air, Electric
- Heating:Central, Electric
- Central air:Yes
Structure and exterior
- Year built:1979
- Building area:1,891 sq. ft.
- Lot area:0.26 Acres
- Construction Materials:Brick
- Foundation Description:Slab
- Levels:1 Story
Schools
- High school:Waco
- Middle school:Tennyson
- Elementary school:Parkdale
Finances and disclosures
- Price:$242,000
- Price per sq. ft.:$127.97
- Tax amount:$3,316
Features and amenities
- Appliances:Dishwasher, Electric Cooktop, Electric Oven, Microwave
Parking
- Garage:Yes
- Garage spaces:2
 Information provided, in part, by North Texas Real Estate Information Systems, Inc. Last Updated September 6, 2026 Listings with the NTREIS logo are listed by brokerages other than ERA Newlin & Company.
New listings near 8565 Briargrove Drive
- New
 $429,900Active3 beds 2 baths2,351 sq. ft.
705 Poage Drive, Woodway, TX 76712
MLS# 21378134Listed by: GRACELAND REAL ESTATE - New
 $599,000Active4 beds 3 baths3,247 sq. ft.
1300 Circlewood Drive, Woodway, TX 76712
MLS# 21374752Listed by: CAMILLE JOHNSON - New
 $410,000Active4 beds 3 baths3,210 sq. ft.
8901 Raven Drive, Woodway, TX 76712
MLS# 21372896Listed by: CAMILLE JOHNSON - New
 $335,000Active3 beds 2 baths1,605 sq. ft.
508 Bellaire Drive, Woodway, TX 76712
MLS# 21371874Listed by: COLDWELL BANKER APEX, REALTORS - New
 $345,000Active3 beds 2 baths1,450 sq. ft.
205 Rabbit Run, Woodway, TX 76712
MLS# 21371896Listed by: ROCKIN' KH PROPERTIES, LLC - New
 $199,900Active5 beds 4 baths2,888 sq. ft.
448 Norwood Drive, Woodway, TX 76712
MLS# 21369695Listed by: EG REALTY - New
 $557,500Active4 beds 3 baths2,533 sq. ft.
1300 Sleepy Hollow Road, Woodway, TX 76712
MLS# 21369913Listed by: COLDWELL BANKER APEX, REALTORS 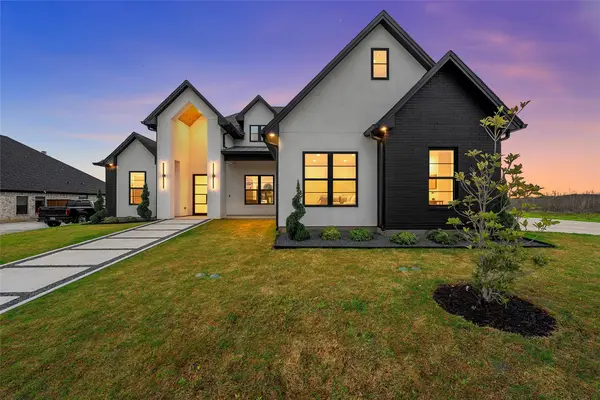 $699,900Active4 beds 3 baths2,522 sq. ft.
13001 Big Bend Boulevard, Woodway, TX 76712
MLS# 21365931Listed by: COLDWELL BANKER APEX, REALTORS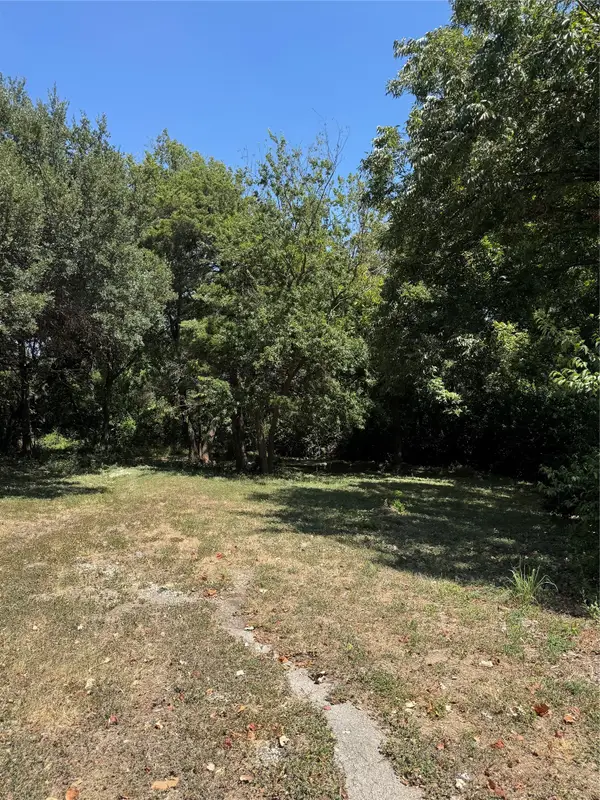 $280,000Active1.45 Acres
12001 Woodway Drive, Woodway, TX 76712
MLS# 21365192Listed by: KELLY, REALTORS


Protect your home and budget from life's surprises with an Assurant Home Warranty, backed by a partner that supports you through every step of homeownership. Explore Plans.
© 2023 - 2026 ERA Franchise Systems LLC. All rights reserved. ERA Franchise Systems LLC fully supports the principles of the Fair Housing Act and the Equal Opportunity Act. ERA, ERA Real Estate powered, and their respective logos are registered service marks of ERA Franchise Systems LLC. Each office is independently owned and operated.