
7 E Elk Ct, Alpine, UT 84004
Local realty services provided by:ERA Brokers Consolidated
7 E Elk Ct,Alpine, UT 84004
$2,650,000
- 5 Beds
- 4 Baths
- 6,395 sq. ft.
- Single family
- Active
Listed by: will s jones
Office: pine valley realty
MLS#:2171775
Source:SL
Price summary
- Price:$2,650,000
- Price per sq. ft.:$414.39
Contact an agent
Home facts
- Year built:2022
- Listing ID #:2171775
- Added:4 day(s) ago
- Updated:July 19, 2026 at 11:20 AM
Rooms and interior
- Bedrooms:5
- Total bathrooms:4
- Full bathrooms:1
- Half bathrooms:1
- Rooms Total:17
- Flooring:Carpet, Hardwood, Tile
- Kitchen Description:Disposal, Microwave, Oven: Double, Oven: Wall, Range Hood, Range/Oven: Built-In, Range: Gas, Refrigerator
- Basement Description:Daylight, Walk-Out Access
- Living area:6,395 sq. ft.
Heating and cooling
- Cooling:Central Air
- Heating:Forced Air
Structure and exterior
- Roof:Asphalt
- Year built:2022
- Building area:6,395 sq. ft.
- Lot area:0.55 Acres
- Lot Features:Cul-De-Sac, Cul-de-sac, Curb & Gutter, Fenced: Full, Pervious Paving, Road: Paved, Sidewalks, Sprinkler: Auto-Full, Terrain: Grad Slope
- Construction Materials:Cement Siding, Stone
- Exterior Features:Basement Entrance, Covered, Deck: Covered, Entry (Foyer), Lighting, Patio: Covered, Walkout
- Levels:3 Story
Schools
- High school:Lone Peak
- Middle school:Timberline
- Elementary school:Alpine
Utilities
- Water:Culinary, Water Connected
- Sewer:Sewer Connected, Sewer: Connected, Sewer: Public
Finances and disclosures
- Price:$2,650,000
- Price per sq. ft.:$414.39
- Tax amount:$10,295
Features and amenities
- Laundry features:Electric Dryer Hookups
- Amenities:Ceiling Fan, Closet: Walk-In, Storage Shed(s), Swing Set, Vaulted Ceilings, Window Coverings
- Pool features:Electronic Cover, Fenced, Heated, In Ground
Parking
- Total parking spaces:8
- Parking description:3 Car Garage, Attached Garage, Parking: Uncovered
- Garage spaces:3
New listings near 7 E Elk Ct
- New
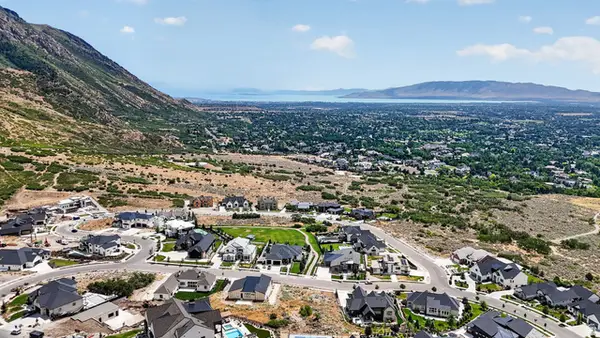 $739,000Active0.47 Acres
3914 W Oak Hill Drive #10, Alpine, UT 84004
MLS# 2172864Listed by: 40 NORTH REAL ESTATE - New
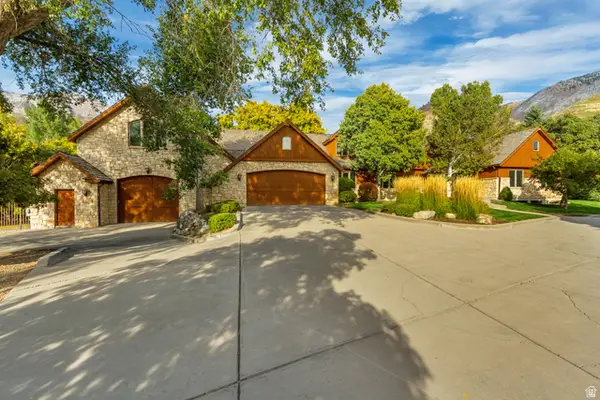 $3,495,000Active6 beds 7 baths8,489 sq. ft.
1359 N Moyle Dr, Alpine, UT 84004
MLS# 2172808Listed by: WOODLEY REAL ESTATE - New
 $4,999,000Active6 beds 9 baths9,537 sq. ft.
1268 Elk Ridge Ln N, Alpine, UT 84004
MLS# 2172449Listed by: PRESIDIO REAL ESTATE - New
 $6,499,000Active6 beds 8 baths11,126 sq. ft.
1292 N Elkridge Ln, Alpine, UT 84004
MLS# 2172418Listed by: PRESIDIO REAL ESTATE - New
 $3,995,000Active7 beds 8 baths7,855 sq. ft.
1347 N Moyle Dr, Alpine, UT 84004
MLS# 2172264Listed by: WOODLEY REAL ESTATE - Open Sat, 11am to 2pmNew
 $2,249,000Active4 beds 4 baths8,096 sq. ft.
702 S Alpine Hwy, Alpine, UT 84004
MLS# 2171779Listed by: COLDWELL BANKER REALTY (PROVO-OREM-SUNDANCE) - New
 $2,200,000Active1.73 Acres
1801 N Fort Canyon Rd, Alpine, UT 84004
MLS# 2171691Listed by: INTERMOUNTAIN PROPERTIES - New
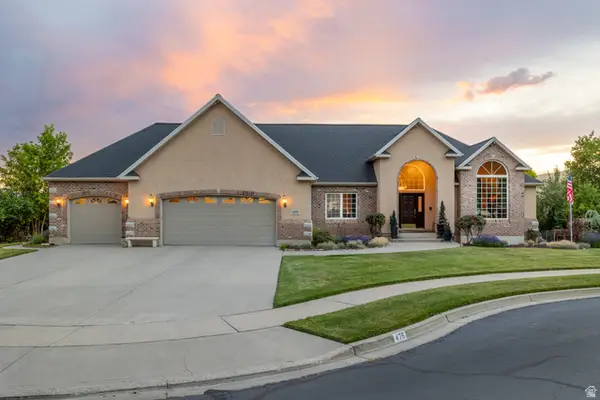 $1,100,000Active5 beds 4 baths4,074 sq. ft.
475 E Silverleaf Dr, Alpine, UT 84004
MLS# 2171236Listed by: KW WESTFIELD - New
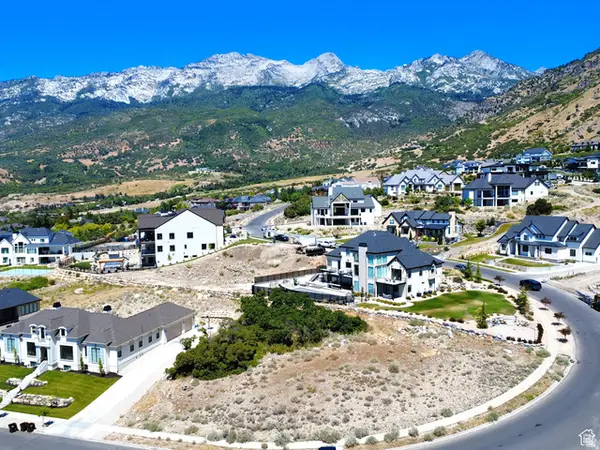 $794,900Active0.46 Acres
3862 W Oak Hill Dr #7, Alpine, UT 84004
MLS# 2171162Listed by: WOODLEY REAL ESTATE


Protect your home and budget from life's surprises with an Assurant Home Warranty, backed by a partner that supports you through every step of homeownership. Explore Plans.
© 2023 - 2026 ERA Franchise Systems LLC. All rights reserved. ERA Franchise Systems LLC fully supports the principles of the Fair Housing Act and the Equal Opportunity Act. ERA, ERA Real Estate powered, and their respective logos are registered service marks of ERA Franchise Systems LLC. Each office is independently owned and operated.