
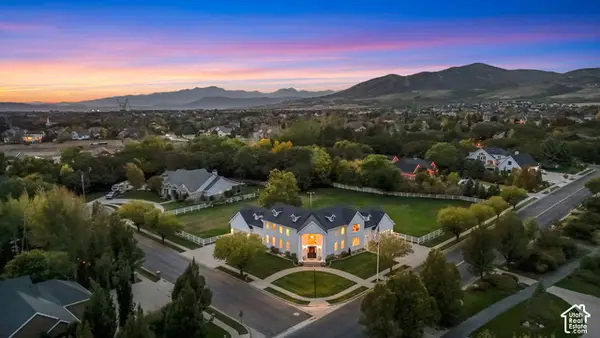
1347 N Moyle Dr, Alpine, UT 84004
Local realty services provided by:ERA Realty Center
1347 N Moyle Dr,Alpine, UT 84004
$3,495,000
- 7 Beds
- 8 Baths
- 7,855 sq. ft.
- Single family
- Active
Listed by: john woodley, thomas larsen
Office: woodley real estate
MLS#:2172264
Source:SL
Price summary
- Price:$3,495,000
- Price per sq. ft.:$444.94
About this home
Rooted in timeless French design and built with an unwavering commitment to quality, this waterfront Alpine estate is set along the banks of Dry Creek, creating a setting that is as rare as it is beautiful. Tucked at the end of a quiet lane and just moments from Lambert Park's extensive hiking and biking trails, the home offers exceptional privacy while remaining close to everything Alpine has to offer. A classic cedar shake roof, natural materials, and enduring craftsmanship define every space, where soaring ceilings, oak hardwood floors, marble finishes, and solid wood doors create warmth, scale, and character throughout. The kitchen was designed without compromise, featuring two oversized islands, a 60-inch Wolf range, double ovens, marble countertops, dual sinks, and an exceptional butler's pantry that functions as an extension of the kitchen rather than an afterthought. Radiant heat runs throughout the home, adding a level of comfort rarely found, while the thoughtfully designed lower level includes a private theater and walkout access directly to the banks of Dry Creek. Mature trees surround the property to create remarkable privacy. Whether enjoying the spa, watching kids play in the backyard, or simply listening to the creek from the patio, the outdoor setting becomes an extension of the home itself. An adjoining 0.89-acre parcel with a barn is also available for purchase....
Contact an agent
Home facts
- Year built:2006
- Subdivision & Development:ALPINE ESTATES
- Listing ID #:2172264
- Added:99 day(s) ago
- Updated:October 24, 2026 at 11:29 AM
Rooms and interior
- Bedrooms:7
- Total bathrooms:8
- Full bathrooms:5
- Half bathrooms:2
- Rooms Total:32
- Flooring:Carpet, Hardwood, Marble, Tile
- Bathrooms Description:Bath: Sep. Tub/Shower
- Kitchen Description:Disposal, Kitchen: Second, Oven: Double, Oven: Wall, Range: Countertop, Range: Gas
- Basement Description:Daylight, Entrance, Full, Walk-Out Access
- Living area:7,855 sq. ft.
Heating and cooling
- Cooling:Central Air
- Heating:Forced Air, Gas: Central, Gas: Radiant
Structure and exterior
- Roof:Wood
- Year built:2006
- Building area:7,855 sq. ft.
- Lot area:1.02 Acres
- Lot Features:Additional Land Available, Drip Irrigation, Fenced: Full, Private, Secluded, Sprinkler: Auto-Full, Wooded
- Construction Materials:Stone
- Exterior Features:Balcony, Basement Entrance, Covered, Entry (Foyer), Patio: Covered, Walkout
- Levels:3 Story
Schools
- High school:Lone Peak
- Middle school:Timberline
- Elementary school:Alpine
Utilities
- Water:Culinary, Water Connected
- Sewer:Sewer Connected, Sewer: Connected, Sewer: Public
Finances and disclosures
- Price:$3,495,000
- Price per sq. ft.:$444.94
- Tax amount:$10,967
Features and amenities
- Amenities:Alarm: Fire, Alarm: Security, Closet: Walk-In, Den/Office, French Doors, Gas Logs, Intercom, Mother-In-Law Apartment, Theater Room, Video Camera(s), Video Door Bell(s)
Parking
- Total parking spaces:3
- Parking description:3 Car Garage, Attached, Attached Garage
- Garage spaces:3
New listings near 1347 N Moyle Dr
- New
 $6,995,000Active6 beds 8 baths11,836 sq. ft.
1292 N Elkridge Ln, Alpine, UT 84004
MLS# 2192580Listed by: WOODLEY REAL ESTATE - Open Sat, 4 to 6pmNew
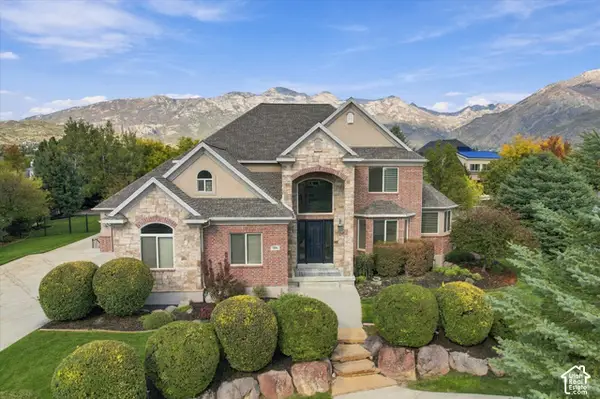 $1,950,000Active5 beds 5 baths6,291 sq. ft.
390 W River Cir, Alpine, UT 84004
MLS# 2191448Listed by: REAL BROKER, LLC - New
 $4,995,000Active7 beds 9 baths9,118 sq. ft.
1449 N Annie Cir, Alpine, UT 84004
MLS# 2191366Listed by: WOODLEY REAL ESTATE - New
 $1,235,000Active7 beds 4 baths3,959 sq. ft.
499 E 300 N, Alpine, UT 84004
MLS# 2191036Listed by: PINE VALLEY REALTY 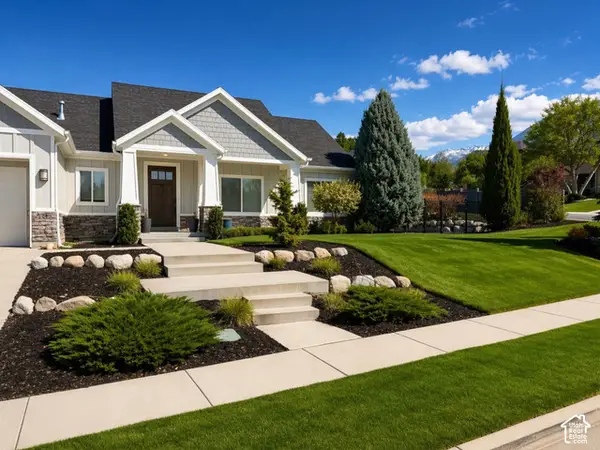 $1,239,900Active6 beds 4 baths4,001 sq. ft.
50 E Hunters Ridge Cir, Alpine, UT 84004
MLS# 2190814Listed by: EQUITY REAL ESTATE (RESULTS)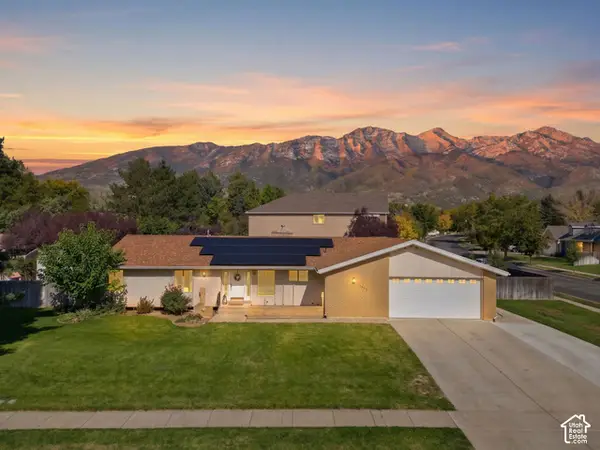 Listed by ERA$799,000Active5 beds 4 baths4,383 sq. ft.
403 E 426 N, Alpine, UT 84004
MLS# 2190235Listed by: ERA BROKERS CONSOLIDATED (UTAH COUNTY)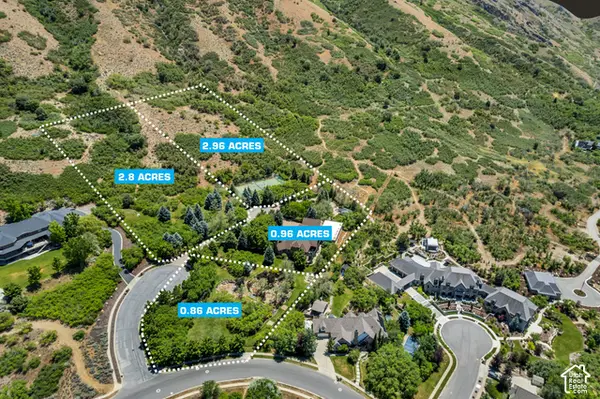 $5,990,000Active7.58 Acres
196 S Holly Dr, Alpine, UT 84004
MLS# 2190186Listed by: WOODLEY REAL ESTATE- Open Sat, 3:30 to 5:30pm
 Listed by ERA$1,850,000Active6 beds 7 baths7,370 sq. ft.
878 Hayden Ct, Alpine, UT 84004
MLS# 2189642Listed by: ERA BROKERS CONSOLIDATED (UTAH COUNTY)  $1,899,000Active6 beds 5 baths6,470 sq. ft.
615 W 600 N, Alpine, UT 84004
MLS# 2188924Listed by: CENTURY 21 EVEREST $1,945,000Active7 beds 6 baths9,119 sq. ft.
259 S Twin River Loop, Alpine, UT 84004
MLS# 2187097Listed by: EQUITY REAL ESTATE (ADVANTAGE)


Protect your home and budget from life's surprises with an Assurant Home Warranty, backed by a partner that supports you through every step of homeownership. Explore Plans.
© 2023 - 2026 ERA Franchise Systems LLC. All rights reserved. ERA Franchise Systems LLC fully supports the principles of the Fair Housing Act and the Equal Opportunity Act. ERA, ERA Real Estate powered, and their respective logos are registered service marks of ERA Franchise Systems LLC. Each office is independently owned and operated.