
1268 Elk Ridge Ln N, Alpine, UT 84004
Local realty services provided by:ERA Realty Center
1268 Elk Ridge Ln N,Alpine, UT 84004
$4,999,000
- 6 Beds
- 9 Baths
- 9,537 sq. ft.
- Single family
- Active
Listed by: angela hill
Office: presidio real estate
MLS#:2172449
Source:SL
Price summary
- Price:$4,999,000
- Price per sq. ft.:$524.17
About this home
Step into the warmth and charm of this expertly crafted modern English cottage built by esteemed UV Parade of Homes Award Winning Builder, Grove Homes. Every ornate detail of this incredible home was perfected by award-winning designers Alex Adamson for the interior and Emily Brooks Wayment for landscaping. The interior will impress with custom millwork and cabinetry, expertly curated fixtures, and intentionally designed living spaces. The open entryway flows into an intentionally cozy living room with wall-to-wall French doors that lead to a brick-clad porch with outdoor fireplace. The main level also features a sun-drenched eat-in kitchen as well as a formal dining space and study. The kitchen is a home chef's haven with a Wolf range, Subzero refrigeration, dual Cove dishwashers, and walk-in pantry. The owner's wing on the main level features two closets that are large enough to be additional bedrooms, a steam shower and beautiful soaking tub. The second level will lead to three en-suites with walk-in closets, and a large playroom. The basement has 12ft ceilings throughout and serves as the ultimate fun zone: recreation area with bar, open style theatre room, workout room with built-in dry sauna, and a large playroom or golf similar room. Two additional oversized bedrooms with en-suite bathrooms finish out the space. The space above the garage serves as a large finished flex space for playroom, office or craft area. Full landscaping included in price. Estimated Completion October 2026....
Contact an agent
Home facts
- Year built:2026
- Subdivision & Development:ELKRIDGE LUXURY ESTATES
- Listing ID #:2172449
- Added:51 day(s) ago
- Updated:September 06, 2026 at 11:44 AM
Rooms and interior
- Bedrooms:6
- Total bathrooms:9
- Full bathrooms:6
- Half bathrooms:3
- Rooms Total:24
- Flooring:Carpet, Hardwood, Marble
- Bathrooms Description:Bath: Sep. Tub/Shower
- Kitchen Description:Microwave, Range Hood, Range: Gas, Refrigerator
- Basement Description:Full
- Living area:9,537 sq. ft.
Heating and cooling
- Cooling:Central Air
- Heating:Forced Air, Gas: Central, Radiant Floor
Structure and exterior
- Roof:Metal, Wood
- Year built:2026
- Building area:9,537 sq. ft.
- Lot area:0.78 Acres
- Lot Features:Drip Irrigation, Fenced: Partial, Road: Paved, Sprinkler: Auto-Full
- Construction Materials:Cement Siding, Stone
- Exterior Features:Patio: Open
- Levels:3 Story
Schools
- High school:Lone Peak
- Middle school:Timberline
- Elementary school:Alpine
Utilities
- Water:Culinary, Water Connected
- Sewer:Sewer Connected, Sewer: Connected
Finances and disclosures
- Price:$4,999,000
- Price per sq. ft.:$524.17
Features and amenities
- Laundry features:Dryer, Electric Dryer Hookups, Washer
- Amenities:Alarm: Fire, Closet: Walk-In, Humidifier, Instantaneous Hot Water, Theater Room, Water Softener Owned
Parking
- Total parking spaces:3
- Parking description:3 Car Garage, Attached, Attached Garage
- Garage spaces:3
New listings near 1268 Elk Ridge Ln N
- New
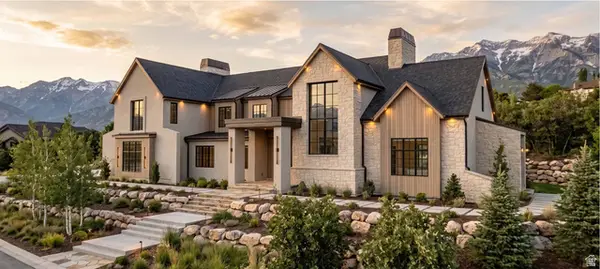 Listed by ERA$8,500,000Active7 beds 9 baths14,083 sq. ft.
1674 N Elk Ridge Ln, Alpine, UT 84004
MLS# 2183462Listed by: ERA BROKERS CONSOLIDATED (UTAH COUNTY) - New
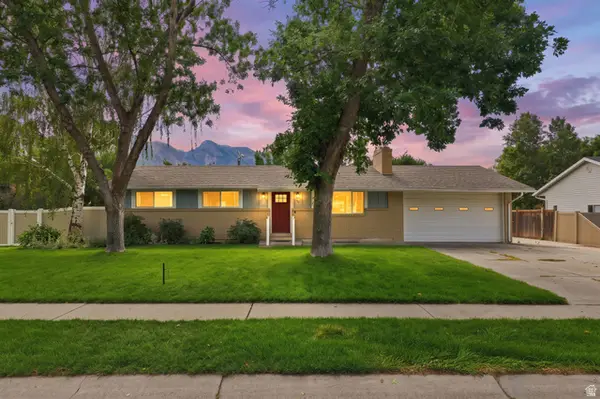 $665,000Active5 beds 2 baths2,176 sq. ft.
239 W Fort Creek Dr, Alpine, UT 84004
MLS# 2181152Listed by: BERKSHIRE HATHAWAY HOMESERVICES ELITE REAL ESTATE - New
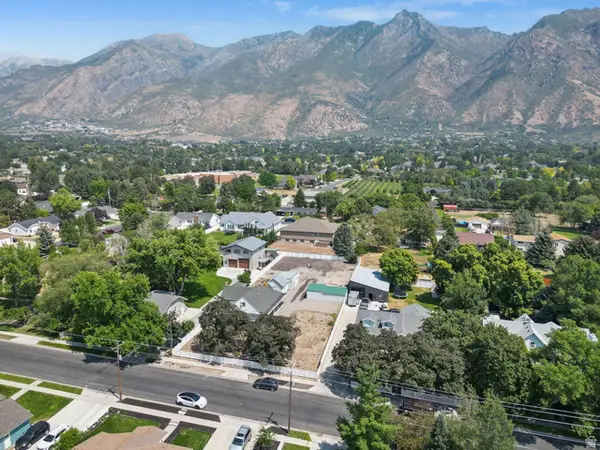 $599,000Active2 beds 1 baths2,280 sq. ft.
140 N 200 E, Alpine, UT 84004
MLS# 2182200Listed by: PINE VALLEY REALTY - New
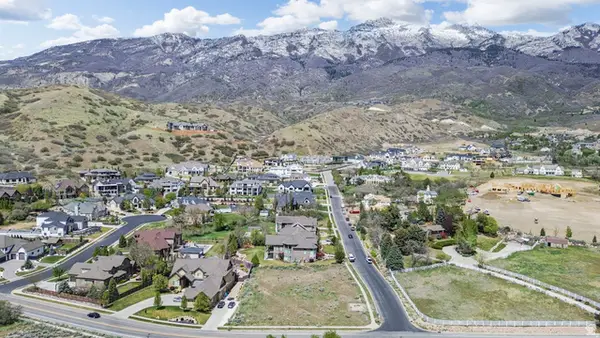 $738,973Active0.58 Acres
1175 N Elk Ridge Ln #201, Alpine, UT 84004
MLS# 2182212Listed by: BERKSHIRE HATHAWAY HOMESERVICES ELITE REAL ESTATE - New
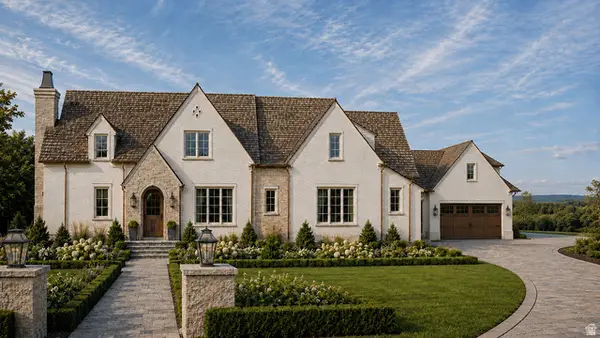 $4,490,000Active7 beds 9 baths8,850 sq. ft.
3682 W Oak Hill Dr, Alpine, UT 84004
MLS# 2181408Listed by: WOODLEY REAL ESTATE 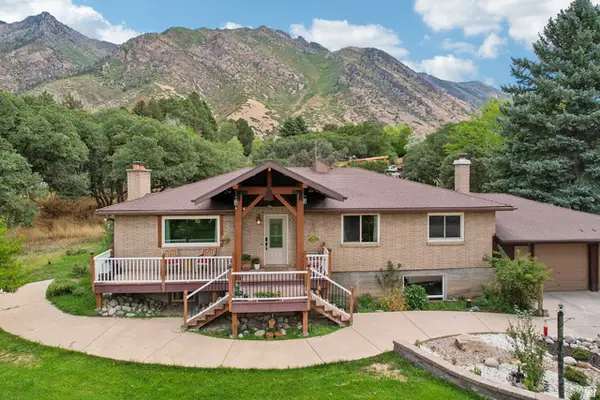 $950,000Active6 beds 3 baths3,328 sq. ft.
400 S High Bench Rd, Alpine, UT 84004
MLS# 2180146Listed by: REDFIN CORPORATION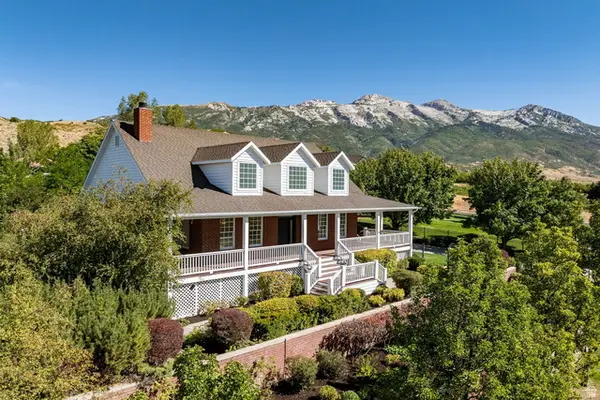 $950,000Pending3 beds 3 baths4,148 sq. ft.
733 Summit Way, Alpine, UT 84004
MLS# 2180337Listed by: SUMMIT SOTHEBY'S INTERNATIONAL REALTY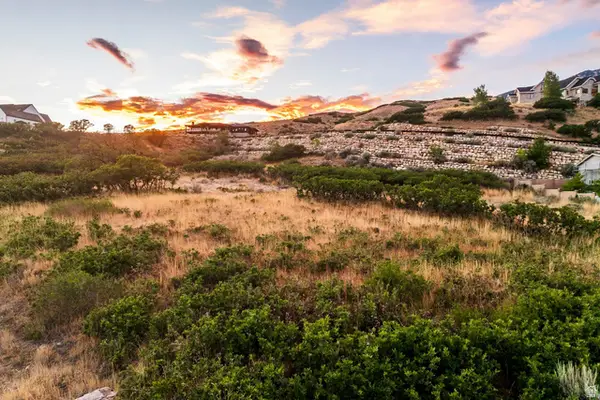 $675,000Pending0.81 Acres
287 E Heritage Hills Dr, Alpine, UT 84004
MLS# 2180197Listed by: SUMMIT SOTHEBY'S INTERNATIONAL REALTY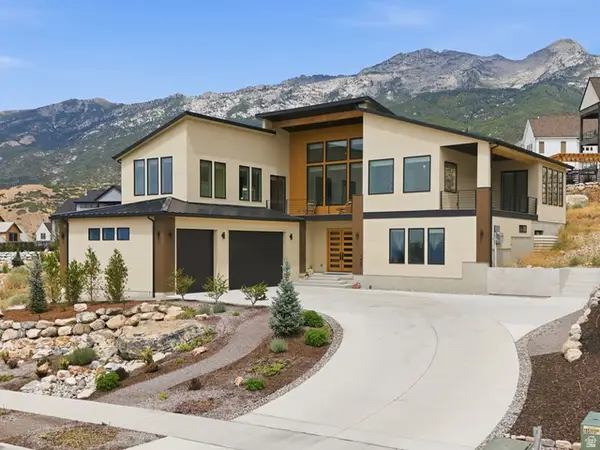 $2,300,000Active5 beds 4 baths4,952 sq. ft.
1445 E Rodeo Dr, Alpine, UT 84004
MLS# 2179674Listed by: EQUITY REAL ESTATE (NRE)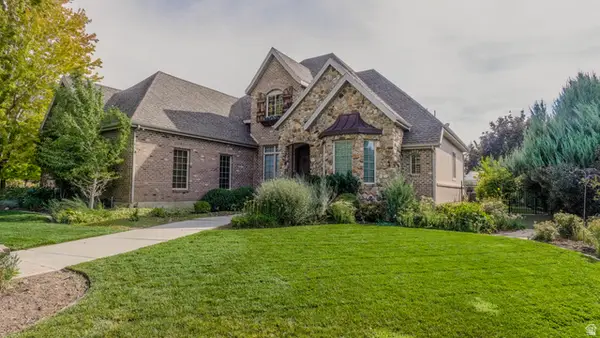 $1,500,000Active7 beds 5 baths5,317 sq. ft.
880 Ridge Ln S, Alpine, UT 84004
MLS# 2179254Listed by: BERKSHIRE HATHAWAY HOMESERVICES ELITE REAL ESTATE


Protect your home and budget from life's surprises with an Assurant Home Warranty, backed by a partner that supports you through every step of homeownership. Explore Plans.
© 2023 - 2026 ERA Franchise Systems LLC. All rights reserved. ERA Franchise Systems LLC fully supports the principles of the Fair Housing Act and the Equal Opportunity Act. ERA, ERA Real Estate powered, and their respective logos are registered service marks of ERA Franchise Systems LLC. Each office is independently owned and operated.