
14441 S Peacock Midge Dr #15, Bluffdale, UT 84065
Local realty services provided by:ERA Brokers Consolidated
Listed by: greg fabiano
Office: dwellings real estate
MLS#:2172519
Source:SL
Price summary
- Price:$1,095,000
- Price per sq. ft.:$224.25
- Monthly HOA dues:$110
About this home
**YOU MAY END YOUR HOME SEARCH RIGHT HERE** This home has the enviable trifecta of Excellent Location, Beautiful, Condition, and Compelling Price* The home is nicely situated in the coveted Springview Farms community, just east of the Jordan River* As you approach the home, you'll appreciate the well-maintained and mature landscape all around* As you enter, you'll love the gorgeous Walnut hardwoods, the soaring vaulted ceilings, open gathering space, and sweeping views of the Wasatch Mountains* The main-level primary suite is a dreamy retreat* The den/office is conveniently located at the entry* You'll love the modern kitchen which boasts a commercial gas range, large walk-in pantry, AND all appliances are included!* The expansive outdoor living areas are just off the main level* The upper level adds 3 spacious bedrooms, and mountain views throughout* The lower level includes a well-planned separate entrance for a potential ADU, and large rooms for future growth* You'll also appreciate immediate access to walking trails at your new home and community** If you're still reading this, it's best to get over here before it's gone!!...
Contact an agent
Home facts
- Year built:2006
- Subdivision & Development:LOOMIS VILLAGE
- Listing ID #:2172519
- Added:97 day(s) ago
- Updated:October 23, 2026 at 08:31 AM
Rooms and interior
- Bedrooms:4
- Total bathrooms:3
- Full bathrooms:2
- Half bathrooms:1
- Rooms Total:12
- Flooring:Carpet, Hardwood, Travertine
- Bathrooms Description:Bath: Sep. Tub/Shower
- Kitchen Description:Disposal, Microwave, Range Hood, Range/Oven: Free Stdng., Range: Gas, Refrigerator
- Basement Description:Entrance, Full
- Living area:4,883 sq. ft.
Heating and cooling
- Cooling:Central Air
- Heating:Forced Air, Gas: Central
Structure and exterior
- Roof:Asphalt, Pitched
- Year built:2006
- Building area:4,883 sq. ft.
- Lot area:0.47 Acres
- Lot Features:Cul-De-Sac, Cul-de-sac, Curb & Gutter, Fenced: Partial, Flat, Road: Paved, Sidewalks, Sprinkler: Auto-Full
- Construction Materials:Stone, Stucco
- Exterior Features:Basement Entrance, Entry (Foyer), Lighting, Patio: Open, Walkout
- Levels:3 Story
Schools
- High school:Riverton
- Middle school:Hidden Valley
- Elementary school:Bluffdale
Utilities
- Water:Culinary, Secondary, Water Connected
- Sewer:Sewer Connected, Sewer: Connected, Sewer: Public
Finances and disclosures
- Price:$1,095,000
- Price per sq. ft.:$224.25
- Tax amount:$4,904
Features and amenities
- Laundry features:Dryer, Gas Dryer Hookups, Washer
- Amenities:Biking Trails, Ceiling Fan, Central Vacuum, Closet: Walk-In, Controlled Access, Den/Office, Gated, Humidifier, Storage Shed(s), Vaulted Ceilings, Water Softener Owned, Window Coverings
Parking
- Total parking spaces:9
- Parking description:3 Car Garage, Built-In, Garage Door Opener, Rv Parking, Storage Above
- Garage spaces:3
New listings near 14441 S Peacock Midge Dr #15
- New
 $2,150,000Active10 beds 8 baths10,371 sq. ft.
3702 W Wasatch Dr, Bluffdale, UT 84065
MLS# 2192734Listed by: REALTYPATH LLC (TOOELE VALLEY) - Open Sat, 12 to 2pmNew
 $420,000Active3 beds 3 baths2,157 sq. ft.
15210 S Wild Horse Way, Bluffdale, UT 84065
MLS# 2192448Listed by: BERKSHIRE HATHAWAY HOMESERVICES UTAH PROPERTIES (SALT LAKE) - New
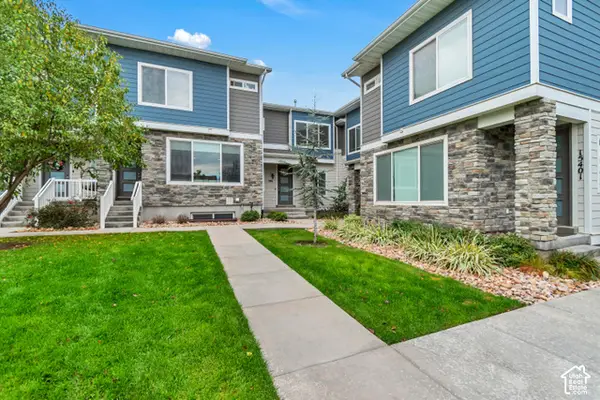 $385,000Active3 beds 2 baths1,531 sq. ft.
986 W Cyan Valley Way S, Bluffdale, UT 84065
MLS# 2191506Listed by: WINDERMERE REAL ESTATE (9TH & 9TH) - New
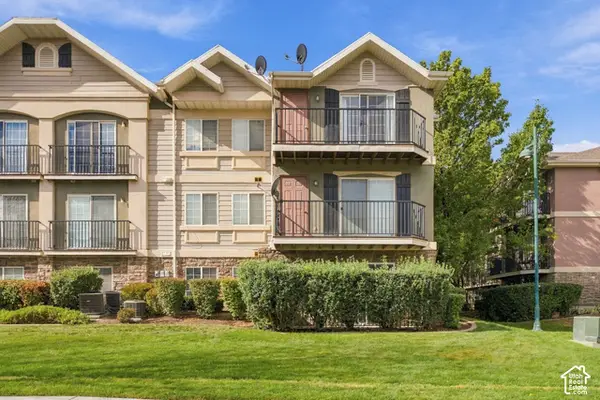 $299,000Active3 beds 2 baths1,247 sq. ft.
1434 W Brunello #B3, Bluffdale, UT 84065
MLS# 2191409Listed by: HARVEST PARK GROUP INC. - New
 $839,900Active6 beds 4 baths3,702 sq. ft.
3135 W 14750 S, Bluffdale, UT 84065
MLS# 2191350Listed by: KELLY RIGHT REAL ESTATE OF UTAH, LLC - New
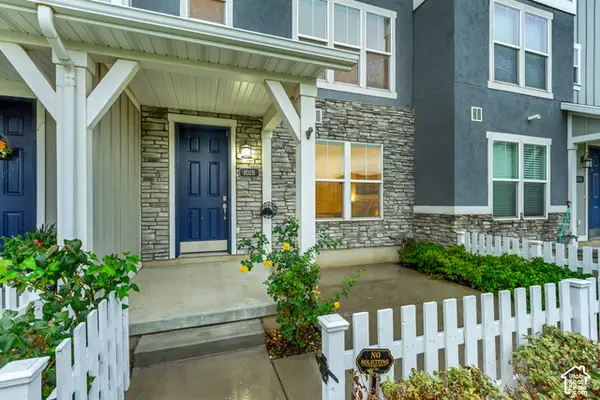 $435,000Active3 beds 4 baths1,880 sq. ft.
1028 W Painted Horse Ln S #334, Bluffdale, UT 84065
MLS# 2191022Listed by: EQUITY REAL ESTATE (SOLID) 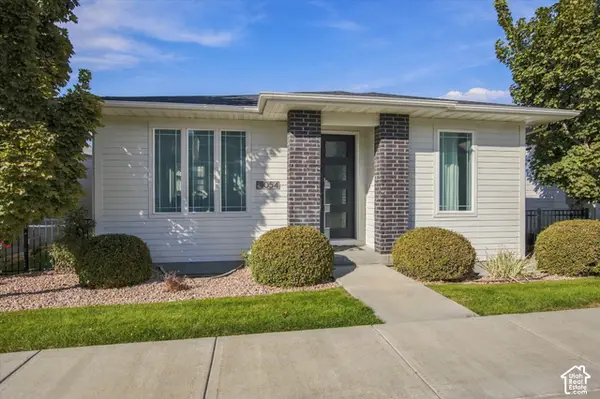 $624,999Active4 beds 3 baths2,360 sq. ft.
1054 W Albion Way, Bluffdale, UT 84065
MLS# 2189741Listed by: HOMIE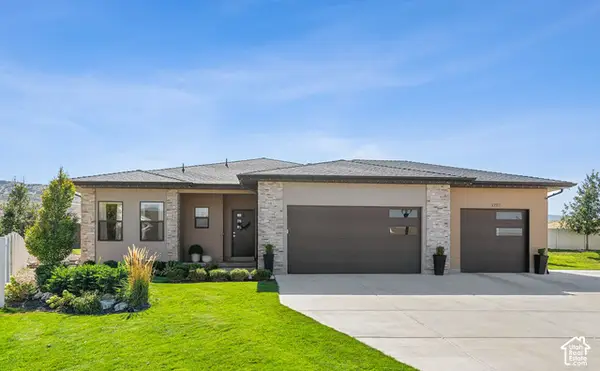 $836,000Active6 beds 4 baths3,314 sq. ft.
1727 W Packsaddle Cir, Bluffdale, UT 84065
MLS# 2189146Listed by: EQUITY REAL ESTATE (ADVANTAGE)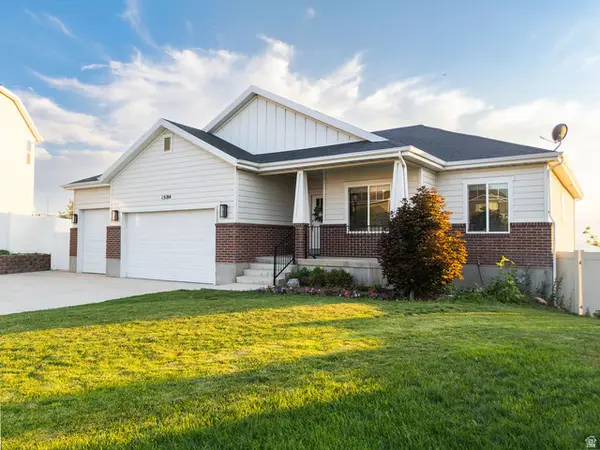 $835,000Active6 beds 3 baths3,359 sq. ft.
15184 S Inverleith Cv, Bluffdale, UT 84065
MLS# 2177982Listed by: REAL BROKER, LLC (FARMINGTON) $459,900Active3 beds 3 baths2,232 sq. ft.
15498 S Blue Gardens Ln, Bluffdale, UT 84065
MLS# 2188714Listed by: FIELDSTONE REALTY LLC


Protect your home and budget from life's surprises with an Assurant Home Warranty, backed by a partner that supports you through every step of homeownership. Explore Plans.
© 2023 - 2026 ERA Franchise Systems LLC. All rights reserved. ERA Franchise Systems LLC fully supports the principles of the Fair Housing Act and the Equal Opportunity Act. ERA, ERA Real Estate powered, and their respective logos are registered service marks of ERA Franchise Systems LLC. Each office is independently owned and operated.