
14851 S Chimney Pass Dr #344, Bluffdale, UT 84065
Local realty services provided by:ERA Brokers Consolidated
14851 S Chimney Pass Dr #344,Bluffdale, UT 84065
$649,000
- 3 Beds
- 2 Baths
- 3,288 sq. ft.
- Single family
- Active
Listed by: scott mertlich
Office: alliance group real estate, llc.
MLS#:2183184
Source:SL
Price summary
- Price:$649,000
- Price per sq. ft.:$197.38
About this home
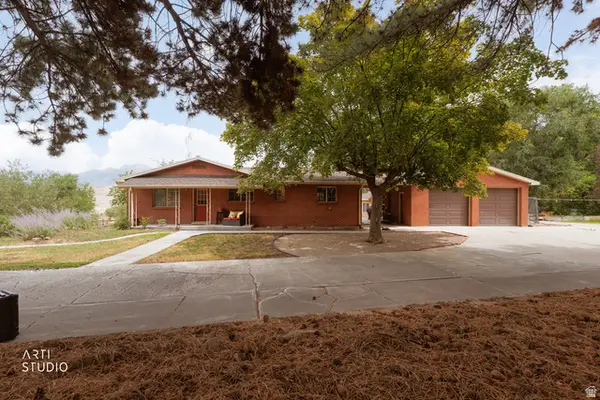
Discover this highly desirable rambler in East Bluffdale, conveniently located near parks, schools, shopping, and everyday amenities. The inviting kitchen features granite countertops, stainless steel appliances, a spacious island, and a generously sized pantry-ideal for cooking, gathering, and entertaining. Smart-home features include automated locks and lighting, along with permanent exterior holiday lighting. The spacious primary suite offers a separate shower and soaking tub for a relaxing retreat. Outside, enjoy a covered patio and fully fenced backyard with plenty of room to relax. The unfinished basement offers excellent storage and exciting potential for additional bedrooms, living space, a home office, or a recreation room. With its comfortable layout, modern conveniences, and room to grow, this East Bluffdale home is ready for its next chapter. Square footage figures are provided as a courtesy estimate only and were obtained from county records. Buyer is advised to obtain an independent measurement....
Contact an agent
Home facts
- Year built:2017
- Subdivision & Development:WESTGATE
- Listing ID #:2183184
- Added:3 day(s) ago
- Updated:September 07, 2026 at 11:31 AM
Rooms and interior
- Bedrooms:3
- Total bathrooms:2
- Full bathrooms:2
- Rooms Total:10
- Flooring:Laminate, Tile
- Bathrooms Description:Bath: Sep. Tub/Shower
- Kitchen Description:Disposal, Microwave, Oven: Wall
- Basement Description:Full
- Living area:3,288 sq. ft.
Heating and cooling
- Cooling:Central Air
- Heating:Gas: Central
Structure and exterior
- Roof:Asphalt
- Year built:2017
- Building area:3,288 sq. ft.
- Lot area:0.11 Acres
- Lot Features:Curb & Gutter, Drip Irrigation, Fenced: Partial, Flat, Road: Paved, Sprinkler: Auto-Full
- Architectural Style:Rambler/Ranch
- Construction Materials:Cement Siding, Stone, Stucco
- Exterior Features:Covered, Patio: Covered, Porch: Open
- Levels:2 Story
Schools
- High school:Riverton
- Middle school:Hidden Valley
- Elementary school:Mountain Point
Utilities
- Water:Culinary, Water Connected
- Sewer:Sewer Connected, Sewer: Connected
Finances and disclosures
- Price:$649,000
- Price per sq. ft.:$197.38
- Tax amount:$2,910
Features and amenities
- Laundry features:Electric Dryer Hookups
- Amenities:Closet: Walk-In, Humidifier, Water Softener Owned, Window Coverings
- Smart home:Yes
Parking
- Total parking spaces:2
- Parking description:2 Car Deep (Tandem), 2 Car Garage, Garage Door Opener
- Garage spaces:2
New listings near 14851 S Chimney Pass Dr #344
- New
 Listed by ERA$2,150,000Active7 beds 4 baths2,996 sq. ft.
16535 S Redwood Rd W, Bluffdale, UT 84065
MLS# 2183048Listed by: ERA BROKERS CONSOLIDATED (SALT LAKE) - New
 $429,900Active3 beds 2 baths2,112 sq. ft.
1105 W Emerald Pools Ln, Bluffdale, UT 84065
MLS# 2182838Listed by: REAL BROKER, LLC - New
 $550,000Active3 beds 3 baths3,000 sq. ft.
15134 S White Hart Ln, Bluffdale, UT 84065
MLS# 2182845Listed by: EXP REALTY, LLC - New
 $459,000Active0.5 Acres
3559 W Winegar Pl S, Riverton, UT 84065
MLS# 2182180Listed by: TREO RENTALS & SALES, INC - New
 $734,900Active6 beds 4 baths2,828 sq. ft.
16371 S Coupler Ln, Bluffdale, UT 84065
MLS# 2182039Listed by: INNOVA REALTY INC - New
 $440,000Active3 beds 3 baths2,140 sq. ft.
15018 S Wild Horse Way W, Bluffdale, UT 84065
MLS# 2181971Listed by: THE GROUP REAL ESTATE, LLC - New
 $525,000Active4 beds 4 baths2,432 sq. ft.
16338 S Truss Dr #831, Bluffdale, UT 84065
MLS# 2181651Listed by: REAL BROKER, LLC - New
 $759,000Active5 beds 4 baths3,862 sq. ft.
768 W Star Spangled Dr S, Bluffdale, UT 84065
MLS# 2181515Listed by: EXIT REALTY SUCCESS  $799,900Active5 beds 4 baths3,450 sq. ft.
888 W Ellsworth St #307, Bluffdale, UT 84065
MLS# 2181163Listed by: EDGE REALTY


Protect your home and budget from life's surprises with an Assurant Home Warranty, backed by a partner that supports you through every step of homeownership. Explore Plans.
© 2023 - 2026 ERA Franchise Systems LLC. All rights reserved. ERA Franchise Systems LLC fully supports the principles of the Fair Housing Act and the Equal Opportunity Act. ERA, ERA Real Estate powered, and their respective logos are registered service marks of ERA Franchise Systems LLC. Each office is independently owned and operated.