
16535 S Redwood Rd W, Bluffdale, UT 84065
Local realty services provided by:ERA Brokers Consolidated
16535 S Redwood Rd W,Bluffdale, UT 84065
$1,995,000
- 7 Beds
- 4 Baths
- 2,996 sq. ft.
- Single family
- Active
Listed by: daryl s fielding
Office: era brokers consolidated (salt lake)
MLS#:2183048
Source:SL
Price summary
- Price:$1,995,000
- Price per sq. ft.:$665.89
About this home
Refined Country Living on 11.29 Acres. Set just off Redwood Road between Bluffdale and Riverton, this exceptional property offers a rare combination of family living, equestrian lifestyle, open space, and modern convenience. The 7-bedroom, 4-bath home features hardwood floors, inviting living areas, and a walk-out finished basement. Outside, fenced pasture, a barn, mature trees, and wide-open acreage create an ideal setting for horses, animals, gardens, and outdoor living. Ride across the bridge directly from the property to the Jordan River Trail and the surrounding equestrian trail network, or simply enjoy the peace and freedom of having room to breathe. As an added bonus, the property is designed with self-sufficient, off-grid living in mind, including water, solar, and battery systems that provide resilience and the ability to enjoy modern comforts with greater independence. Low operating costs and greenbelt tax treatment add to the appeal. Whether your dream is raising a family with animals, keeping horses, growing a garden, enjoying the outdoors, or simply having your own private retreat, this property offers a lifestyle that is increasingly difficult to find in the South Valley. The acreage also provides future flexibility and potential for additional land-use opportunities, subject to applicable approvals. All of this is just minutes from shopping, dining, schools, and South Valley conveniences.Square footage figures are provided as a courtesy estimate only and were obtained from the Salt Lake County Recorder's Office. Buyer is advised to obtain an independent measurement....
Contact an agent
Home facts
- Year built:1966
- Listing ID #:2183048
- Added:50 day(s) ago
- Updated:October 24, 2026 at 11:28 AM
Rooms and interior
- Bedrooms:7
- Total bathrooms:4
- Full bathrooms:3
- Rooms Total:17
- Flooring:Carpet
- Kitchen Description:Microwave, Range Hood
- Basement Description:Full
- Living area:2,996 sq. ft.
Heating and cooling
- Cooling:Central Air
- Heating:Propane
Structure and exterior
- Roof:Asphalt
- Year built:1966
- Building area:2,996 sq. ft.
- Lot area:11.29 Acres
- Lot Features:Flat, Private, Road: Unpaved, Sprinkler: Auto-Partial, Terrain: Grad Slope
- Architectural Style:Rambler/Ranch
- Construction Materials:Brick
- Exterior Features:Basement Entrance, Covered, Horse Property, Out Buildings, Patio: Covered, Patio: Open
- Levels:2 Story
Schools
- High school:Riverton
- Middle school:Hidden Valley
- Elementary school:Mountain Point
Utilities
- Water:Shares, Spring, Water Connected
- Sewer:Septic Tank, Sewer: Septic Tank
Finances and disclosures
- Price:$1,995,000
- Price per sq. ft.:$665.89
- Tax amount:$2,443
Features and amenities
- Laundry features:Dryer, Washer
- Amenities:Ceiling Fan, Water Softener Owned
Parking
- Total parking spaces:6
- Parking description:6 Car, Detached, Extra Height, Extra Length, Rv Parking
- Garage spaces:6
New listings near 16535 S Redwood Rd W
- New
 $2,150,000Active10 beds 8 baths10,371 sq. ft.
3702 W Wasatch Dr, Bluffdale, UT 84065
MLS# 2192734Listed by: REALTYPATH LLC (TOOELE VALLEY) - Open Sat, 12 to 2pmNew
 $420,000Active3 beds 3 baths2,157 sq. ft.
15210 S Wild Horse Way, Bluffdale, UT 84065
MLS# 2192448Listed by: BERKSHIRE HATHAWAY HOMESERVICES UTAH PROPERTIES (SALT LAKE) - New
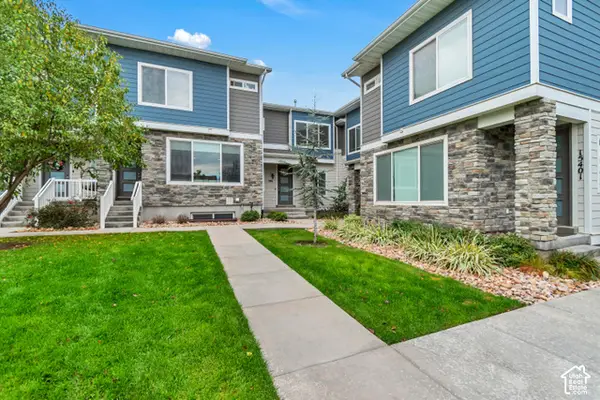 $385,000Active3 beds 2 baths1,531 sq. ft.
986 W Cyan Valley Way S, Bluffdale, UT 84065
MLS# 2191506Listed by: WINDERMERE REAL ESTATE (9TH & 9TH) - New
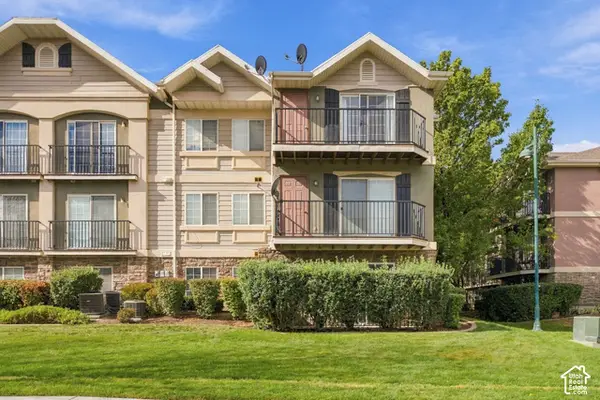 $299,000Active3 beds 2 baths1,247 sq. ft.
1434 W Brunello #B3, Bluffdale, UT 84065
MLS# 2191409Listed by: HARVEST PARK GROUP INC. - New
 $839,900Active6 beds 4 baths3,702 sq. ft.
3135 W 14750 S, Bluffdale, UT 84065
MLS# 2191350Listed by: KELLY RIGHT REAL ESTATE OF UTAH, LLC - Open Sat, 10am to 2pmNew
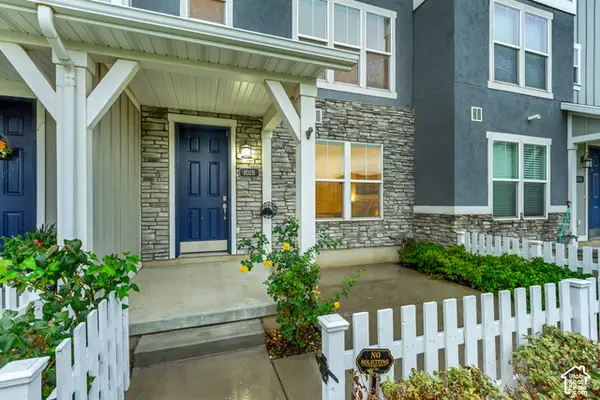 $435,000Active3 beds 4 baths1,880 sq. ft.
1028 W Painted Horse Ln S #334, Bluffdale, UT 84065
MLS# 2191022Listed by: EQUITY REAL ESTATE (SOLID) 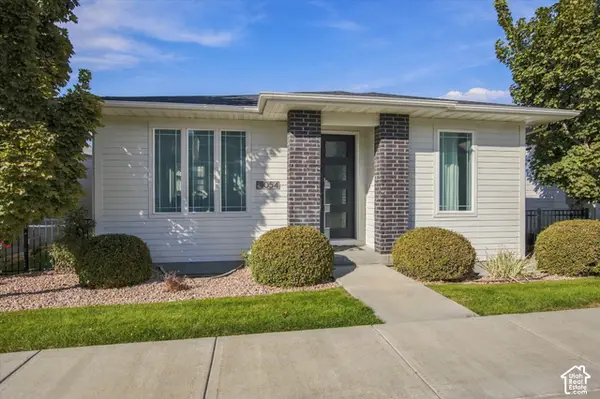 $624,999Active4 beds 3 baths2,360 sq. ft.
1054 W Albion Way, Bluffdale, UT 84065
MLS# 2189741Listed by: HOMIE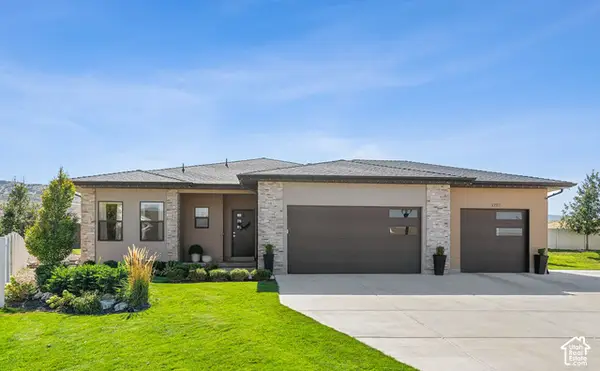 $836,000Active6 beds 4 baths3,314 sq. ft.
1727 W Packsaddle Cir, Bluffdale, UT 84065
MLS# 2189146Listed by: EQUITY REAL ESTATE (ADVANTAGE)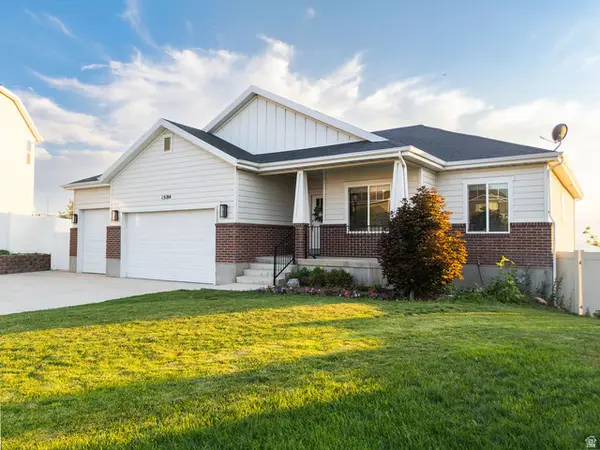 $835,000Active6 beds 3 baths3,359 sq. ft.
15184 S Inverleith Cv, Bluffdale, UT 84065
MLS# 2177982Listed by: REAL BROKER, LLC (FARMINGTON) $459,900Active3 beds 3 baths2,232 sq. ft.
15498 S Blue Gardens Ln, Bluffdale, UT 84065
MLS# 2188714Listed by: FIELDSTONE REALTY LLC


Protect your home and budget from life's surprises with an Assurant Home Warranty, backed by a partner that supports you through every step of homeownership. Explore Plans.
© 2023 - 2026 ERA Franchise Systems LLC. All rights reserved. ERA Franchise Systems LLC fully supports the principles of the Fair Housing Act and the Equal Opportunity Act. ERA, ERA Real Estate powered, and their respective logos are registered service marks of ERA Franchise Systems LLC. Each office is independently owned and operated.